


55 Anaheim Crescent NECalgary, AB T1Y 7B8
Mortgage Calculator
Monthly Payment (Est.)
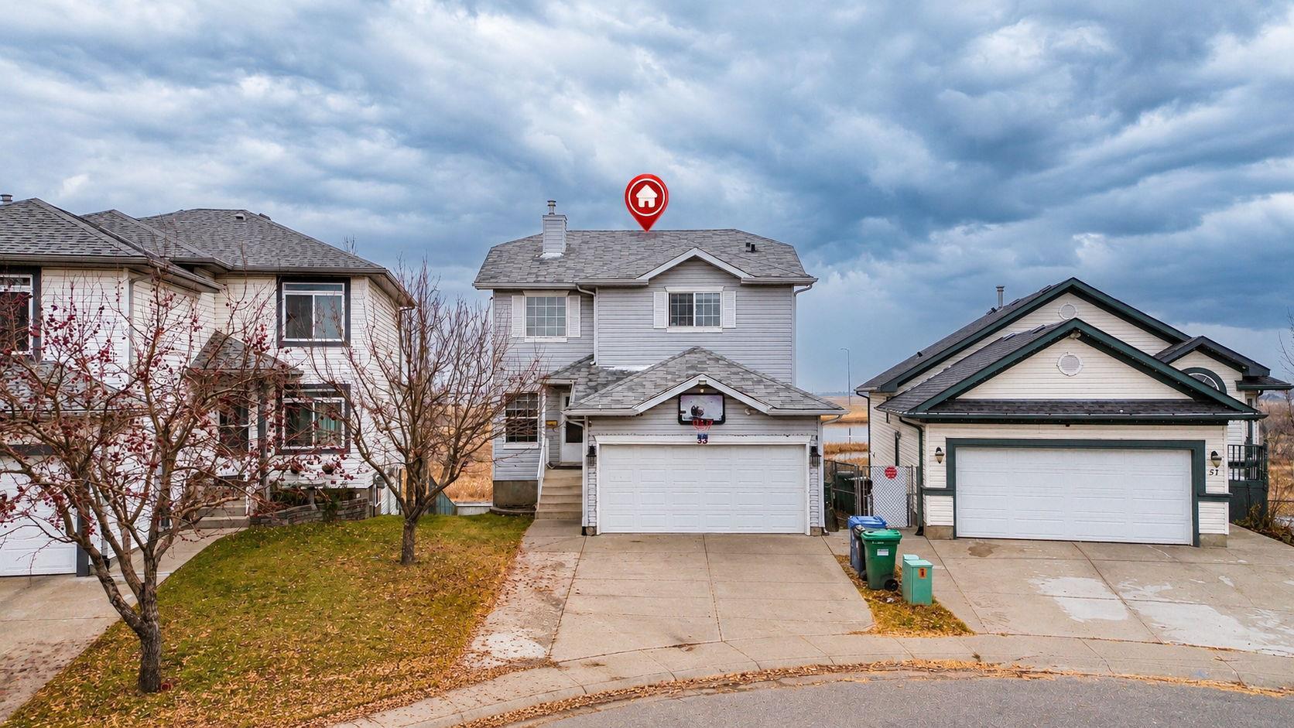
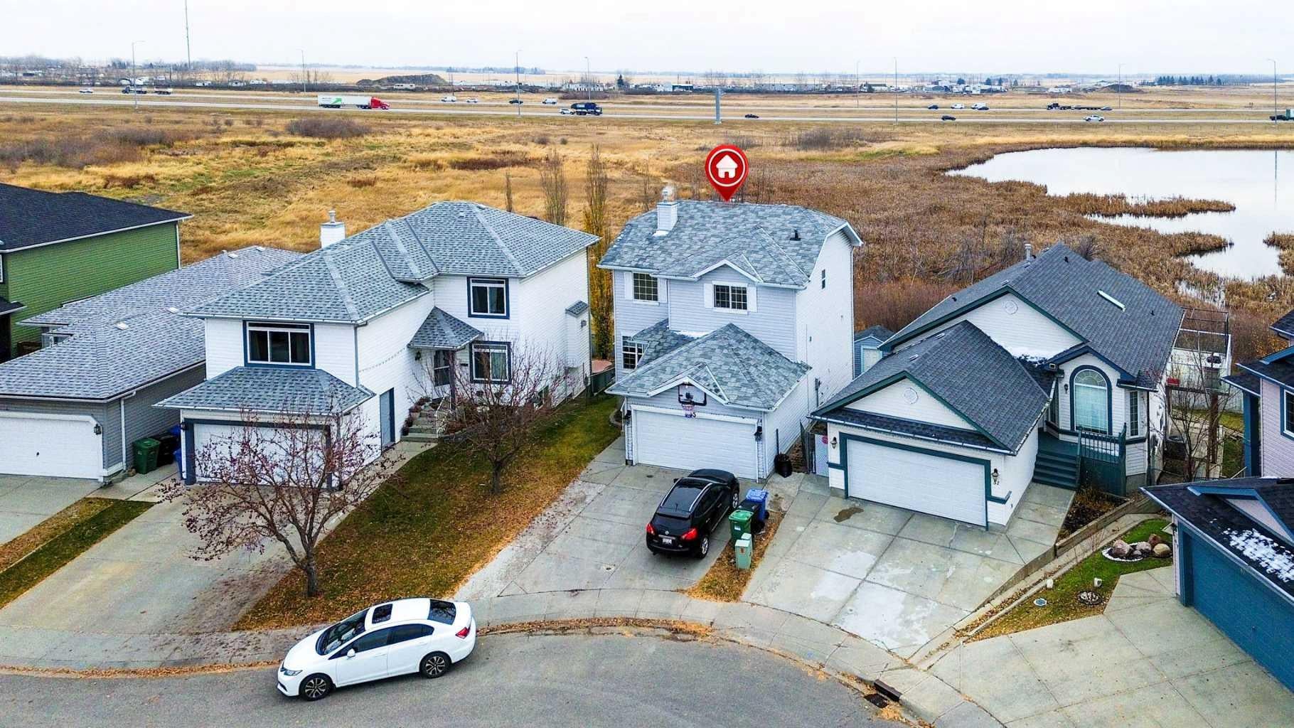
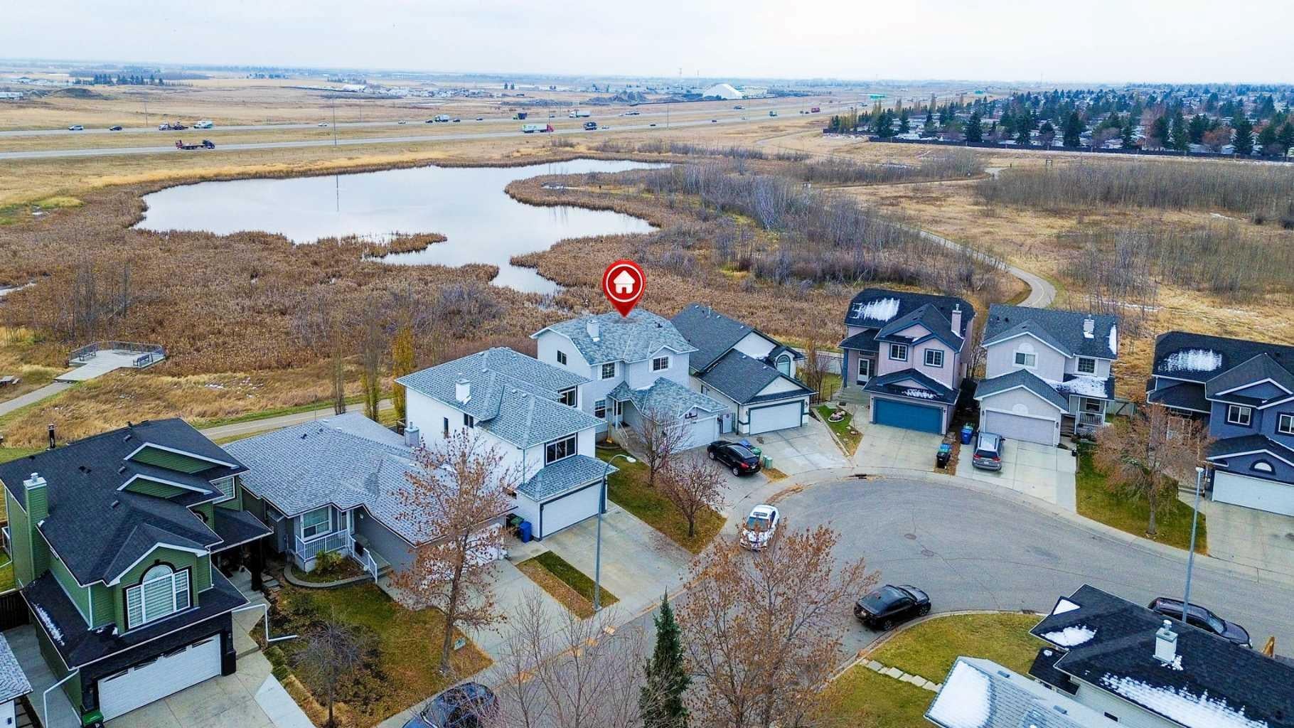
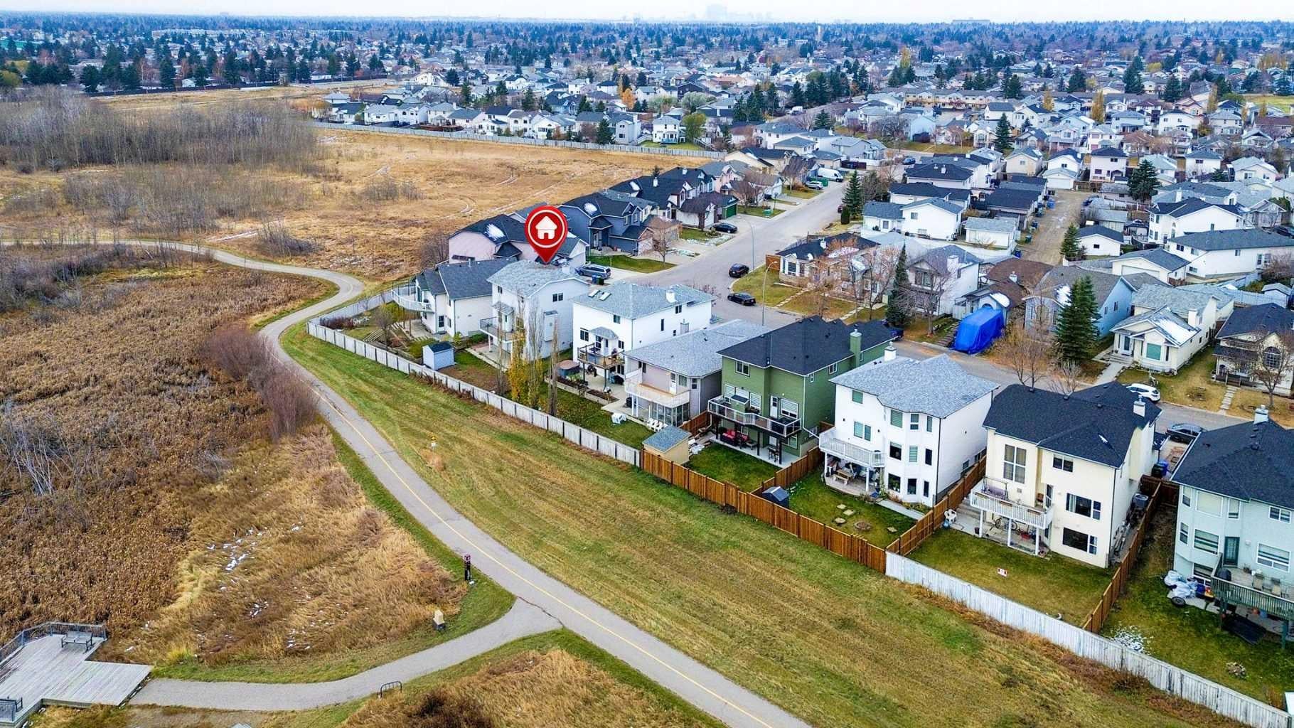
Enter an interest rate to see your estimated monthly payment.Double attached garage //Fully finished walkout basement//4 bedrooms and 3.5 bathrooms//Green space behind the property// Open to below at the entrance// Welcome to this well-maintained two-story home in the established community of Monterey Park, offering 4 bedrooms, 3.5 bathrooms, a double attached garage, and a fully finished walkout basement. Thoughtfully laid out across three levels, this property offers impressive high ceiling at the entrance, generous living space and excellent versatility. The main floor features an open kitchen that connects to the inviting living room, dining area, complete with a cozy fireplace. A convenient two-piece bathroom and main-floor laundry add to the functionality of this level .Step outside to a large deck .Upstairs, you’ll find a primary bedroom with a walk-in closet , a full bathroom .Two additional bedrooms each having spacious closet , and a full bathroom, providing a practical layout for everyday living. Large windows throughout the home provide plenty of natural light, enhancing the spacious feel of each room. The fully finished walkout basement offers additional living space, featuring a fourth bedroom, a second kitchen, a recreation room, separate laundry, storage, and a full bathroom. The walkout design provides convenient access to the outdoors and adds flexibility to the home’s overall layout. Enjoy the added privacy and peace of mind of a fully fenced backyard, perfect for outdoor entertaining, relaxing, gardening, or letting kids and pets play safely. The added benefit of green space directly behind the property, offering a lovely natural backdrop and a sense of openness. The property also includes a double attached garage and additional storage space .Ideally located close to schools, public transit, parks, day care, shopping centers and playgrounds, this home offers convenient access to everyday amenities. Neat, clean, and move-in ready, this property is perfect for first-time home buyers, investors, or working professionals. Don’t miss your opportunity to own this stunning Monterey Park home—book your showing today!
| yesterday | Status changed to Active | |
| yesterday | Listing updated with changes from the MLS® | |
| 3 days ago | Listing first seen on site |

Listing information is provided by Participants of the Alberta One Realty Listing Services (Pillar 9). IDX information is provided exclusively for personal, non-commercial use, and may not be used for any purpose other than to identify prospective properties consumers may be interested in purchasing. Information is deemed reliable but not guaranteed. Copyright 2026, Alberta One Realty Listing Services (Pillar 9)
Last checked 2026-10-30 01:28 PM UTC