Save
Ask
Tour
Hide
Share
$330,000
1 Day On Site

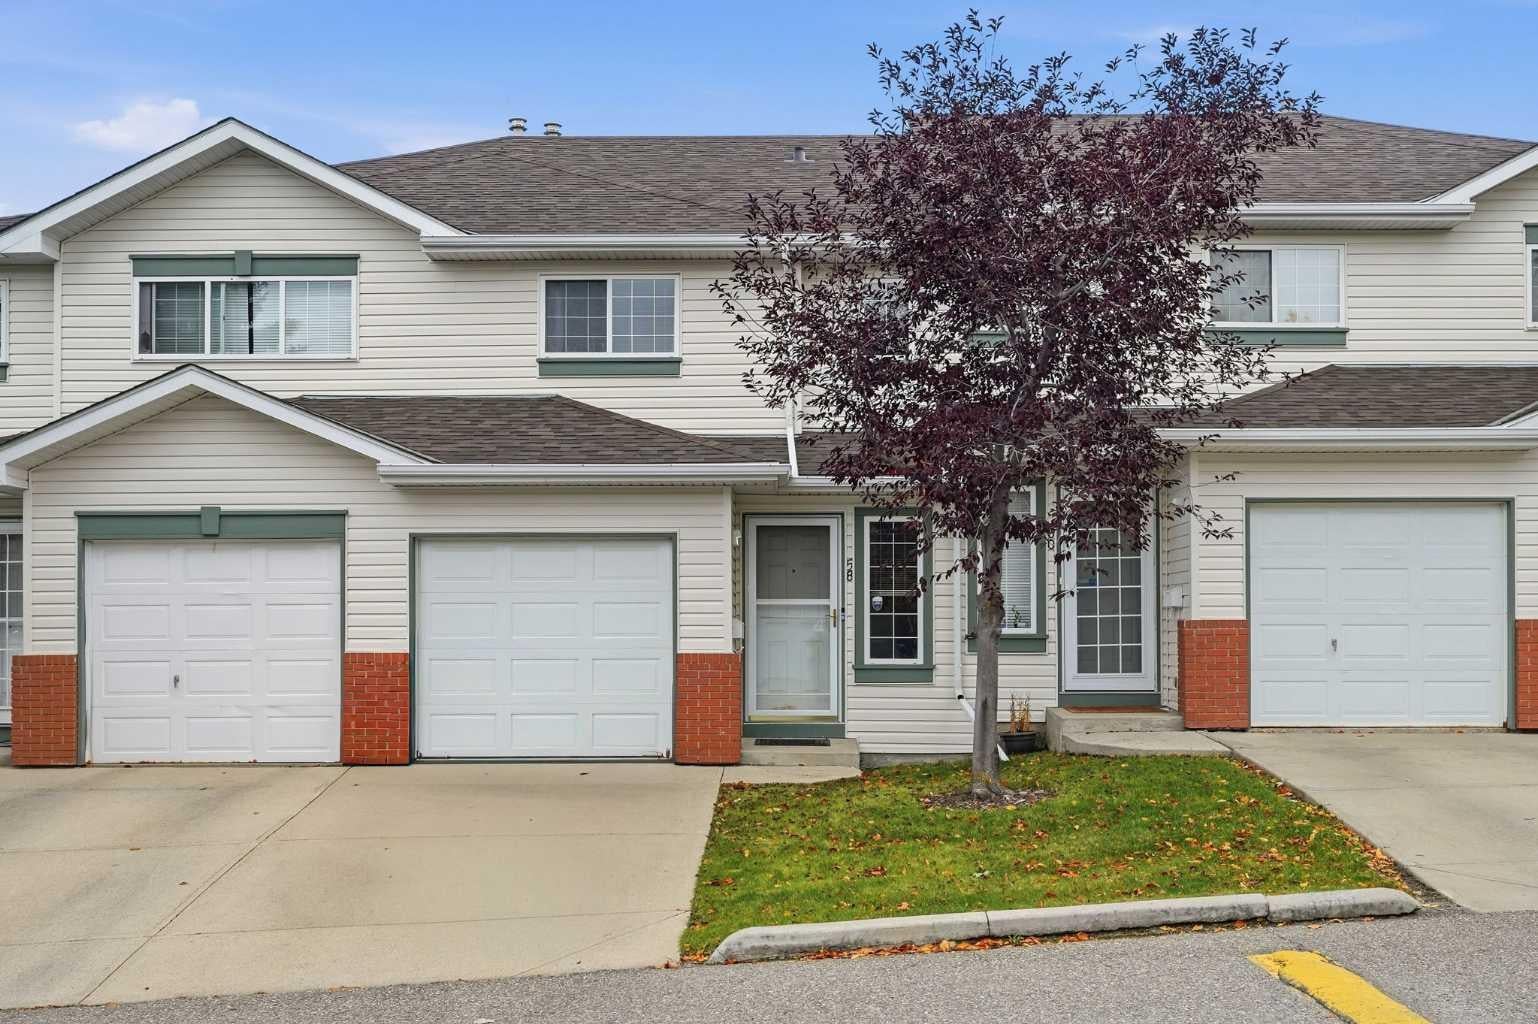
58 Country Hills Villas NW
Calgary, AB T3K 4S8

For Sale|Townhouse|Active
3
Beds
3
Total Baths
2
Full Baths
1
Partial Bath
1,188.09
SqFt
$278
/SqFt
1997
Built
Subdivision:
Country Hills
County:
Calgary
Call Now: 403.991.9886
Is this the listing for you? We can help make it yours.
403.991.9886
58 Country Hills Villas NW58 Country Hills Villas NW58 Country Hills Villas NW58 Country Hills Villas NW
Save
Ask
Tour
Hide
Share

Mortgage Calculator

Monthly Payment (Est.)

Enter an interest rate to see your estimated monthly payment.
Calculator powered by Showcase IDX, a Constellation1 Company. Copyright ©2026 Information is deemed reliable but not guaranteed.

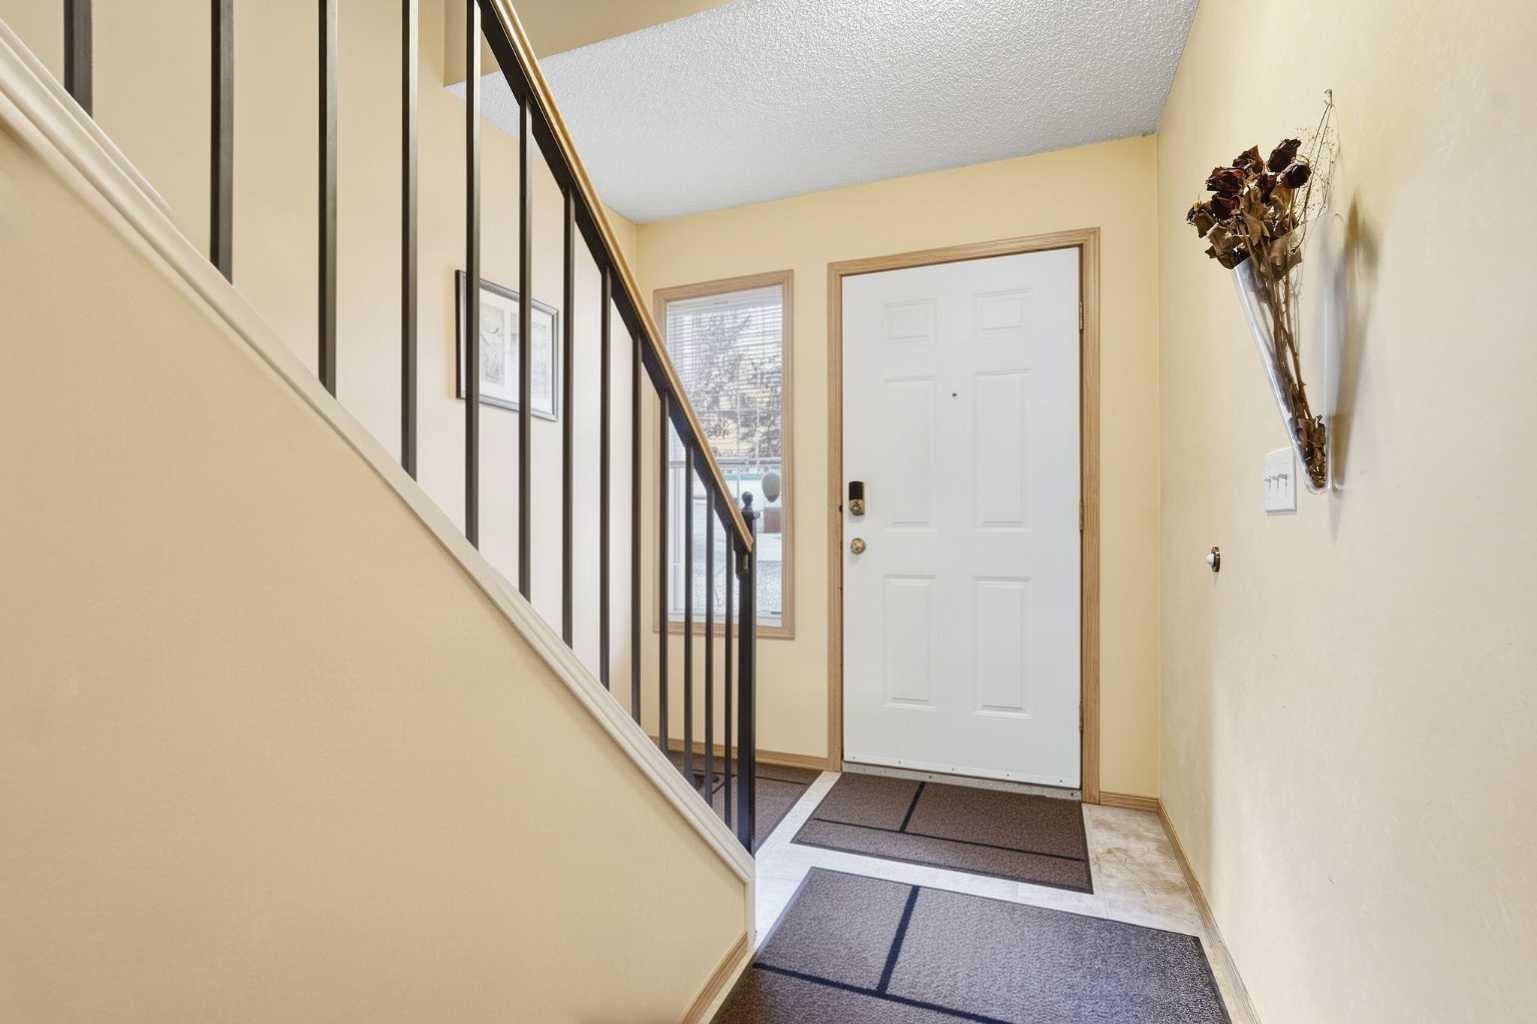
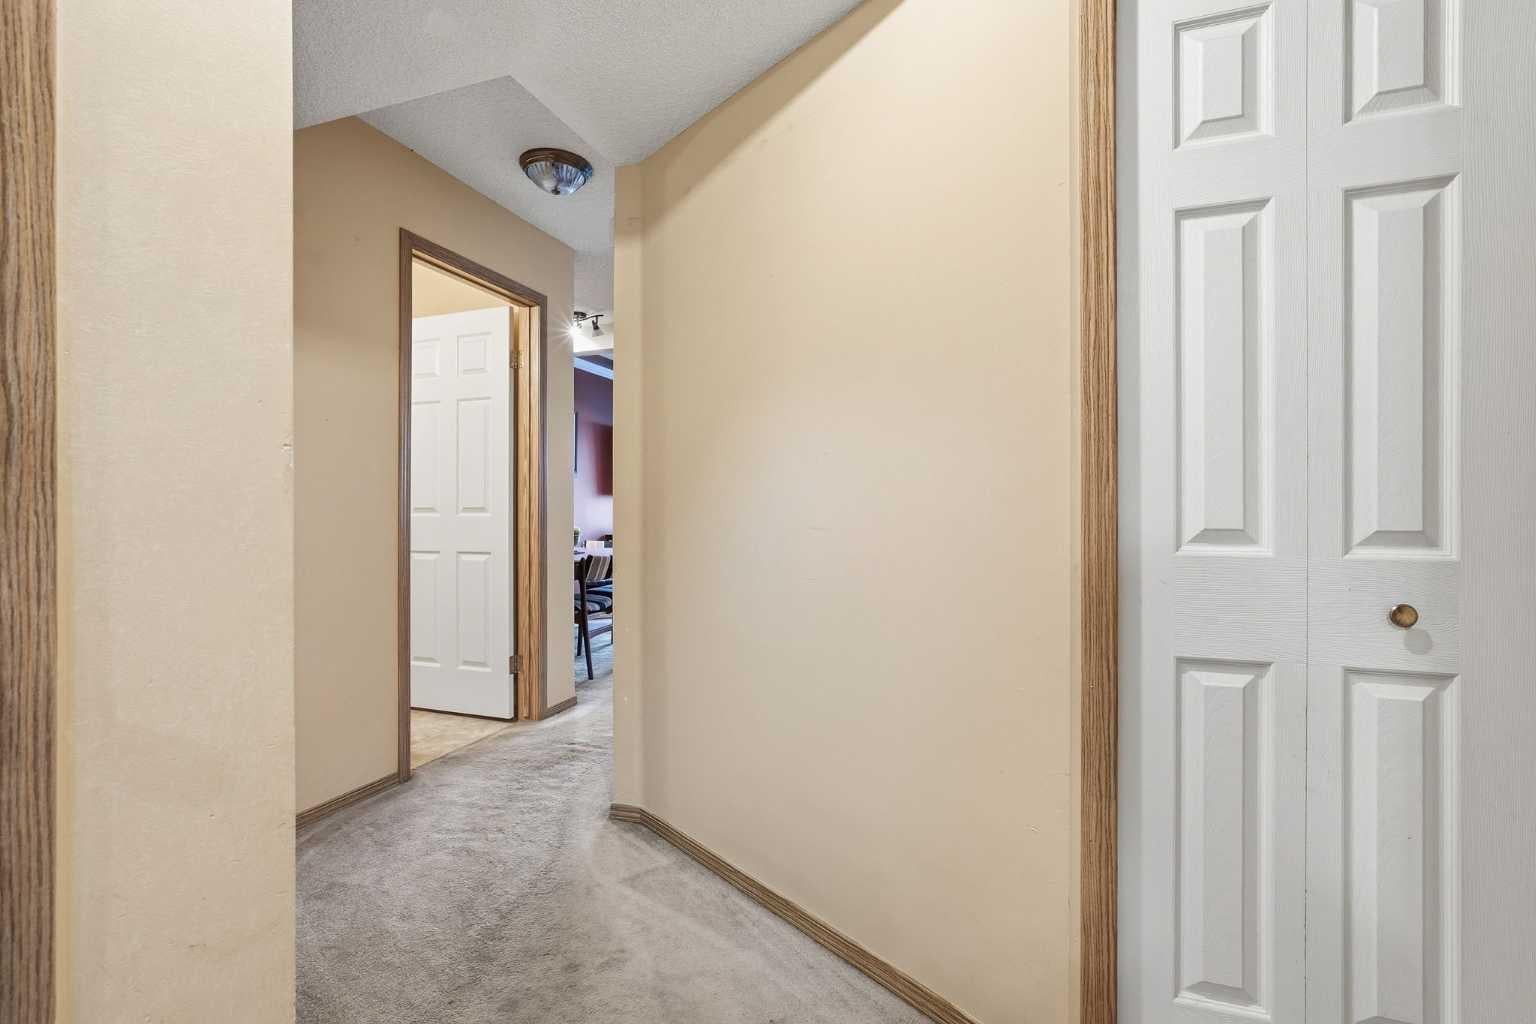
Discover an exceptional opportunity within Country Hills, Calgary’s sought-after NW community, embodied in this thoughtfully designed two-story townhouse offering both comfort and affordability. This 2 storey condo provides 1188 square feet above grade complemented by 468 square feet finished below, creating ample space for living and entertaining. Boasting three bedrooms above grade and three full bathrooms, alongside a convenient half bath, this home caters to families or those seeking extra space. An open floorplan flows seamlessly with laminate flooring throughout the main level, while carpet graces the upper bedrooms, enhanced by ceiling fans and walk-in closets for added convenience. Relax and unwind with the gas fireplace in the main living area, creating a warm ambiance for gatherings. Outside, you’ll find a rare rear deck providing a private outdoor retreat, while the balcony offers additional space for enjoyment. With a finished basement providing versatility for recreation or storage, this townhouse is more than just a home; it’s a foundation for lasting memories. Enjoy the benefits of two parking spaces, including a single attached garage equipped with a garage door opener, ensuring ease and security. Residents appreciate access to playground amenities within the community, alongside nearby schools and shopping conveniences, making this location ideal for both families and individuals alike.

Save
Ask
Tour
Hide
Share
Listing Snapshot
Price 
$330,000
Days On Site 
1 Day
Bedrooms 
3
Inside Area (SqFt) 
1,188.09 sqft
Total Baths 
3
Full Baths 
2
Partial Baths 
1
Lot Size 
0.03 Acres
Year Built 
1997
MLS® Number 
A2354899
Status 
Active
Property Tax 
$2,829
Maintenance Fees 
$384.58 monthly
Sq Ft Source 
N/A
Friends & Family
Recent Activity
yesterdayListing first seen on site
2 days agoListing updated with changes from the MLS®
General Features
Acres 
0.03
Attached Garage 
Yes
Garage 
Yes
Garage Spaces 
1
Levels 
Two
Parking 
AttachedGarageGarage Door Opener
Parking Spaces 
2
Pets 
Breed Restrictions
Property Sub Type 
Townhouse
SqFt Above 
1188.09
SqFt Below 
467.69
Style 
2 Storey
Zoning 
M-CG
Interior Features
Appliances 
DishwasherDryerRefrigeratorWasherElectric Range
Basement 
FullFinished
Fireplace 
Yes
Fireplace Features 
Gas
Fireplaces 
1
Flooring 
CarpetLaminateLinoleum
Heating 
Forced Air
Interior 
Ceiling Fan(s)Open FloorplanSee RemarksWalk-In Closet(s)
Laundry Features 
In Basement
2pc Bathroom 
Dimensions - 4`11" x 4`9"Level - Main
4pc Bathroom 
Dimensions - 4`11" x 8`1"Level - Upper
Bedroom 
Dimensions - 8`5" x 12`1"Level - Upper
Bedroom - Primary 
Dimensions - 12`0" x 13`1"Level - Upper
Dining Room 
Dimensions - 8`4" x 6`8"Level - Main
Furnace/Utility Room 
Dimensions - 5`0" x 9`8"Level - Basement
Game Room 
Dimensions - 16`7" x 14`10"Level - Basement
Kitchen 
Dimensions - 8`11" x 8`1"Level - Main
Living Room 
Dimensions - 17`3" x 11`5"Level - Main
Save
Ask
Tour
Hide
Share
Exterior Features
Construction Details 
Vinyl SidingFrame
Exterior 
Balcony
Frontage 
5.50M 18`1"
Lot Features 
See Remarks
Patio And Porch 
Deck
Roof 
ShingleAsphalt
Community Features
Association Amenities 
Playground
Maintenance Fee 
$384.58
Maintenance Fee Frequency 
Monthly
Community Features 
ParkPlayground
Listing courtesy of Kathy Thirsk of RE/MAX First

Listing information is provided by Participants of the Alberta One Realty Listing Services (Pillar 9). IDX information is provided exclusively for personal, non-commercial use, and may not be used for any purpose other than to identify prospective properties consumers may be interested in purchasing. Information is deemed reliable but not guaranteed. Copyright 2026, Alberta One Realty Listing Services (Pillar 9)
Last checked 2026-10-30 12:29 PM UTC

Neighborhood & Commute
Source: Walkscore
Disclosure: Community information and market data powered by Constellation Data Labs. Information is deemed reliable but not guaranteed.
Save
Ask
Tour
Hide
Share