Save
Ask
Tour
Hide
Share
$425,000
2 Days On Site

11434 106 Avenue
Grande Prairie, AB T8V 6M5

For Sale|Single Family Residence|Active
4
Beds
3
Total Baths
2
Full Baths
1
Partial Bath
1,309
SqFt
$325
/SqFt
2022
Built
Subdivision:
Westgate
County:
Grande Prairie
Call Now: 403.991.9886
Is this the listing for you? We can help make it yours.
403.991.9886
11434 106 Avenue11434 106 Avenue11434 106 Avenue11434 106 Avenue
Save
Ask
Tour
Hide
Share

Mortgage Calculator

Monthly Payment (Est.)

Enter an interest rate to see your estimated monthly payment.
Calculator powered by Showcase IDX, a Constellation1 Company. Copyright ©2026 Information is deemed reliable but not guaranteed.

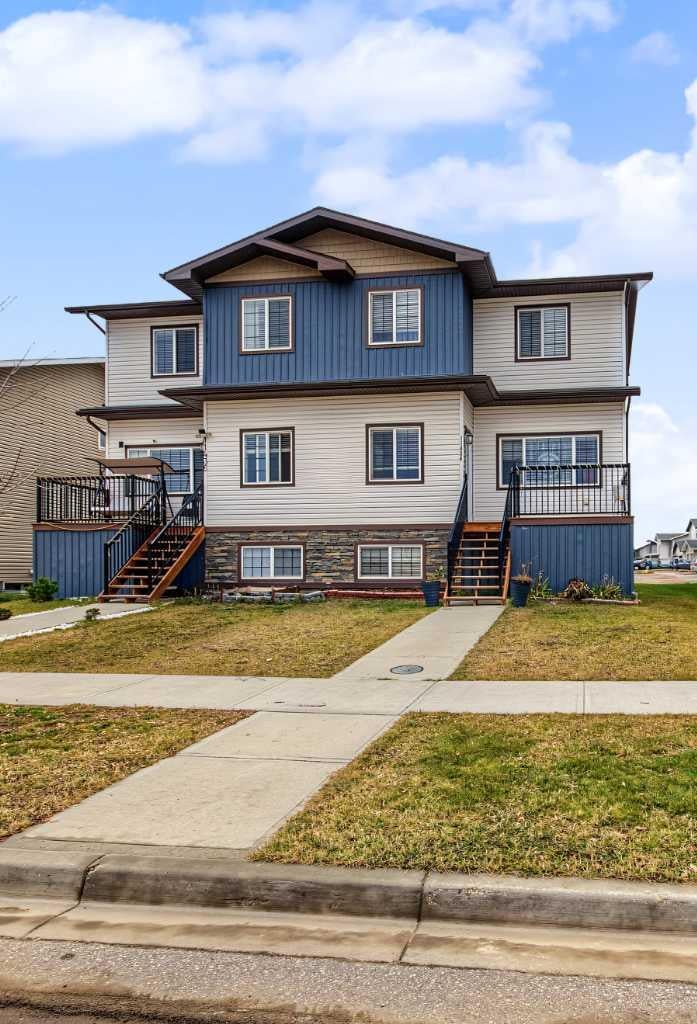
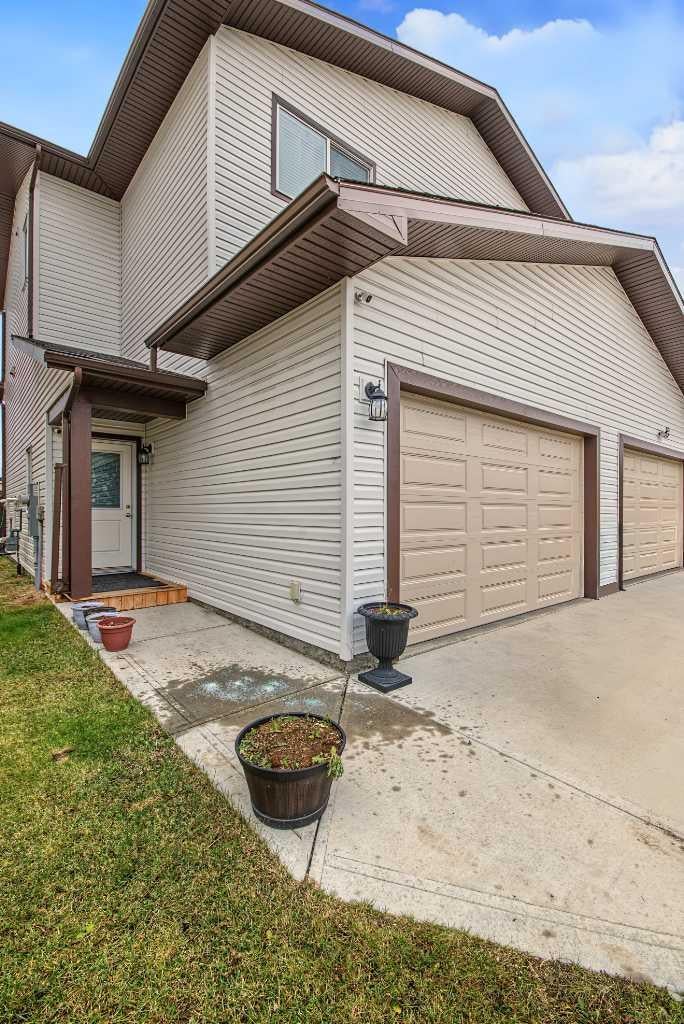
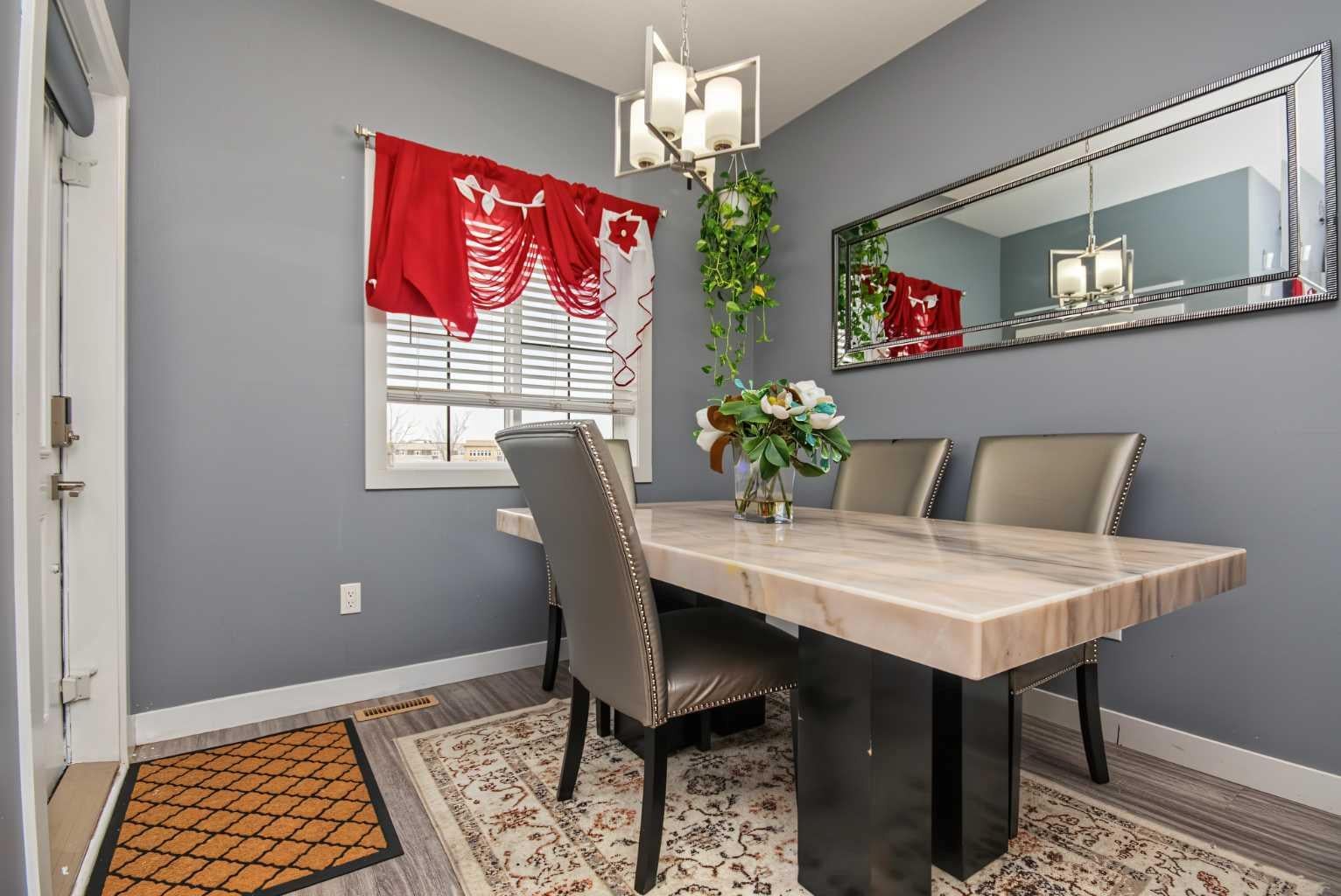
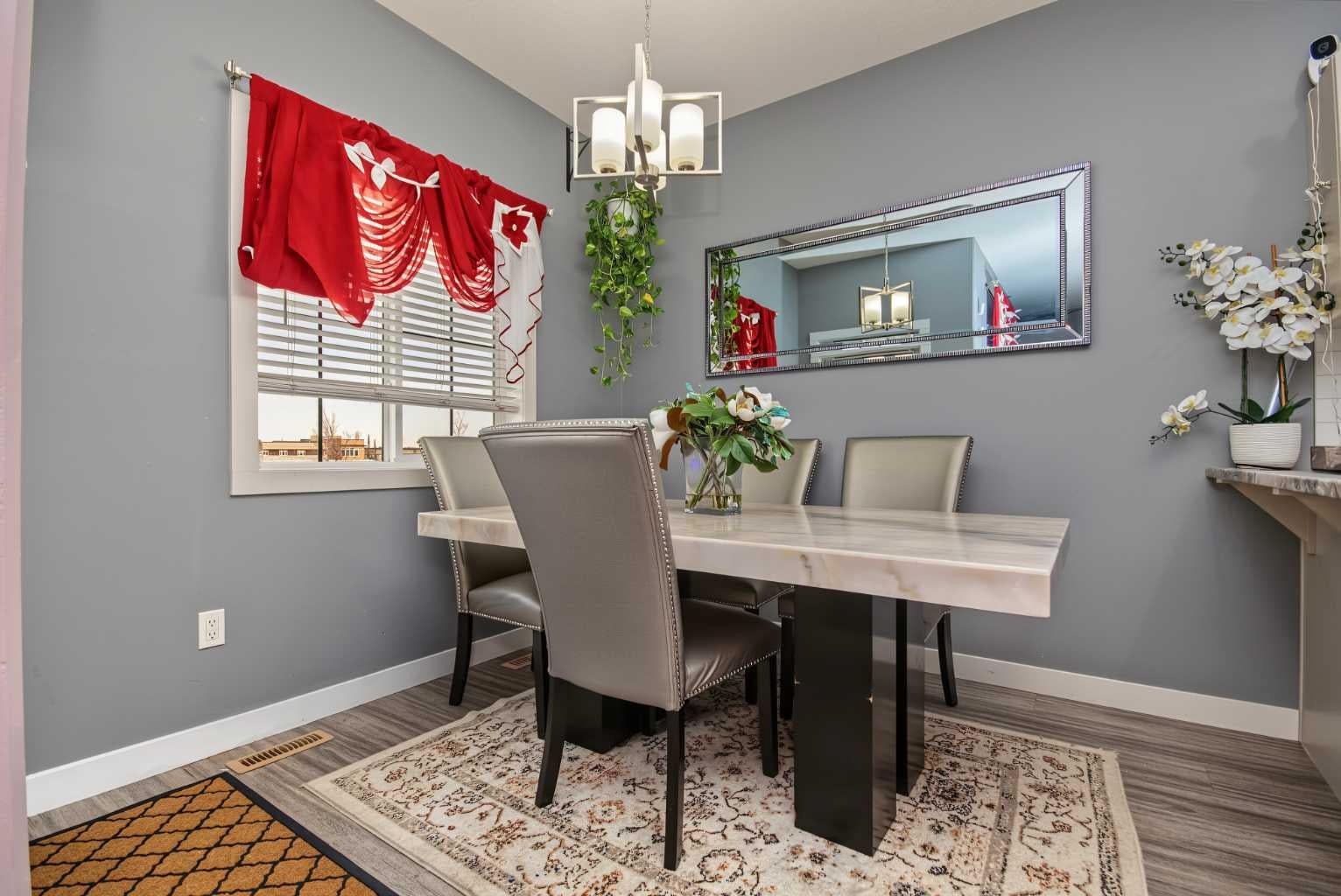
Welcome to this fully developed half duplex in a sought-after Westgate subdivision, offering 4 bedrooms, 2.5 bathrooms, and a fantastic setting for family living! With a playground and a lake right across the street, you’ll love having outdoor recreation, fresh air, and family fun just steps from your front door. The convenient location also puts you close to schools, shopping, and all city amenities, making everyday life a breeze. The property welcomes you with a spacious front porch where you can enjoy morning coffee or afternoon tea while watching kids at the playground. Inside, enjoy a fully finished home with plenty of room for the whole family. The open plan kitchen, dining, living room and a powder room on the main floor offers comfort and functionality. Upstairs you will enjoy a master ensuite and two additional bedrooms with another full bathroom (4pc). Laundry on the upper level is a fantastic feature for those seeking convenience and quick completion for daily chores. Moving on to the basement, you will notice a 4th bedroom, office area or space for another bathroom and additional lounge. The garage offers ample storage space with built-in shelves all the way to the impressively high ceiling. Whether you’re raising a family, looking for room to grow, or seeking a low maintenance property that allows you to focus on other important things in life, this home offers the perfect blend of comfort, convenience, and a welcoming neighbourhood lifestyle!

Save
Ask
Tour
Hide
Share
Listing Snapshot
Price 
$425,000
Days On Site 
2 Days
Bedrooms 
4
Inside Area (SqFt) 
1,309 sqft
Total Baths 
3
Full Baths 
2
Partial Baths 
1
Lot Size 
0.07 Acres
Year Built 
2022
MLS® Number 
A2354898
Status 
Active
Property Tax 
$4,048
Maintenance Fees 
N/A
Sq Ft Source 
N/A
Friends & Family
Recent Activity
24 hours agoStatus changed to Active
24 hours agoListing updated with changes from the MLS®
3 days agoListing first seen on site
General Features
Acres 
0.07
Attached Garage 
Yes
Garage 
Yes
Garage Spaces 
2
Levels 
Two
Parking 
ConcreteGarage Door OpenerOff StreetAttachedGarageDriveway
Parking Spaces 
4
Property Sub Type 
Single Family Residence
Sewer 
Public Sewer
Style 
2 Storey SplitAttached-Side by Side
Utilities 
Electricity ConnectedNatural Gas ConnectedSewer ConnectedWater Connected
Water Source 
Public
Zoning 
RC
Interior Features
Appliances 
DishwasherDryerRefrigeratorWasherCooktop
Basement 
FullFinishedExterior Entry
Electric 
100 Amp Service
Flooring 
CarpetVinyl
Heating 
Forced AirNatural Gas
Interior 
PantryStorageWalk-In Closet(s)
Laundry Features 
Upper Level
2pc Bathroom 
Dimensions - 2`10" x 7`10"Level - Main
4pc Bathroom 
Dimensions - 5`2" x 8`10"Level - Second
4pc Ensuite bath 
Dimensions - 5`11" x 8`11"Level - Second
Bedroom 
Dimensions - 10`7" x 11`7"Level - Second
Bedroom - Primary 
Dimensions - 10`11" x 13`0"Level - Second
Dining Room 
Dimensions - 8`8" x 8`11"Level - Main
Family Room 
Dimensions - 12`1" x 10`10"Level - Basement
Kitchen 
Dimensions - 8`3" x 9`11"Level - Main
Living Room 
Dimensions - 9`6" x 12`11"Level - Main
Office 
Dimensions - 4`11" x 12`1"Level - Basement
Walk-In Closet 
Dimensions - 5`1" x 6`0"Level - Second
Save
Ask
Tour
Hide
Share
Exterior Features
Construction Details 
Vinyl Siding
Exterior 
PlaygroundPrivate EntranceStorage
Frontage 
2.68M 8`10"
Lot Features 
City LotClearedFront YardLandscapedPavedRectangular LotViews
Patio And Porch 
Front Porch
Roof 
ShingleAsphalt
Waterfront 
Yes
Waterfront Features 
LakeWaterfront
Community Features
Community Features 
LakeParkPlaygroundSidewalksStreet Lights
Listing courtesy of Aggie Duras-Kamau of RE/MAX Grande Prairie

Listing information is provided by Participants of the Alberta One Realty Listing Services (Pillar 9). IDX information is provided exclusively for personal, non-commercial use, and may not be used for any purpose other than to identify prospective properties consumers may be interested in purchasing. Information is deemed reliable but not guaranteed. Copyright 2026, Alberta One Realty Listing Services (Pillar 9)
Last checked 2026-10-30 01:28 PM UTC

Neighborhood & Commute
Source: Walkscore
Disclosure: Community information and market data powered by Constellation Data Labs. Information is deemed reliable but not guaranteed.
Save
Ask
Tour
Hide
Share