Save
Ask
Tour
Hide
Share
$560,000
3 Days On Site

4308 55 Street NE
Calgary, AB T1Y 4B7

For Sale|Single Family Residence|Active
4
Beds
3
Total Baths
2
Full Baths
1
Partial Bath
1,638.62
SqFt
$342
/SqFt
1978
Built
Subdivision:
Temple
County:
Calgary
Call Now: 403.991.9886
Is this the listing for you? We can help make it yours.
403.991.9886
4308 55 Street NE4308 55 Street NE4308 55 Street NE4308 55 Street NE
Save
Ask
Tour
Hide
Share

Mortgage Calculator

Monthly Payment (Est.)

Enter an interest rate to see your estimated monthly payment.
Calculator powered by Showcase IDX, a Constellation1 Company. Copyright ©2026 Information is deemed reliable but not guaranteed.

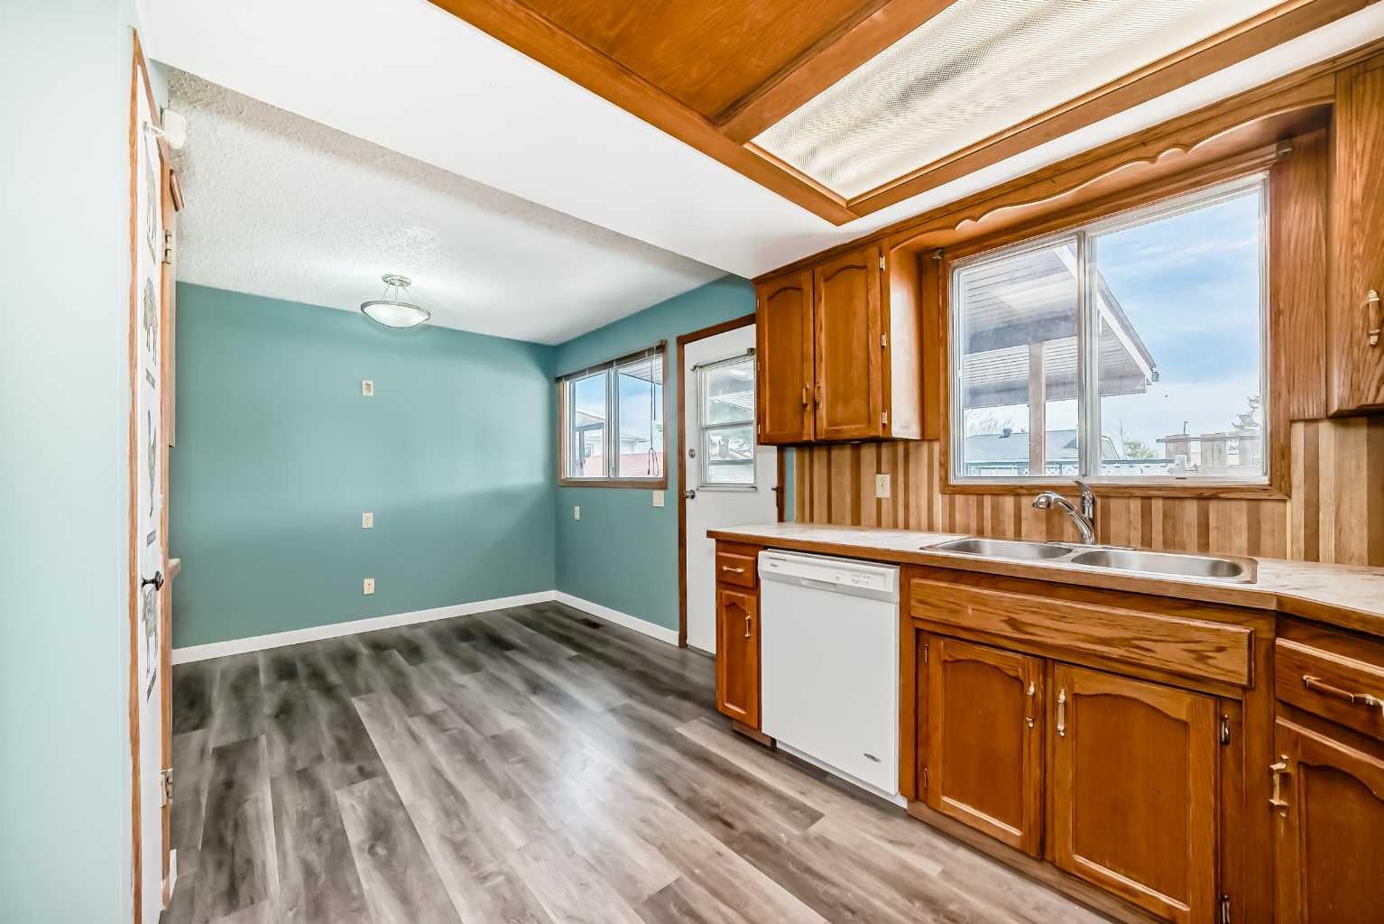
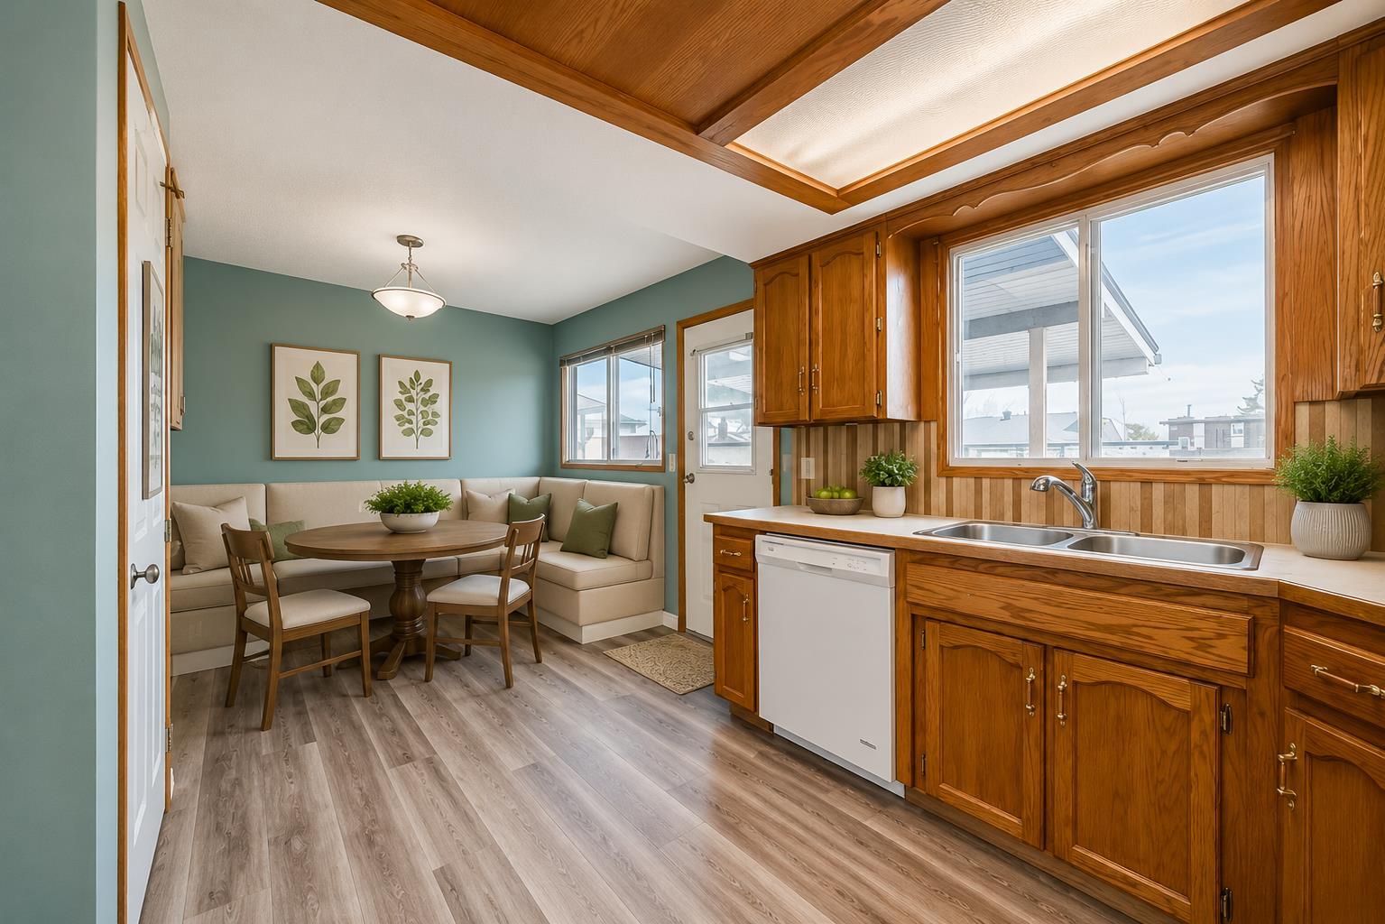
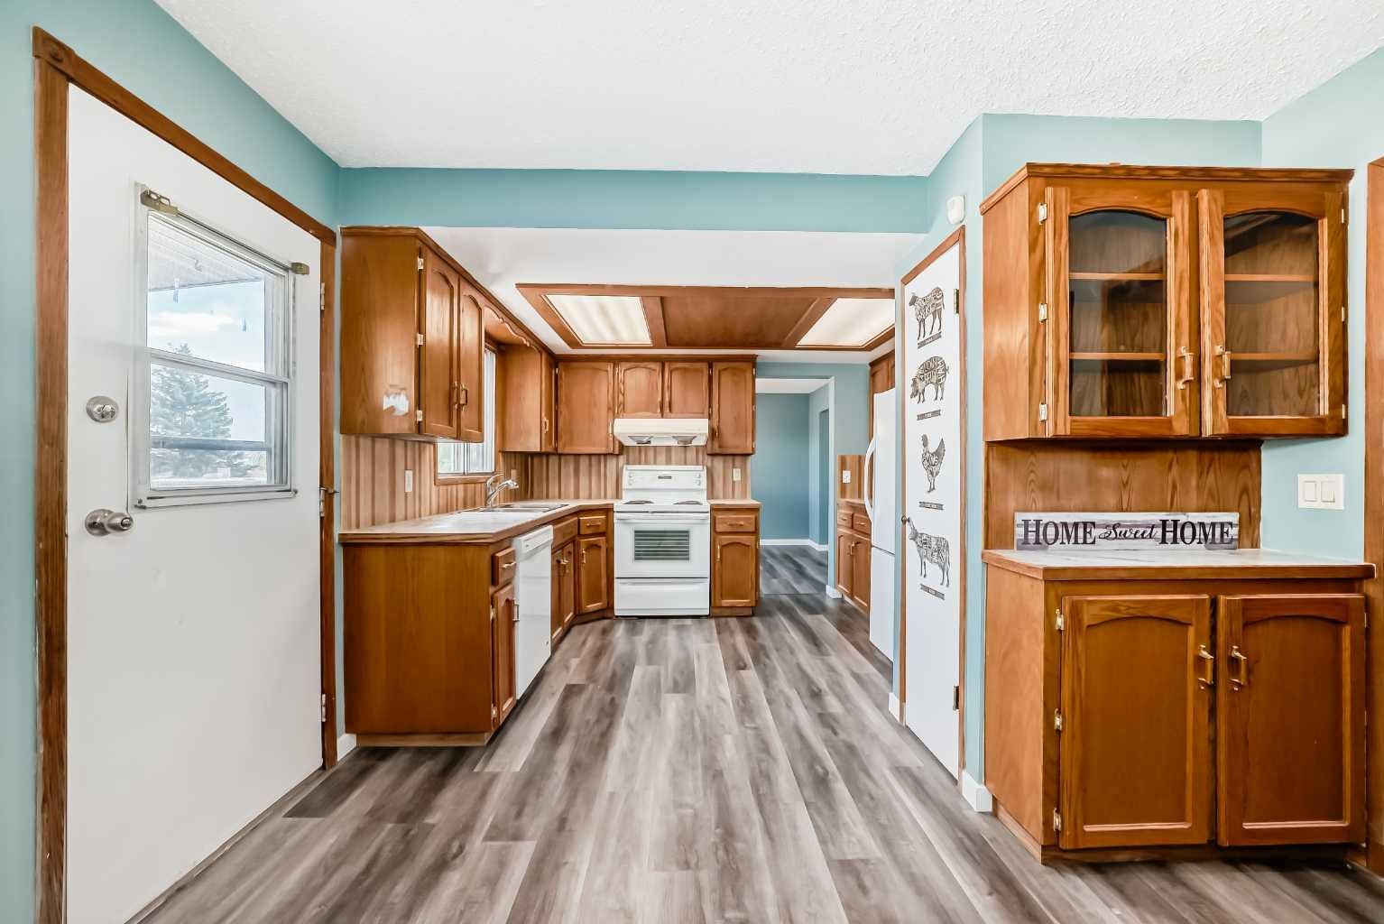
~~~~~~~~~~4 spacious above grade bedrooms, recently renovated, double garage, 2,157.0 ft2 in finished area! ~~~~~~~~~~ Welcome to this newly renovated two-storey family home located in the established community of Temple! Situated on a quiet street in Calgary’s northeast, this property offers incredible value with 4 above-grade bedrooms, an RV/trailer pad, and a double detached garage. Step inside to find a bright and inviting main floor featuring a spacious living room with a charming brick fireplace and large windows that fill the space with natural light. The functional kitchen offers ample cabinet and counter space, along with room for a breakfast nook. The adjoining dining area is perfect for both everyday living and entertaining. A convenient main floor half bathroom allows guests to stay comfortably on the main level while keeping the upstairs private. Upstairs, you’ll find four generously sized bedrooms and two full bathrooms, providing plenty of space for large families, first-time buyers, or investors. The primary bedroom features its own private ensuite bathroom. The lower level offers additional living space complete with a second fireplace, making it ideal for a recreation room, home office, or gym. The laundry room is also conveniently located downstairs. Recent updates include new vinyl flooring throughout the house, renovated bathrooms, fresh paint, and new upstairs doors. Major mechanical upgrades provide peace of mind with the furnace replaced in 2022, hot water tank replaced in 2023 (with warranty until 2029), and roof replaced in 2021. Outside, enjoy the large backyard featuring a covered deck with built-in benches—perfect for summer BBQs, family gatherings, or relaxing evenings outdoors. The double detached garage and additional parking space for an RV, trailer, or extra vehicles add exceptional functionality and convenience. Located within walking distance to public and Catholic schools, parks, shopping, public transit, and major roadways, this home combines comfort, functionality, and accessibility in one excellent package. A fantastic opportunity to own in a mature, amenity-rich neighbourhood!

Save
Ask
Tour
Hide
Share
Listing Snapshot
Price 
$560,000
Days On Site 
3 Days
Bedrooms 
4
Inside Area (SqFt) 
1,638.62 sqft
Total Baths 
3
Full Baths 
2
Partial Baths 
1
Lot Size 
0.11 Acres
Year Built 
1978
MLS® Number 
A2354897
Status 
Active
Property Tax 
$3,577.64
Maintenance Fees 
N/A
Sq Ft Source 
N/A
Friends & Family
Recent Activity
4 days agoListing first seen on site
4 days agoListing updated with changes from the MLS®
General Features
Acres 
0.11
Garage 
Yes
Garage Spaces 
2
Levels 
Two
Parking 
Off StreetOn StreetGarage
Parking Spaces 
2
Property Sub Type 
Single Family Residence
SqFt Above 
1638.6
SqFt Below 
518.4
Style 
2 Storey
Zoning 
R-C1
Interior Features
Appliances 
DishwasherRange HoodRefrigeratorWasher/DryerCooktop
Basement 
FullFinished
Fireplace 
Yes
Fireplace Features 
BasementGasLiving Room
Fireplaces 
2
Flooring 
TileVinyl
Heating 
Fireplace(s)Forced AirNatural Gas
Interior 
StorageWet Bar
Laundry Features 
In BasementIn UnitLaundry RoomLower Level
Window Features 
Window Coverings
2pc Bathroom 
Dimensions - 6`8" x 3`0"Level - Main
3pc Ensuite bath 
Dimensions - 7`9" x 4`9"Level - Upper
4pc Bathroom 
Dimensions - 6`3" x 7`9"Level - Upper
Bedroom 
Dimensions - 12`0" x 9`8"Level - Upper
Bedroom - Primary 
Dimensions - 14`11" x 10`11"Level - Upper
Breakfast Nook 
Dimensions - 11`5" x 8`1"Level - Main
Den 
Dimensions - 11`0" x 9`2"Level - Basement
Dining Room 
Dimensions - 11`5" x 10`10"Level - Main
Entrance 
Dimensions - 7`0" x 4`0"Level - Main
Game Room 
Dimensions - 24`10" x 12`8"Level - Basement
Kitchen 
Dimensions - 11`4" x 9`9"Level - Main
Laundry 
Dimensions - 18`6" x 11`0"Level - Basement
Living Room 
Dimensions - 18`3" x 13`5"Level - Main
Other 
Dimensions - 7`2" x 4`2"Level - Basement
Pantry 
Dimensions - 1`8" x 1`8"Level - Main
Walk-In Closet 
Dimensions - 3`7" x 3`3"Level - Upper
Save
Ask
Tour
Hide
Share
Exterior Features
Construction Details 
BrickConcreteStuccoFrame
Exterior 
GardenOtherPrivate YardStorage
Fencing 
Fenced
Frontage 
4.89M 16`1"
Lot Features 
Back YardFront YardGardenIrregular LotPaved
Patio And Porch 
DeckOther
Roof 
ShingleAsphalt
Windows/Doors 
Window Coverings
Community Features
Community Features 
ParkPlaygroundSidewalksStreet Lights
Listing courtesy of Stephen Chung of Golden Keys Realty

Listing information is provided by Participants of the Alberta One Realty Listing Services (Pillar 9). IDX information is provided exclusively for personal, non-commercial use, and may not be used for any purpose other than to identify prospective properties consumers may be interested in purchasing. Information is deemed reliable but not guaranteed. Copyright 2026, Alberta One Realty Listing Services (Pillar 9)
Last checked 2026-10-30 04:11 PM UTC

Neighborhood & Commute
Source: Walkscore
Disclosure: Community information and market data powered by Constellation Data Labs. Information is deemed reliable but not guaranteed.
Save
Ask
Tour
Hide
Share