Save
Ask
Tour
Hide
Share
$629,000
3 Days On Site

504 Canal Lane
Rural Vulcan County, AB T0L 1G0

For Sale|Single Family Residence|Active
4
Beds
3
Total Baths
3
Full Baths
1,300
SqFt
$484
/SqFt
2006
Built
Subdivision:
Little Bow Resort
County:
Vulcan County
Call Now: 403.991.9886
Is this the listing for you? We can help make it yours.
403.991.9886
504 Canal Lane504 Canal Lane504 Canal Lane504 Canal Lane
Save
Ask
Tour
Hide
Share

Mortgage Calculator

Monthly Payment (Est.)

Enter an interest rate to see your estimated monthly payment.
Calculator powered by Showcase IDX, a Constellation1 Company. Copyright ©2026 Information is deemed reliable but not guaranteed.

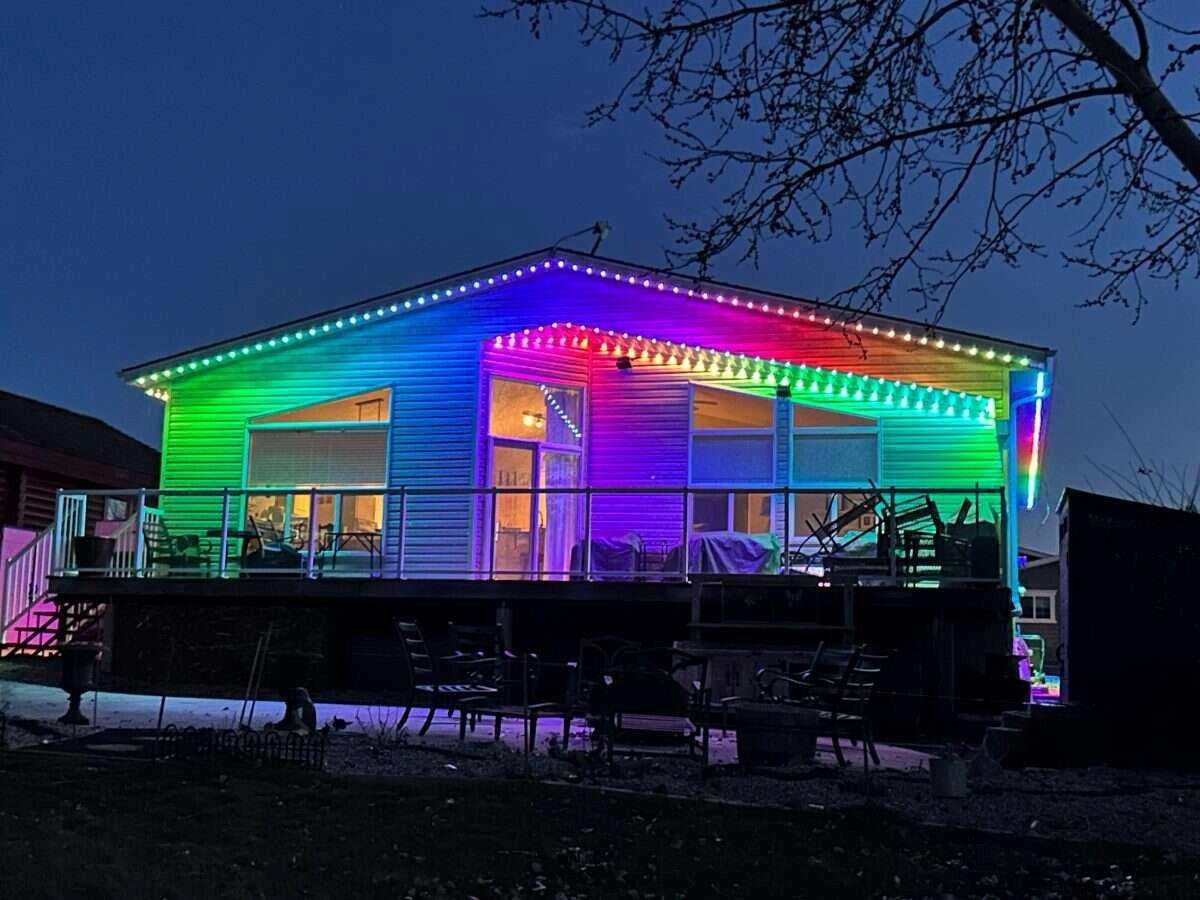
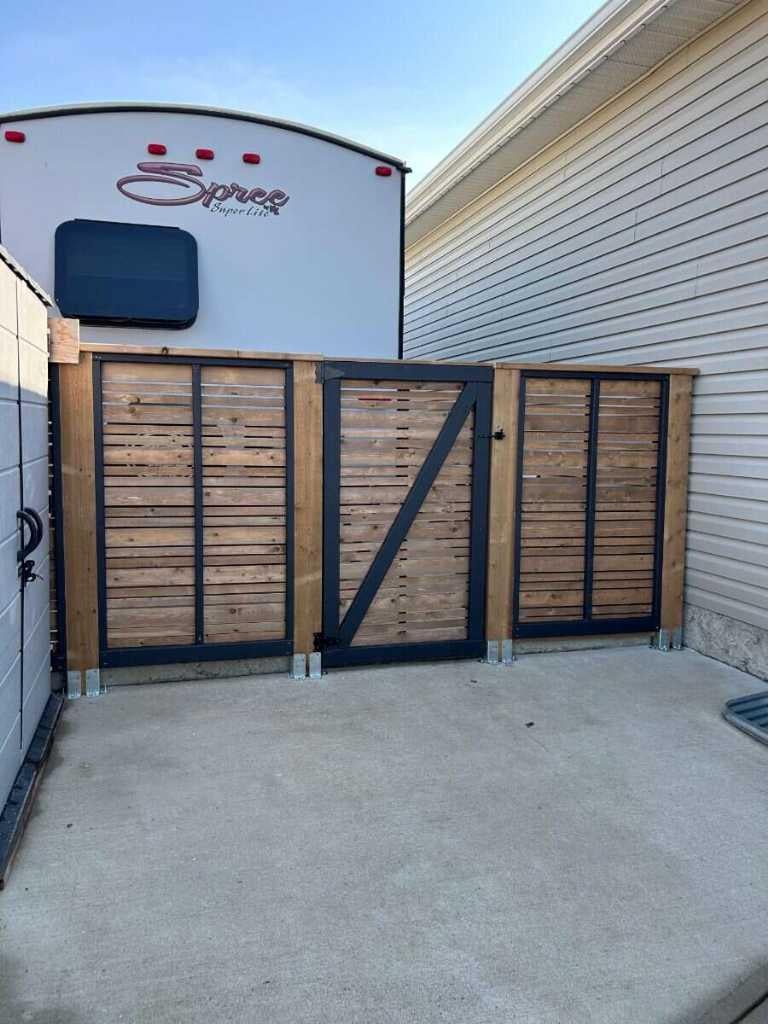
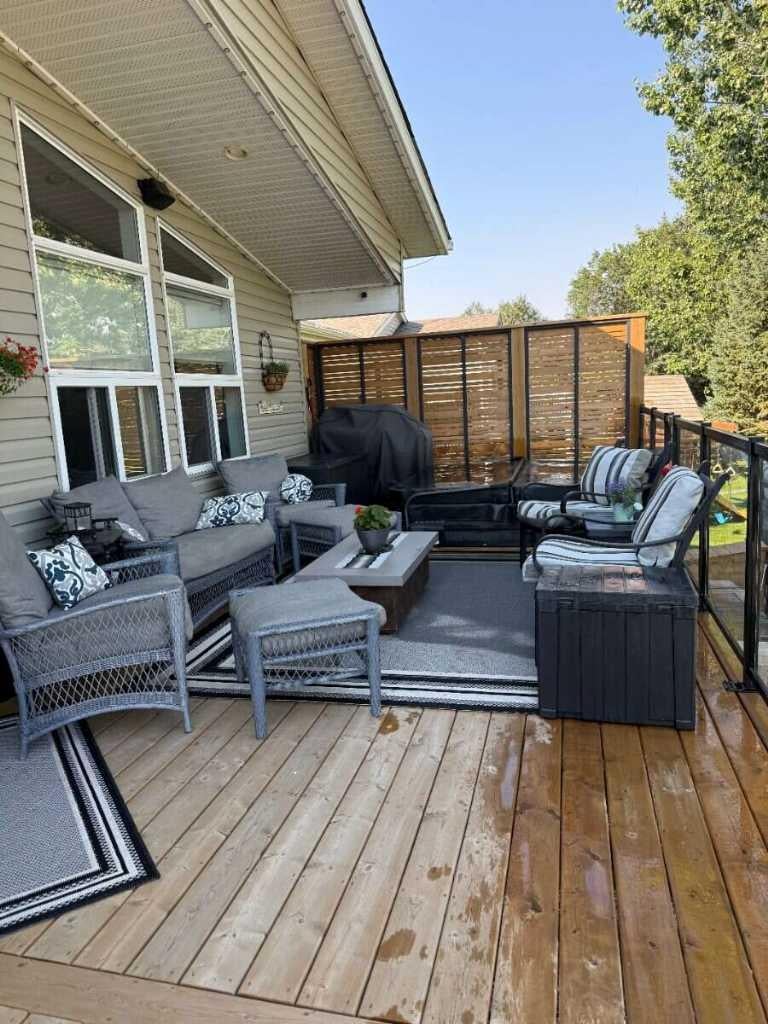
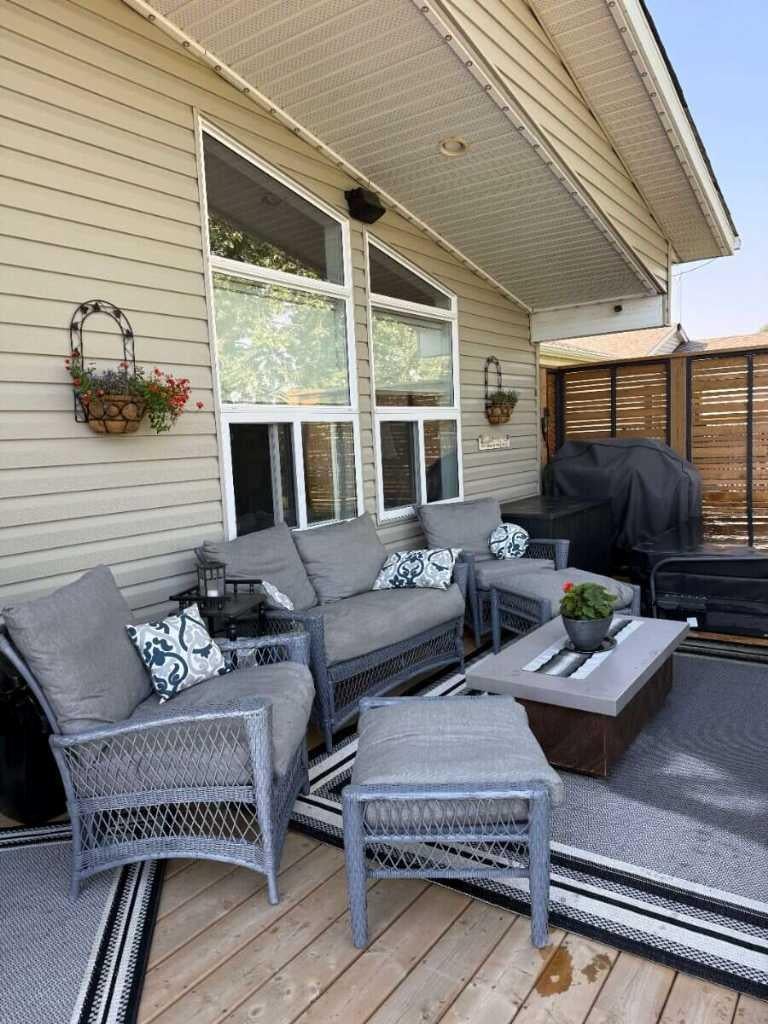
For more information, please click the "More Information" button. Lake Living at Little Bow Resort Welcome to your lake retreat at Little Bow Resort on Travers Reservoir—one of Alberta’s best-kept secrets for year-round recreation. Built in 2006, this well-maintained 1,300 sq. ft. bungalow is located just steps from the main beach. The home offers four bedrooms plus a Murphy bed, including two main-floor bedrooms and two spacious basement bedrooms with walk-in closets. There are two 4-piece bathrooms, one up and one downstairs and one 3-piece ensuite in the master bedroom upstairs. The spacious kitchen features plenty of cabinetry, a large pantry, and vaulted ceilings that continue into the great room, complete with a gas fireplace. Hardwood floors run throughout the main floor, with new carpet in the basement. Thoughtfully updated approximately four years ago, the home includes new siding, roofing, new appliances, water softener, recent electrical improvements, and an emergency power supply. Enjoy the outdoors on the private deck with new hot tub or relax in the zero-maintenance backyard patio with fire pit, and green-space views with large trees shading the yard. The approved fenced yard helps keep deer and rabbits out. A large driveway accommodates guests, boats, trailers, and recreational vehicles, while the attached heated single-car garage provides added convenience. Also 2 sheds for additional storage. Permanent Lights installed al the way around the house. Little Bow Resort amenities include: * Private boat launch * Great fishing (Walleye & Pike) * Beach and swimming * Pickleball courts * Storage compound * Excellent septic field * Water treatment plant * Boat gasoline available by contract * Private transfer station * Available garden plots * Campground for owners and guests * Boat sheds on the property become available to purchase from time to time * Reasonable condo fees and property taxes * Excellent boating, fishing, hiking, and water recreation. A wonderful year-round home, family retreat, or weekend getaway in a private lake community. Resort is set up as a fee simple condominium corporation and is subject to bylaws, covenants, and regulations of the Corporation.

Save
Ask
Tour
Hide
Share
Listing Snapshot
Price 
$629,000
Days On Site 
3 Days
Bedrooms 
4
Inside Area (SqFt) 
1,300 sqft
Total Baths 
3
Full Baths 
3
Partial Baths 
N/A
Lot Size 
0.15 Acres
Year Built 
2006
MLS® Number 
A2354882
Status 
Active
Property Tax 
$3,113.62
Maintenance Fees 
$211 monthly
Sq Ft Source 
N/A
Friends & Family
Recent Activity
4 days agoListing first seen on site
4 days agoListing updated with changes from the MLS®
General Features
Acres 
0.15
Attached Garage 
Yes
Garage 
Yes
Garage Spaces 
1
Levels 
One
Parking 
Off StreetAttachedGarageAssignedGarage Door Opener
Parking Spaces 
6
Pets 
Yes
Property Sub Type 
Single Family Residence
Sewer 
Engineered Septic
SqFt Above 
1300
SqFt Below 
1300
Style 
Bungalow
Zoning 
GRR
Interior Features
Appliances 
Electric RangeENERGY STAR Qualified AppliancesENERGY STAR Qualified DishwasherENERGY STAR Qualified DryerENERGY STAR Qualified WasherGas Water HeaterMicrowaveRefrigeratorWarming DrawerWater SoftenerDisposalCooktop
Basement 
FullFinishedSump Pump
Fireplace 
Yes
Fireplace Features 
Gas
Fireplaces 
1
Flooring 
CarpetHardwoodTile
Heating 
Fireplace(s)Floor FurnaceNatural Gas
Interior 
Ceiling Fan(s)Central VacuumHigh CeilingsKitchen IslandLaminate CountersNatural WoodworkOpen FloorplanPantryStorageTrack LightingWalk-In Closet(s)Wired for Data
Laundry Features 
In Basement
Window Features 
Window Coverings
3pc Ensuite bath 
Dimensions - 6`7" x 6`1"Level - Main
4pc Bathroom 
Dimensions - 10`4" x 7`9"Level - Basement
Bedroom 
Dimensions - 14`5" x 11`7"Level - Basement
Bedroom - Primary 
Dimensions - 15`8" x 10`8"Level - Main
Dining Room 
Dimensions - 18`6" x 9`7"Level - Main
Furnace/Utility Room 
Dimensions - 5`10" x 12`4"Level - Basement
Game Room 
Dimensions - 22`11" x 27`7"Level - Basement
Kitchen 
Dimensions - 18`6" x 11`6"Level - Main
Laundry 
Dimensions - 15`8" x 8`1"Level - Basement
Living Room 
Dimensions - 18`1" x 14`5"Level - Main
Save
Ask
Tour
Hide
Share
Exterior Features
Construction Details 
Aluminum SidingConcreteFrame
Exterior 
CourtyardFire PitGardenGas GrillLightingPrivate YardRain Barrel/Cistern(s)Rain GuttersStorage
Fencing 
Fenced
Frontage 
18.29M 60`0"
Lot Features 
Back YardFew TreesFront YardGreenbeltLandscapedLevelNative PlantsPrivate
Patio And Porch 
DeckFront PorchPatio
Roof 
Asphalt
Waterfront Features 
Lake
Windows/Doors 
Window Coverings
Community Features
Association Amenities 
Beach AccessSnow RemovalTrash
Maintenance Fee 
$211.0
Maintenance Fee Frequency 
Monthly
Community Features 
FishingLakeOtherStreet LightsTennis Court(s)
Listing courtesy of Darya Pfund of Easy List Realty

Listing information is provided by Participants of the Alberta One Realty Listing Services (Pillar 9). IDX information is provided exclusively for personal, non-commercial use, and may not be used for any purpose other than to identify prospective properties consumers may be interested in purchasing. Information is deemed reliable but not guaranteed. Copyright 2026, Alberta One Realty Listing Services (Pillar 9)
Last checked 2026-10-30 04:16 PM UTC

Neighborhood & Commute
Source: Walkscore
Disclosure: Community information and market data powered by Constellation Data Labs. Information is deemed reliable but not guaranteed.
Save
Ask
Tour
Hide
Share