Save
Ask
Tour
Hide
Share
$799,900
2 Days On Site

107 Nolancrest Rise NW
Calgary, AB T3R 0T2

For Sale|Single Family Residence|Active
4
Beds
4
Total Baths
3
Full Baths
1
Partial Bath
2,285.76
SqFt
$350
/SqFt
2015
Built
Subdivision:
Nolan Hill
County:
Calgary
Call Now: 403.991.9886
Is this the listing for you? We can help make it yours.
403.991.9886
107 Nolancrest Rise NW107 Nolancrest Rise NW107 Nolancrest Rise NW107 Nolancrest Rise NW
Save
Ask
Tour
Hide
Share

Mortgage Calculator

Monthly Payment (Est.)

Enter an interest rate to see your estimated monthly payment.
Calculator powered by Showcase IDX, a Constellation1 Company. Copyright ©2026 Information is deemed reliable but not guaranteed.

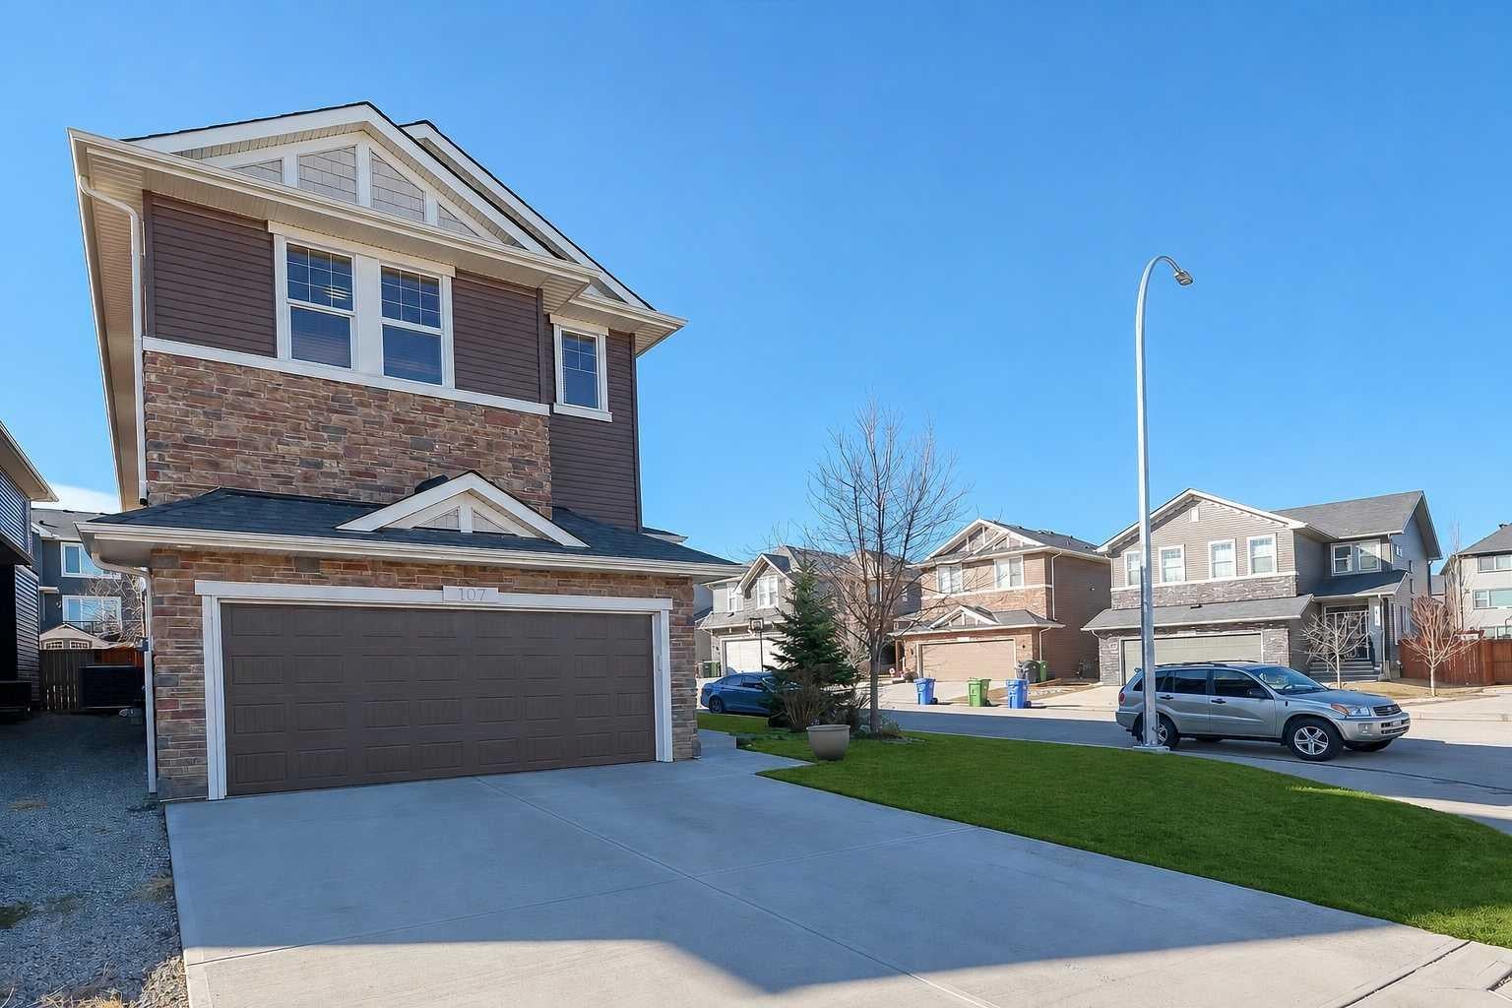
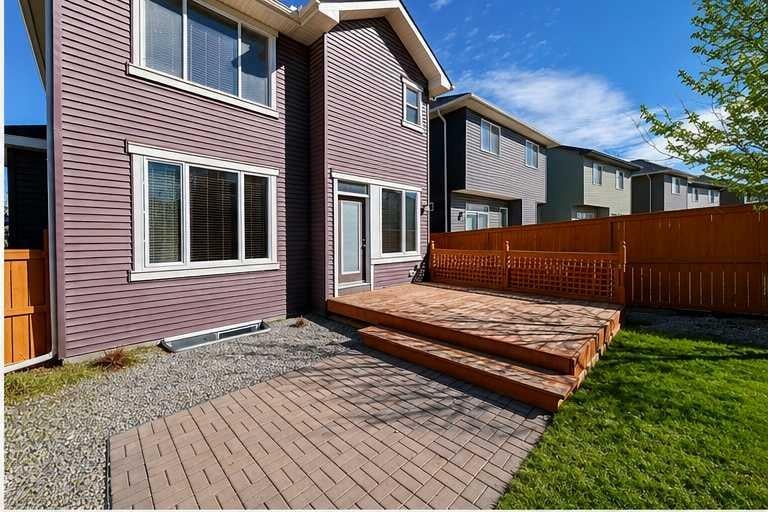
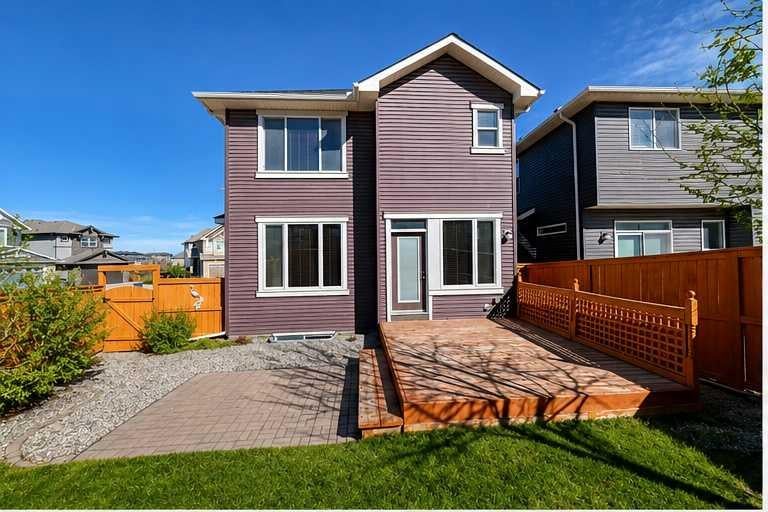
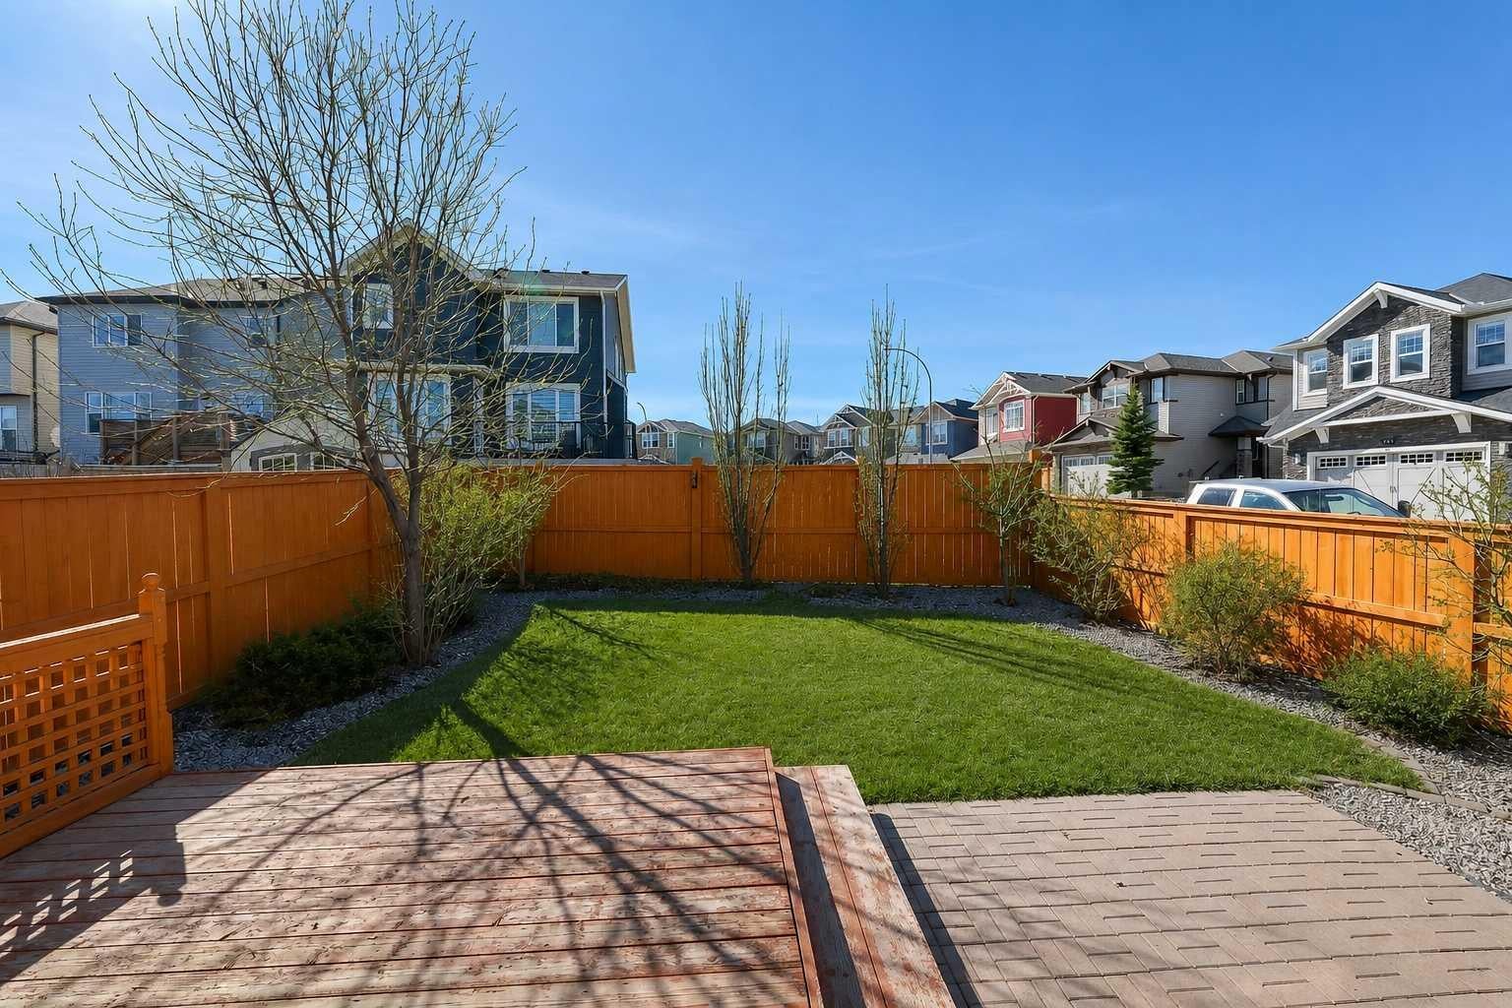
Welcome to this spacious family home on a nearly 4,600 sq. ft. corner lot in sought-after Nolan Hill. With four bedrooms above grade, central air conditioning, and extensive upgrades throughout, it is ideal for a large or multigenerational family who wants plenty of room both inside and out. The large, south-facing backyard is fully fenced and nicely landscaped, perfect for hosting family and friends. The west side of the basement would be easy to convert with a separate entrance to create a suite, subject to receiving permits and approvals from the City. The main floor features 9' ceilings, hardwood and tile flooring, and a chef’s kitchen with a large island and walk-through pantry. You’ll also find a dining area, a living room with a gas fireplace and upgraded floor-to-ceiling mantle, an office, and a 2-piece bathroom. Upstairs, a family room with vaulted ceiling is joined by a primary bedroom with a 4-piece ensuite and walk-in closet, plus three additional bedrooms, one of them large with its own walk-in closet. A 5-piece bathroom and a laundry room complete the upper floor. The fully finished basement offers a wet bar/kitchen area, a huge living room with a second bar, and a large fifth bedroom with its own 3-piece ensuite. Large egress windows bring in plenty of natural light. The double car garage is fully finished as well. Nolan Hill is known for its strong sense of community, walking paths, pond scenery, and neighbourhood gatherings. Sobeys, Walmart, Costco, Canadian Tire, and more are all within a 5-minute drive, and a brand new Catholic school is being built a short distance away. Come view this home today!

Save
Ask
Tour
Hide
Share
Listing Snapshot
Price 
$799,900
Days On Site 
2 Days
Bedrooms 
4
Inside Area (SqFt) 
2,285.76 sqft
Total Baths 
4
Full Baths 
3
Partial Baths 
1
Lot Size 
0.11 Acres
Year Built 
2015
MLS® Number 
A2354818
Status 
Active
Property Tax 
$5,293
Maintenance Fees 
$8.33 monthly
Sq Ft Source 
N/A
Friends & Family
Recent Activity
3 days agoListing first seen on site
3 days agoListing updated with changes from the MLS®
General Features
Acres 
0.11
Attached Garage 
Yes
Garage 
Yes
Garage Spaces 
2
Levels 
Two
Parking 
AttachedGarage
Parking Spaces 
4
Property Sub Type 
Single Family Residence
SqFt Above 
2285.75
SqFt Below 
793.51
Style 
2 Storey
Zoning 
R-1N
Interior Features
Appliances 
DishwasherDryerGas CooktopMicrowaveRefrigeratorWasherOven
Basement 
FullFinished
Cooling 
Central Air
Fireplace 
Yes
Fireplace Features 
GasLiving RoomStone
Fireplaces 
1
Flooring 
CarpetHardwoodTile
Heating 
Central
Interior 
See Remarks
Laundry Features 
Upper Level
2pc Bathroom 
Dimensions - 3`3" x 7`5"Level - Main
3pc Ensuite bath 
Dimensions - 8`4" x 4`10"Level - Basement
5pc Bathroom 
Dimensions - 9`11" x 11`9"Level - Second
5pc Ensuite bath 
Dimensions - 8`11" x 7`10"Level - Second
Bedroom 
Dimensions - 10`3" x 9`8"Level - Second
Bedroom - Primary 
Dimensions - 12`8" x 15`2"Level - Second
Den 
Dimensions - 8`11" x 8`11"Level - Main
Dining Room 
Dimensions - 10`6" x 11`7"Level - Main
Family Room 
Dimensions - 13`2" x 15`0"Level - Main
Foyer 
Dimensions - 8`6" x 6`5"Level - Main
Furnace/Utility Room 
Dimensions - 8`4" x 8`0"Level - Basement
Game Room 
Dimensions - 13`0" x 35`9"Level - Basement
Kitchen 
Dimensions - 9`10" x 13`2"Level - Main
Laundry 
Dimensions - 5`1" x 9`8"Level - Second
Other 
Dimensions - 9`2" x 14`3"Level - Basement
Pantry 
Dimensions - 9`4" x 5`8"Level - Main
Walk-In Closet 
Dimensions - 9`11" x 5`10"Level - Second
Save
Ask
Tour
Hide
Share
Exterior Features
Construction Details 
ConcreteVinyl SidingFrame
Exterior 
None
Fencing 
Fenced
Frontage 
9.47M 31`1"
Lot Features 
Back YardCorner LotLandscaped
Patio And Porch 
Patio
Roof 
ShingleAsphalt
Community Features
Association Amenities 
None
Additional Maintenance Fee 
$100.0
Additional Maintenance Fee Frequency 
Annually
Community Features 
ParkPlayground
Listing courtesy of Aleksey Julanov of RE/MAX First

Listing information is provided by Participants of the Alberta One Realty Listing Services (Pillar 9). IDX information is provided exclusively for personal, non-commercial use, and may not be used for any purpose other than to identify prospective properties consumers may be interested in purchasing. Information is deemed reliable but not guaranteed. Copyright 2026, Alberta One Realty Listing Services (Pillar 9)
Last checked 2026-10-30 02:27 PM UTC

Neighborhood & Commute
Source: Walkscore
Disclosure: Community information and market data powered by Constellation Data Labs. Information is deemed reliable but not guaranteed.
Save
Ask
Tour
Hide
Share