Save
Ask
Tour
Hide
Share
$350,000
3 Days On Site

313 Nill Place
Hanna, AB T0J 1P0

For Sale|Single Family Residence|Active
5
Beds
3
Total Baths
2
Full Baths
1
Partial Bath
1,226
SqFt
$285
/SqFt
1976
Built
County:
Special Area 2
Call Now: 403.991.9886
Is this the listing for you? We can help make it yours.
403.991.9886
313 Nill Place313 Nill Place313 Nill Place313 Nill Place
Save
Ask
Tour
Hide
Share

Mortgage Calculator

Monthly Payment (Est.)

Enter an interest rate to see your estimated monthly payment.
Calculator powered by Showcase IDX, a Constellation1 Company. Copyright ©2026 Information is deemed reliable but not guaranteed.

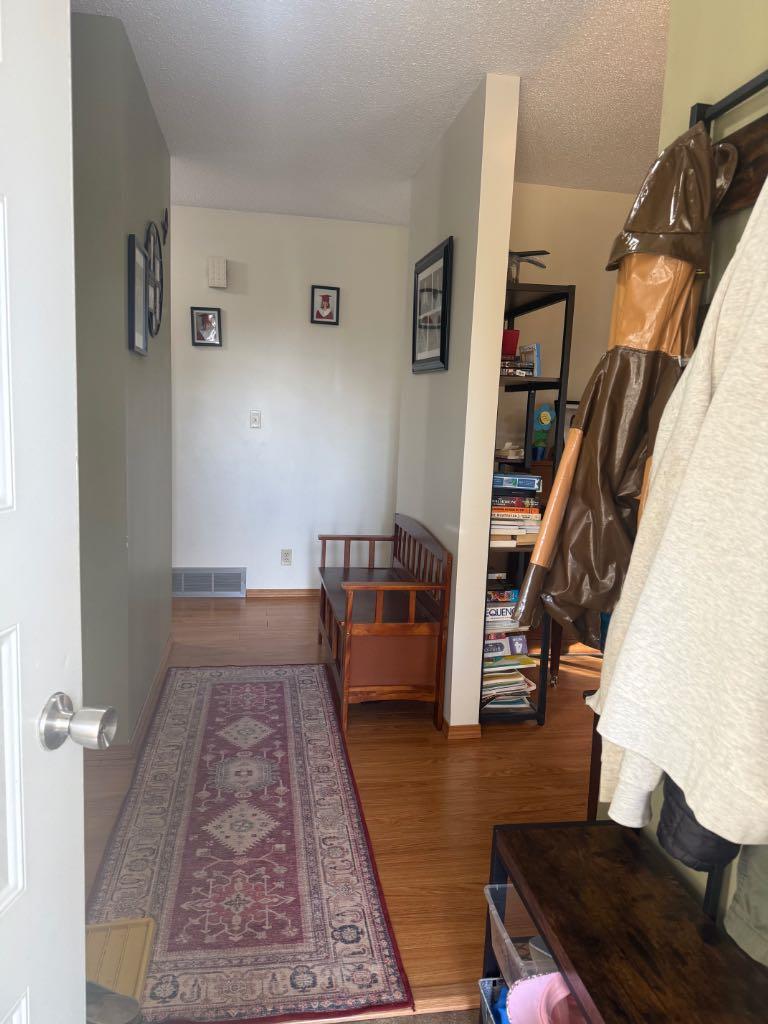
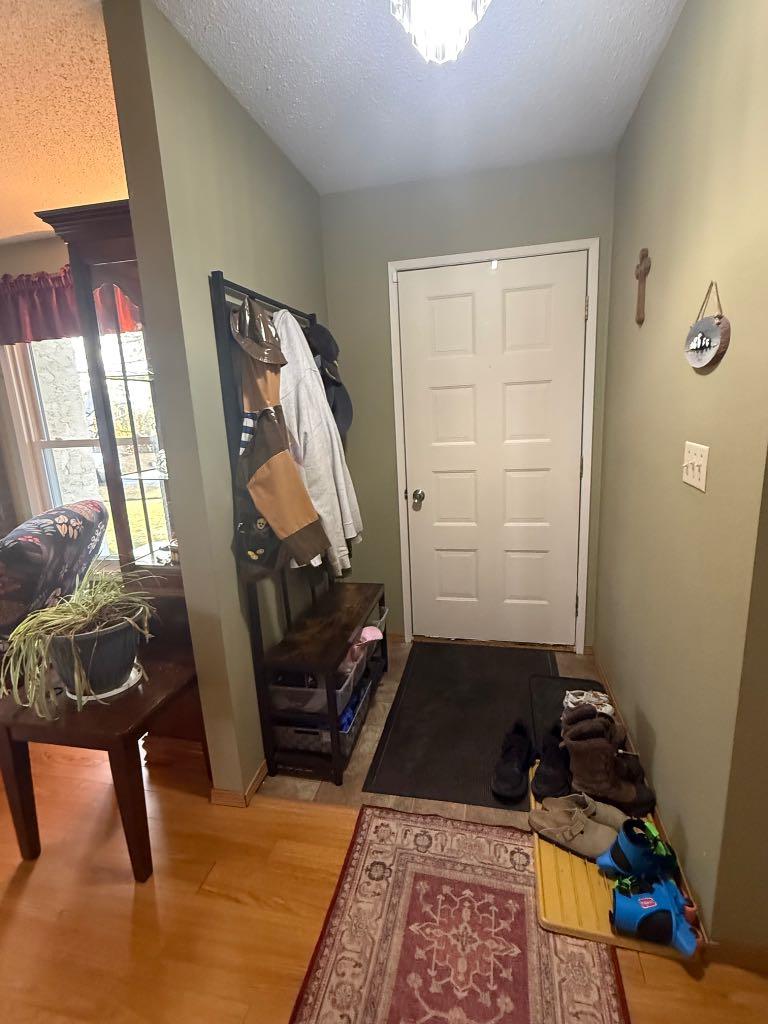
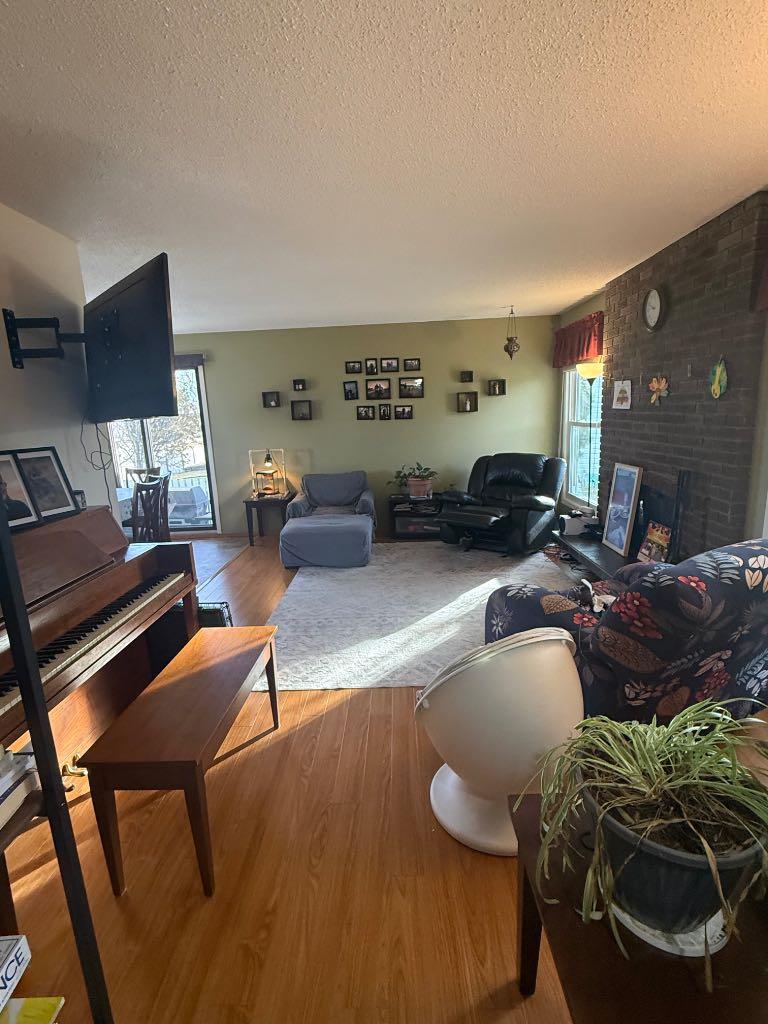
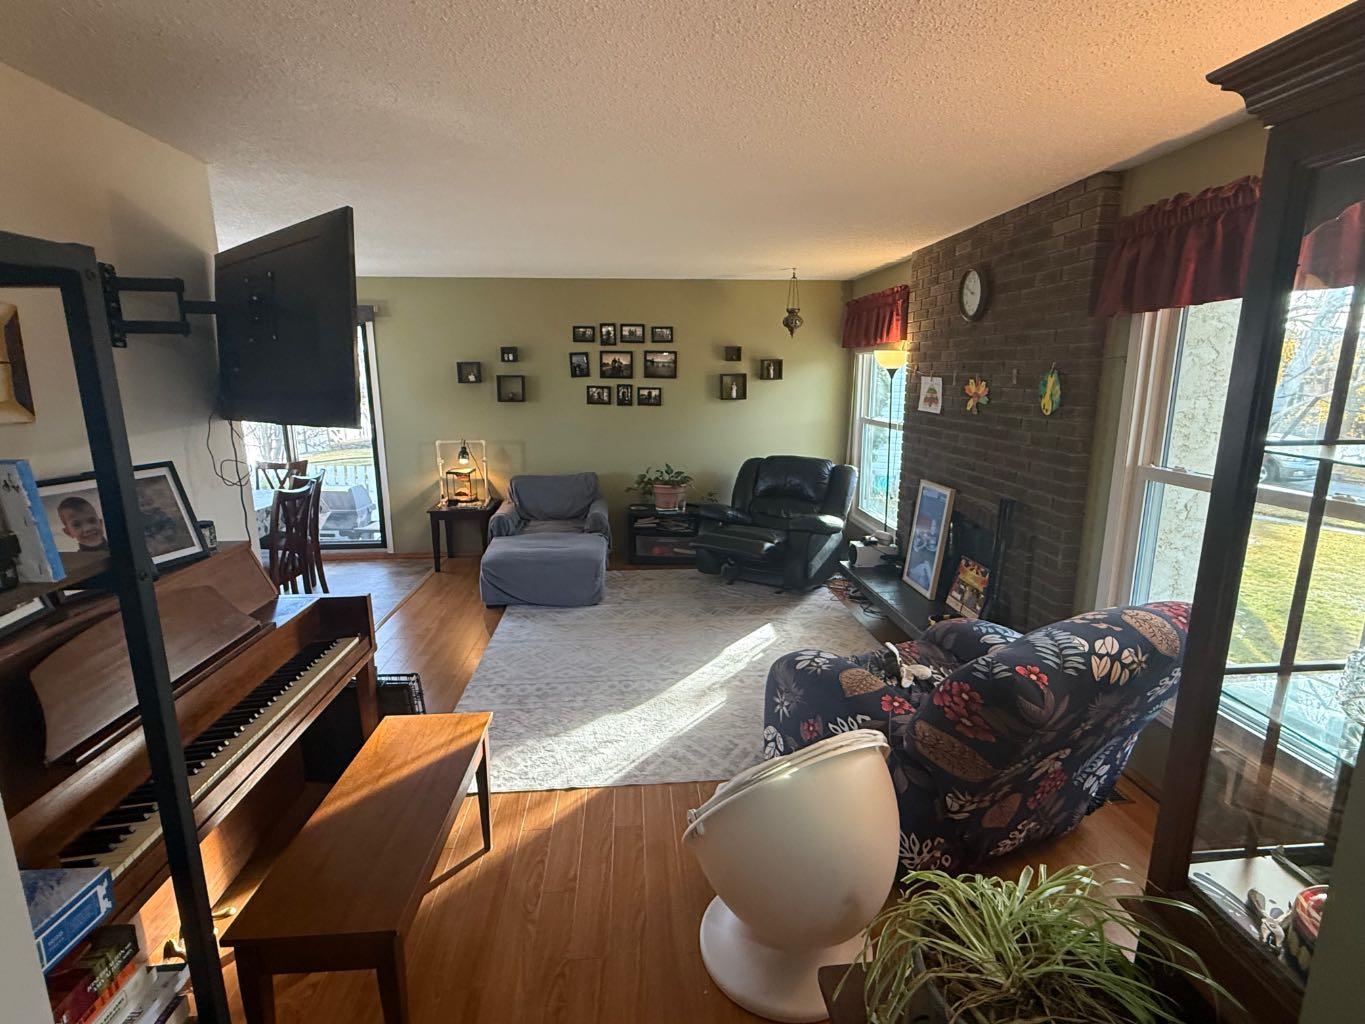
Are you looking for the PERFECT family home? Don’t want to have to do any upgrades? Need RV parking? Double garage? Extra storage? You had better take a look at this 5 bedroom, 3 bathroom home with new windows, new roof, new central air conditioning, new sump pump, and a renovated basement with new flooring! Like to entertain?? There’s plenty of space in the large family room with bar and wood burning fireplace, and a 2nd wood burning fireplace on the main floor. The new A/C will keep you cool all summer long! The large primary bedroom features his and hers closets and a 2 pc ensuite, and there is also a renovated 4pc bathroom on the main floor. Enjoy the spacious ‘L’ shaped deck, perfect for outdoor gatherings. There is RV parking at the back large enough to hold a 40' unit with a 30 amp plug-in. Need extra space for your toys? There is parking on the East side of the garage for a boat or ATV, plus a large parking pad in front of the garage. Don’t miss out on this one!

Save
Ask
Tour
Hide
Share
Listing Snapshot
Price 
$350,000
Days On Site 
3 Days
Bedrooms 
5
Inside Area (SqFt) 
1,226 sqft
Total Baths 
3
Full Baths 
2
Partial Baths 
1
Lot Size 
0.18 Acres
Year Built 
1976
MLS® Number 
A2354809
Status 
Active
Property Tax 
$3,956.86
Maintenance Fees 
N/A
Sq Ft Source 
N/A
Friends & Family
Recent Activity
4 days agoListing first seen on site
4 days agoListing updated with changes from the MLS®
General Features
Acres 
0.18
Garage 
Yes
Garage Spaces 
2
Levels 
One
Parking 
Off StreetGarage
Parking Spaces 
4
Property Sub Type 
Single Family Residence
Style 
Bungalow
Zoning 
R1
Interior Features
Appliances 
DishwasherRefrigeratorWasher/DryerCooktop
Basement 
FullFinished
Cooling 
Central Air
Fireplace 
Yes
Fireplace Features 
Wood Burning
Fireplaces 
2
Flooring 
CarpetLaminateLinoleum
Heating 
Forced Air
Interior 
BarCentral Vacuum
Laundry Features 
Laundry RoomLower Level
Window Features 
Window Coverings
2pc Ensuite bath 
Level - Main
3pc Bathroom 
Level - Lower
4pc Bathroom 
Level - Main
Bedroom 
Dimensions - 11`6" x 8`5"Level - Main
Bedroom - Primary 
Dimensions - 10`9" x 13`7"Level - Main
Family Room 
Dimensions - 22`10" x 12`8"Level - Lower
Laundry 
Dimensions - 7`3" x 8`10"Level - Lower
Living Room 
Dimensions - 12`0" x 18`0"Level - Main
Save
Ask
Tour
Hide
Share
Exterior Features
Construction Details 
Stucco
Exterior 
GardenPrivate YardRV Hookup
Fencing 
Fenced
Frontage 
10.36M 34`0"
Lot Features 
Cul-De-SacIrregular LotPie Shaped Lot
Patio And Porch 
Deck
Roof 
ShingleAsphalt
Windows/Doors 
Window Coverings
Community Features
Community Features 
GolfParkPlaygroundPoolSidewalksStreet Lights
Listing courtesy of Elissa Kurbis of eXp Realty

Listing information is provided by Participants of the Alberta One Realty Listing Services (Pillar 9). IDX information is provided exclusively for personal, non-commercial use, and may not be used for any purpose other than to identify prospective properties consumers may be interested in purchasing. Information is deemed reliable but not guaranteed. Copyright 2026, Alberta One Realty Listing Services (Pillar 9)
Last checked 2026-10-30 04:11 PM UTC

Neighborhood & Commute
Source: Walkscore
Disclosure: Community information and market data powered by Constellation Data Labs. Information is deemed reliable but not guaranteed.
Save
Ask
Tour
Hide
Share