Save
Ask
Tour
Hide
Share
$559,900
3 Days On Site

156 Aspen Creek Crescent
Strathmore, AB T1P 0A7

For Sale|Single Family Residence|Active
3
Beds
3
Total Baths
2
Full Baths
1
Partial Bath
1,303.5
SqFt
$430
/SqFt
2007
Built
Subdivision:
Aspen Creek
County:
Wheatland County
Call Now: 403.991.9886
Is this the listing for you? We can help make it yours.
403.991.9886
156 Aspen Creek Crescent156 Aspen Creek Crescent156 Aspen Creek Crescent156 Aspen Creek Crescent
Save
Ask
Tour
Hide
Share

Mortgage Calculator

Monthly Payment (Est.)

Enter an interest rate to see your estimated monthly payment.
Calculator powered by Showcase IDX, a Constellation1 Company. Copyright ©2026 Information is deemed reliable but not guaranteed.

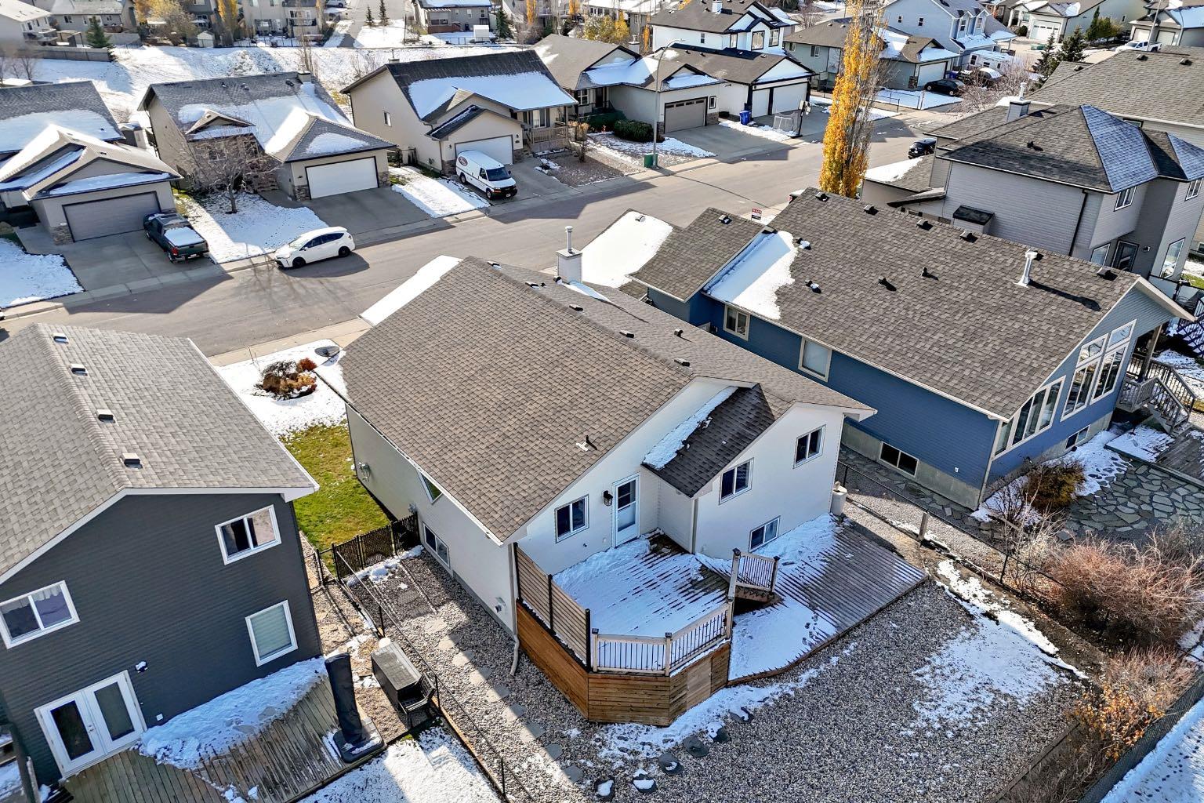
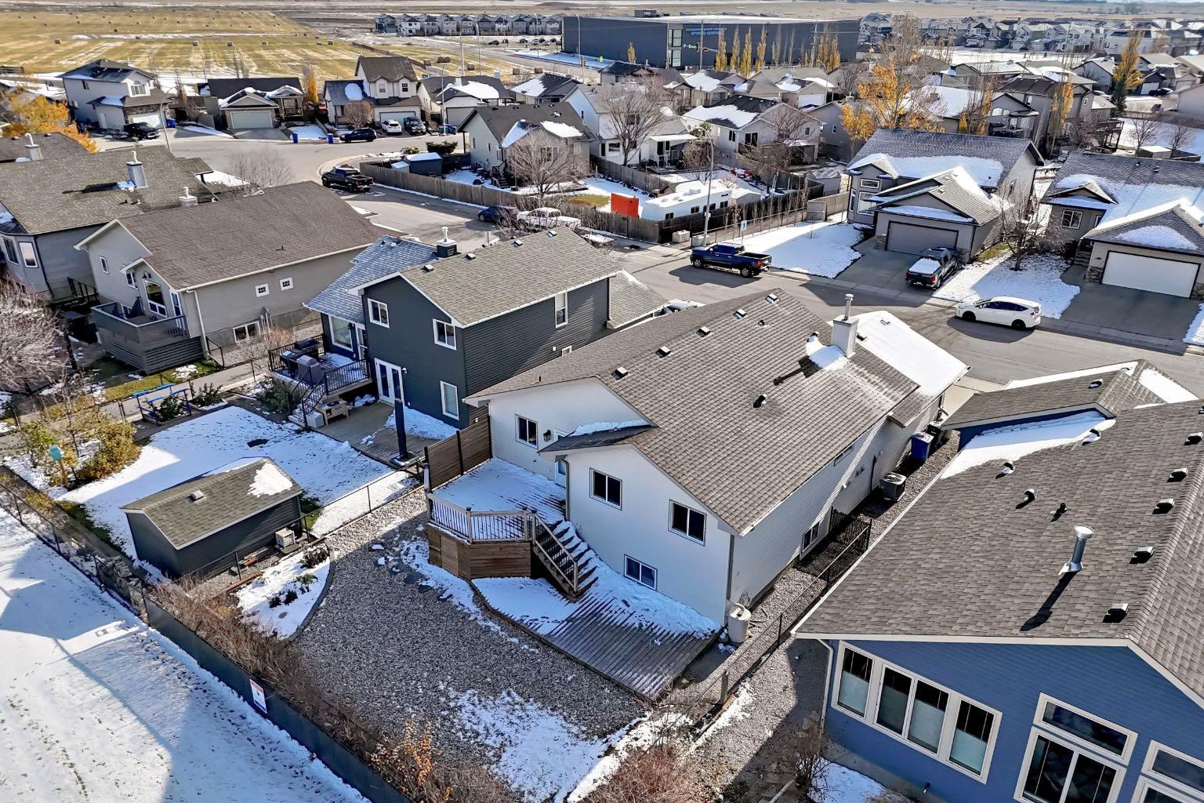
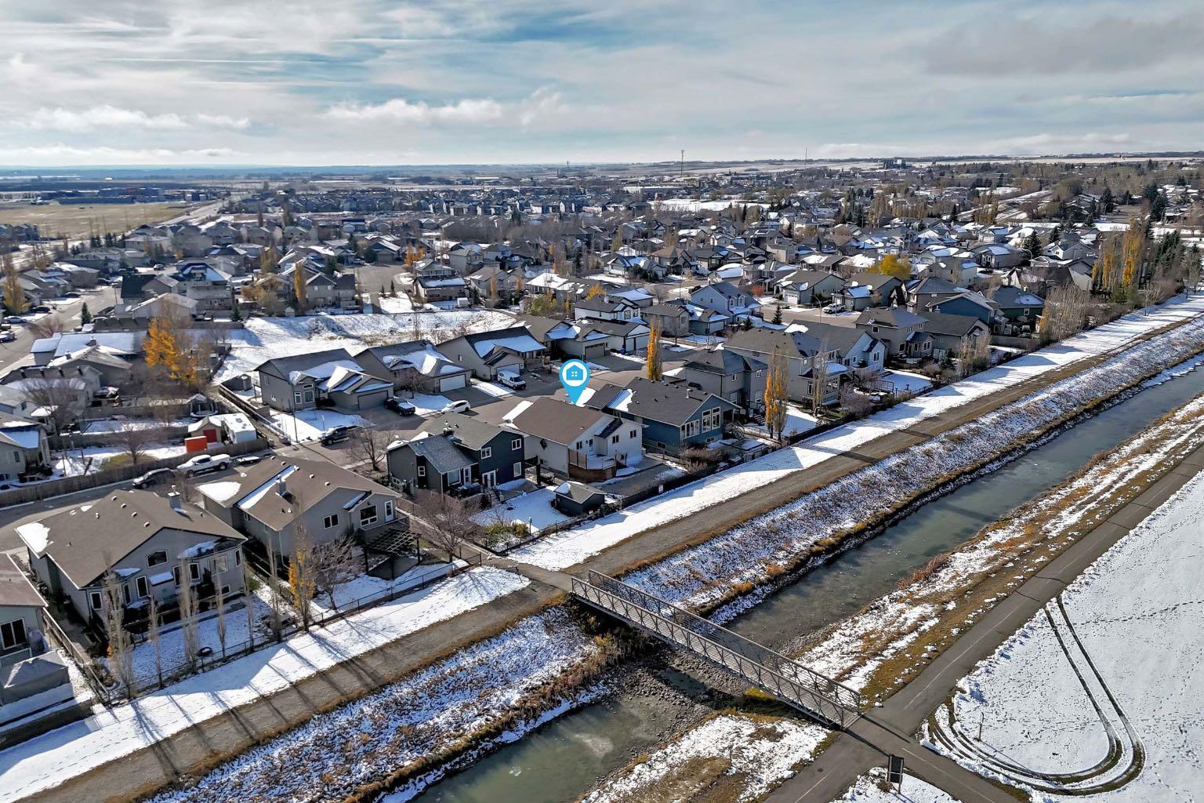
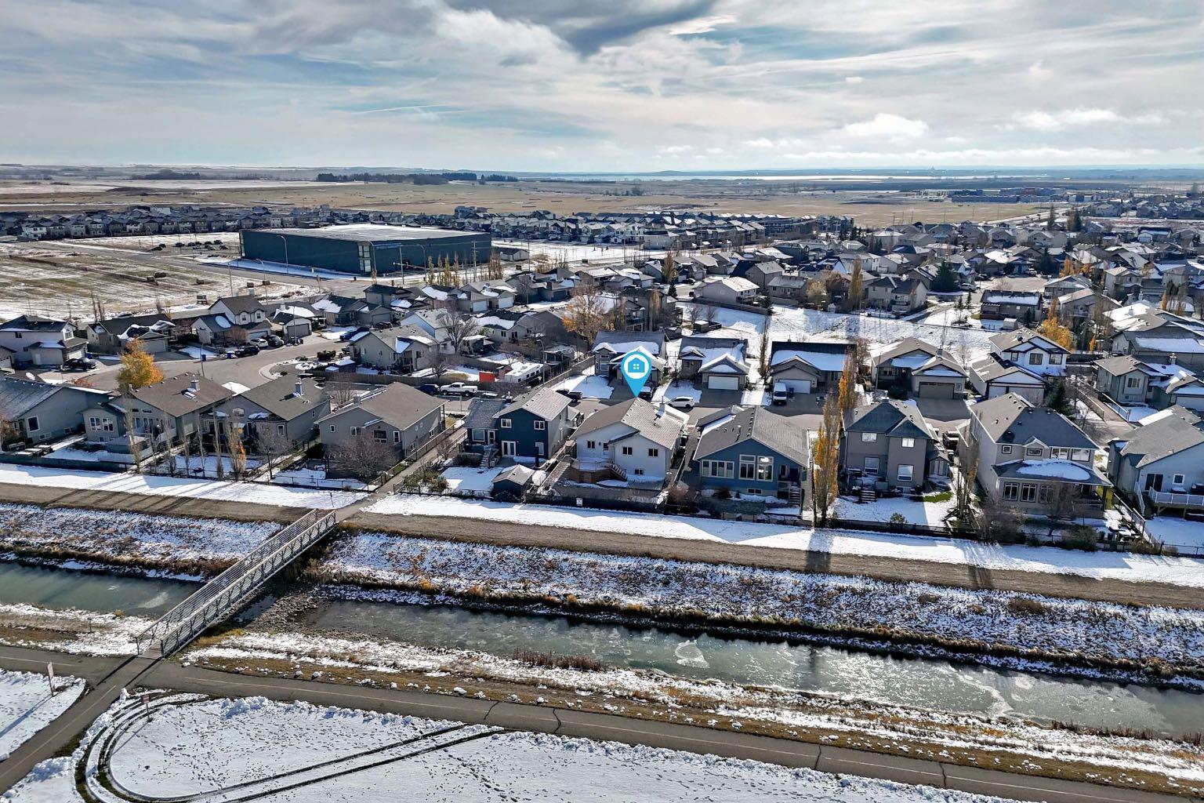
Spacious living, beautiful updates, and a backyard backing onto green space and the canal! Welcome to this beautifully updated 3-level split, offering generous room sizes and space to grow. A large entry welcomes you home, with convenient access to the double garage featuring radiant heat and EV Charger. The massive living room impresses with soaring ceilings, creating a bright, open space for gathering and entertaining. The huge updated kitchen offers ample cabinetry, plenty of counter space, a pantry, and a spacious eating area. Step outside to your two-tier deck and maintenance-free yard, where you can relax and enjoy the green space and canal beyond. This three-bedroom home features two generously sized junior bedrooms and a primary retreat with room for king-sized furniture, a walk-in closet, and a four-piece ensuite. A four-piece main bathroom completes the bedroom accommodations. The lower level offers a welcoming family room with a fireplace, a convenient two-piece bathroom, and a versatile flex space with potential to create fourth and fifth bedrooms, subject to applicable requirements. A beautifully finished laundry room with a soaker sink adds everyday convenience. Numerous updates over the past six years include a new roof in 2025, central air conditioning, a garage heater, flooring, paint, refinished countertops, a water softener, and much more. Ask your REALTOR® for the complete list of updates! Space, comfort, and a setting you’ll love coming home to!

Save
Ask
Tour
Hide
Share
Listing Snapshot
Price 
$559,900
Days On Site 
3 Days
Bedrooms 
3
Inside Area (SqFt) 
1,303.5 sqft
Total Baths 
3
Full Baths 
2
Partial Baths 
1
Lot Size 
0.13 Acres
Year Built 
2007
MLS® Number 
A2354787
Status 
Active
Property Tax 
$4,257
Maintenance Fees 
N/A
Sq Ft Source 
N/A
Friends & Family
Recent Activity
3 days agoListing first seen on site
3 days agoListing updated with changes from the MLS®
General Features
Acres 
0.13
Attached Garage 
Yes
Garage 
Yes
Garage Spaces 
2
Levels 
Three Or More
Parking 
AttachedGarageElectric Vehicle Charging Station(s)Garage Door Opener
Parking Spaces 
5
Property Sub Type 
Single Family Residence
SqFt Above 
1303.5
SqFt Below 
752
Style 
3 Level Split
Zoning 
R1
Interior Features
Appliances 
DishwasherDryerRefrigeratorWasherElectric Range
Basement 
FullFinished
Cooling 
Central Air
Fireplace 
Yes
Fireplace Features 
BasementElectric
Fireplaces 
1
Flooring 
CarpetCeramic TileVinyl
Heating 
Forced AirNatural Gas
Interior 
Ceiling Fan(s)High CeilingsPantryWalk-In Closet(s)
Laundry Features 
In BasementLaundry Room
Window Features 
Window Coverings
2pc Bathroom 
Dimensions - 5`4" x 4`11"Level - Basement
4pc Bathroom 
Dimensions - 4`11" x 9`6"Level - Main
4pc Ensuite bath 
Dimensions - 7`8" x 5`11"Level - Main
Bedroom 
Dimensions - 9`6" x 9`11"Level - Main
Bedroom - Primary 
Dimensions - 14`6" x 12`0"Level - Main
Dining Room 
Dimensions - 9`4" x 13`0"Level - Main
Entrance 
Dimensions - 7`8" x 5`10"Level - Lower
Family Room 
Dimensions - 33`9" x 17`0"Level - Basement
Kitchen 
Dimensions - 13`0" x 7`0"Level - Main
Laundry 
Dimensions - 12`3" x 14`6"Level - Basement
Living Room 
Dimensions - 13`11" x 12`10"Level - Lower
Other 
Dimensions - 6`3" x 12`6"Level - Basement
Walk-In Closet 
Dimensions - 5`11" x 6`5"Level - Main
Save
Ask
Tour
Hide
Share
Exterior Features
Construction Details 
Vinyl SidingFrame
Exterior 
OtherPrivate Yard
Fencing 
Fenced
Frontage 
15.27M 50`1"
Lot Features 
Back YardFront YardLandscaped
Patio And Porch 
DeckSee Remarks
Roof 
ShingleAsphalt
Windows/Doors 
Window Coverings
Community Features
Community Features 
SidewalksStreet Lights
Listing courtesy of Alisa Wurz of CIR Realty

Listing information is provided by Participants of the Alberta One Realty Listing Services (Pillar 9). IDX information is provided exclusively for personal, non-commercial use, and may not be used for any purpose other than to identify prospective properties consumers may be interested in purchasing. Information is deemed reliable but not guaranteed. Copyright 2026, Alberta One Realty Listing Services (Pillar 9)
Last checked 2026-10-30 03:19 PM UTC

Neighborhood & Commute
Source: Walkscore
Disclosure: Community information and market data powered by Constellation Data Labs. Information is deemed reliable but not guaranteed.
Save
Ask
Tour
Hide
Share