Save
Ask
Tour
Hide
Share
$999,900
4 Days On Site

1720 32 Avenue SW
Calgary, AB T2T 1V9

Single Family Residence|Pending
4
Beds
4
Total Baths
3
Full Baths
1
Partial Bath
2,043.11
SqFt
$489
/SqFt
2011
Built
Subdivision:
South Calgary
County:
Calgary
Call Now: 403.991.9886
Is this the listing for you? We can help make it yours.
403.991.9886
1720 32 Avenue SW1720 32 Avenue SW1720 32 Avenue SW1720 32 Avenue SW
Save
Ask
Tour
Hide
Share

Mortgage Calculator

Monthly Payment (Est.)

Enter an interest rate to see your estimated monthly payment.
Calculator powered by Showcase IDX, a Constellation1 Company. Copyright ©2026 Information is deemed reliable but not guaranteed.

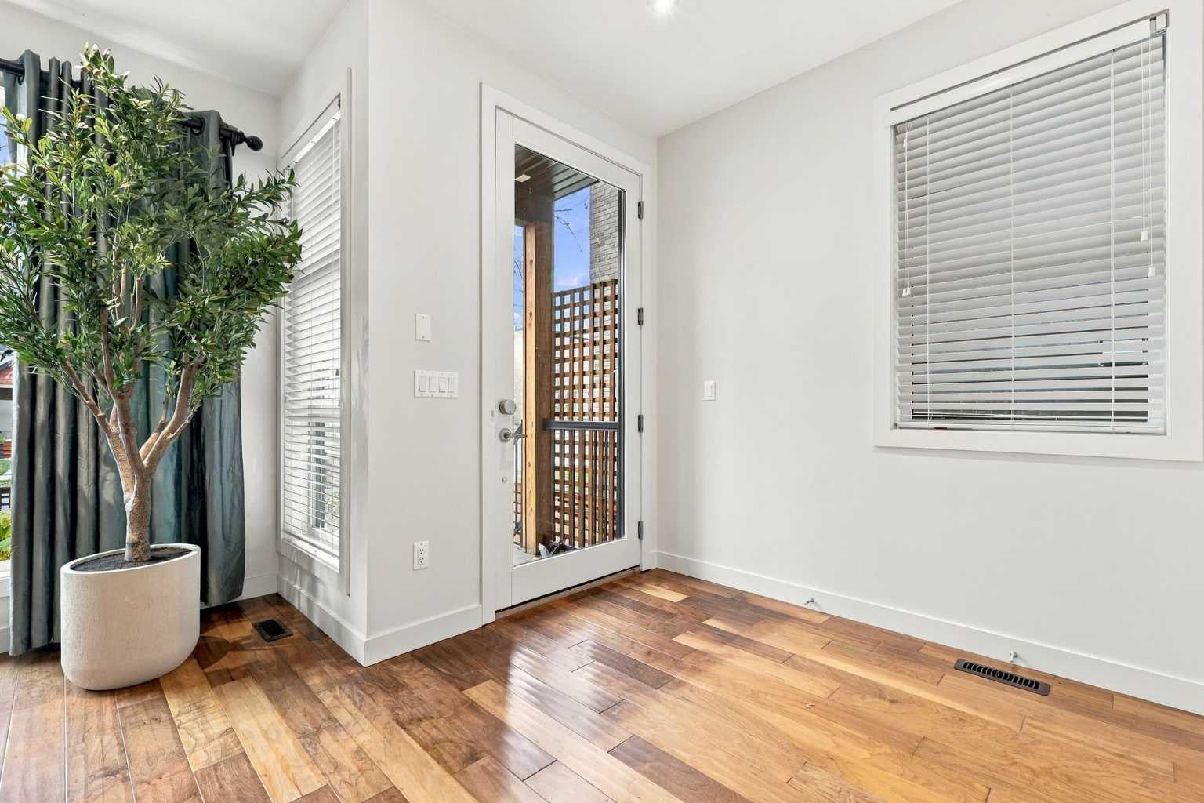
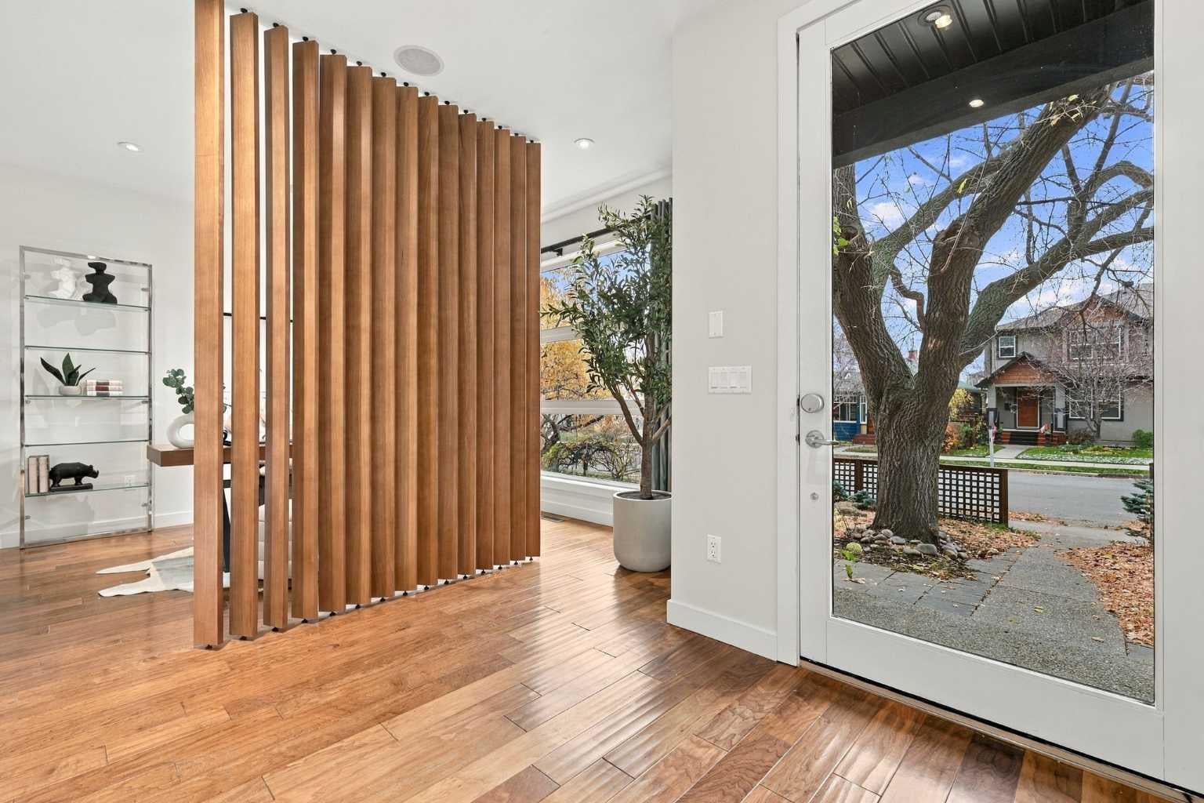
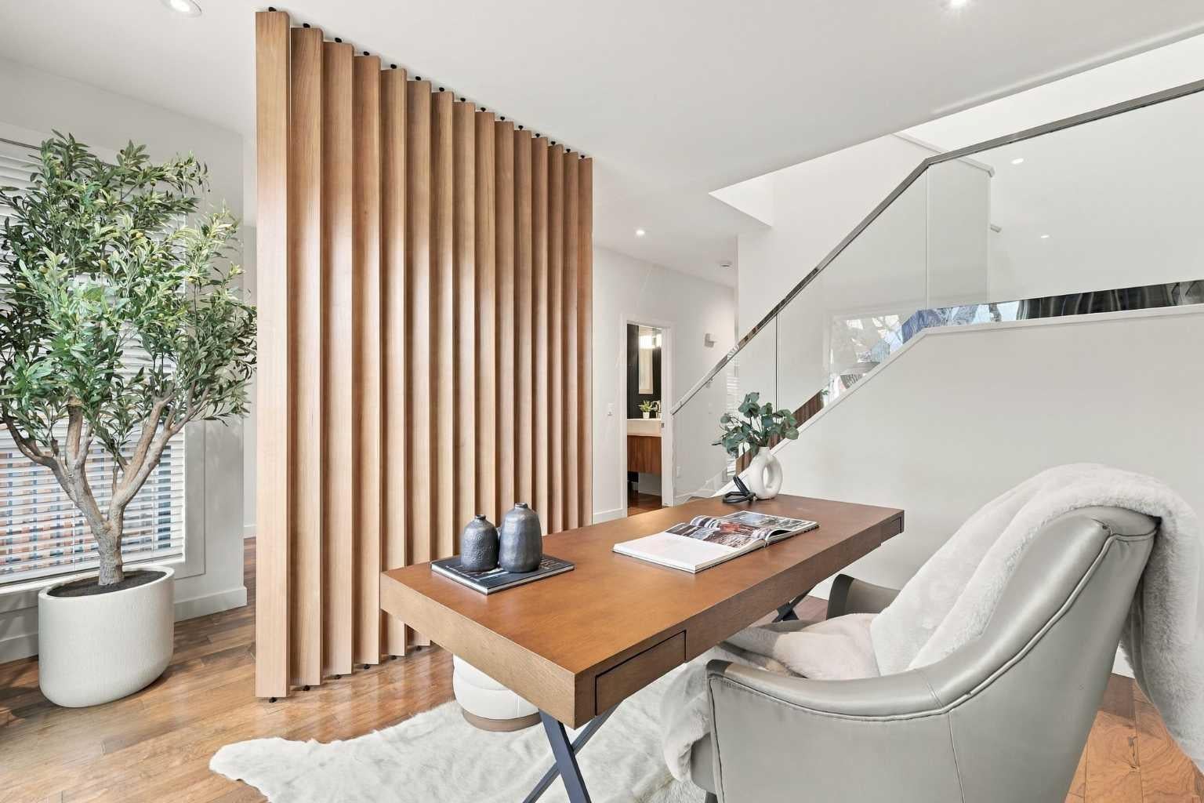
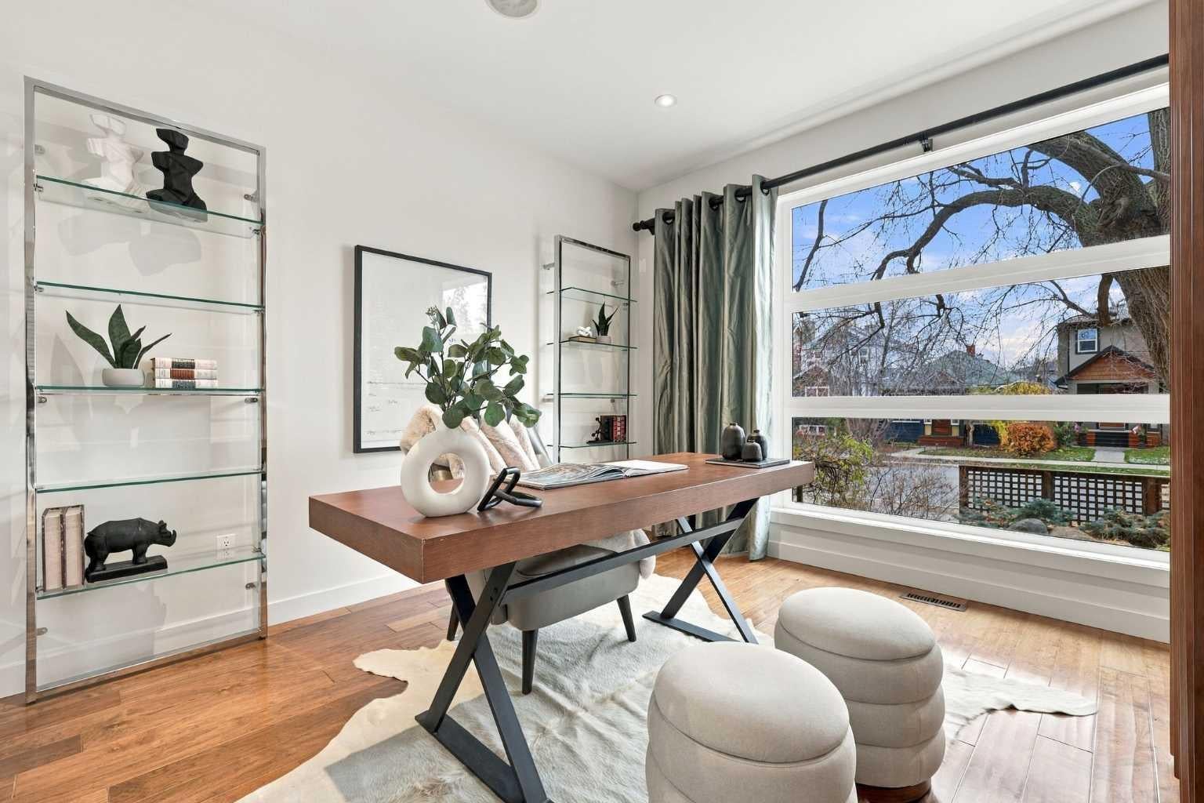
Welcome to elevated inner-city living in the sought-after community of South Calgary. This 3+1-bedroom home offers over 2,000 sq. ft. of above-grade living space plus a FULLY DEVELOPED WALK-OUT BASEMENT, combining thoughtful design, functional living spaces, and exceptional entertaining areas. The main level features hardwood flooring, soaring ceilings, and a dedicated home office, ideal for today's flexible lifestyle. Designed as the heart of the home, the kitchen is finished with quartz countertops, a large island with seating, stainless steel appliances, abundant cabinetry, and a spacious dining area complete with a convenient dry bar. The inviting living room is anchored by a feature fireplace and opens to the expansive upper deck, creating a seamless transition between indoor and outdoor living. A stylish powder room completes the main floor. Upstairs, the spacious primary retreat offers the luxury of dual walk-in closets and a spa-inspired 5-piece ensuite featuring dual vanities, a relaxing soaker tub, and a separate shower. Two additional bedrooms, a well-appointed 5-piece bathroom, and an upper-level laundry room with sink and storage provide comfort and convenience for everyday living. The fully developed walk-out lower level significantly expands the living space, featuring a large family room, a separate recreation area with wet bar, a fourth bedroom, and a 3-piece bathroom, making it ideal for guests, teenagers, or entertaining. Outdoor living is equally impressive, with a generous upper deck and covered patio below providing multiple spaces to relax, unwind, and host family and friends. A detached double garage adds everyday convenience and valuable storage. Ideally situated just minutes from the vibrant Marda Loop district, residents enjoy easy access to popular cafés, restaurants, boutique shopping, fitness studios, and everyday amenities. Nearby River Park and Sandy Beach Park offer endless opportunities for recreation and outdoor enjoyment, while the South Calgary Community Association provides year-round activities and amenities for all ages. With quick access to Crowchild Trail and 17 Avenue SW, this exceptional location offers the perfect balance of urban convenience, connectivity, and the charm of established inner-city living.

Save
Ask
Tour
Hide
Share
Listing Snapshot
Price 
$999,900
Days On Site 
4 Days
Bedrooms 
4
Inside Area (SqFt) 
2,043.11 sqft
Total Baths 
4
Full Baths 
3
Partial Baths 
1
Lot Size 
0.07 Acres
Year Built 
2011
MLS® Number 
A2354784
Status 
Pending
Property Tax 
$7,181.89
Maintenance Fees 
N/A
Sq Ft Source 
N/A
Friends & Family
Recent Activity
23 hours agoStatus changed to Pending
23 hours agoListing updated with changes from the MLS®
4 days agoListing first seen on site
General Features
Acres 
0.07
Available on 
2026-11-20
Garage 
Yes
Garage Spaces 
2
Levels 
Two
Parking 
GarageGarage Door Opener
Parking Spaces 
2
Property Sub Type 
Single Family Residence
SqFt Above 
2043.11
SqFt Below 
912.75
Style 
2 StoreyAttached-Side by Side
Zoning 
R-C2
Interior Features
Appliances 
Bar FridgeDishwasherDryerGas CooktopMicrowaveRefrigeratorWasherWine RefrigeratorOven
Basement 
FullFinishedWalk-Out Access
Fireplace 
Yes
Fireplace Features 
GasLiving Room
Fireplaces 
1
Flooring 
CarpetCeramic TileHardwood
Heating 
Forced AirNatural Gas
Interior 
Breakfast BarBuilt-in FeaturesCentral VacuumChandelierDouble VanityDry BarHigh CeilingsKitchen IslandOpen FloorplanRecessed LightingSoaking TubWalk-In Closet(s)Wet BarWired for Sound
Laundry Features 
Laundry RoomSinkUpper Level
Window Features 
Window Coverings
2pc Bathroom 
Dimensions - 5`8" x 4`11"Level - Main
3pc Bathroom 
Dimensions - 5`8" x 7`6"Level - Basement
5pc Bathroom 
Dimensions - 6`1" x 11`4"Level - Upper
5pc Ensuite bath 
Dimensions - 8`8" x 13`5"Level - Upper
Bedroom 
Dimensions - 13`1" x 11`6"Level - Basement
Bedroom - Primary 
Dimensions - 13`5" x 14`1"Level - Upper
Dining Room 
Dimensions - 10`1" x 13`10"Level - Main
Family Room 
Dimensions - 12`11" x 12`10"Level - Basement
Foyer 
Dimensions - 6`1" x 8`0"Level - Main
Furnace/Utility Room 
Dimensions - 9`5" x 6`0"Level - Basement
Game Room 
Dimensions - 9`4" x 16`4"Level - Basement
Kitchen 
Dimensions - 9`10" x 16`0"Level - Main
Laundry 
Dimensions - 6`0" x 7`0"Level - Upper
Living Room 
Dimensions - 17`7" x 9`10"Level - Main
Office 
Dimensions - 13`10" x 12`2"Level - Main
Other 
Dimensions - 5`8" x 2`2"Level - Main
Save
Ask
Tour
Hide
Share
Exterior Features
Construction Details 
ConcreteStoneStuccoFrame
Exterior 
Private EntrancePrivate Yard
Fencing 
Fenced
Frontage 
7.62M 25`0"
Lot Features 
Back YardFront YardRectangular Lot
Patio And Porch 
DeckPatio
Roof 
ShingleAsphalt
Windows/Doors 
Window Coverings
Community Features
Community Features 
ParkPlaygroundPoolSidewalksStreet LightsTennis Court(s)
Listing courtesy of Tanya Eklund of RE/MAX First

Listing information is provided by Participants of the Alberta One Realty Listing Services (Pillar 9). IDX information is provided exclusively for personal, non-commercial use, and may not be used for any purpose other than to identify prospective properties consumers may be interested in purchasing. Information is deemed reliable but not guaranteed. Copyright 2026, Alberta One Realty Listing Services (Pillar 9)
Last checked 2026-10-30 09:48 AM UTC

Neighborhood & Commute
Source: Walkscore
Disclosure: Community information and market data powered by Constellation Data Labs. Information is deemed reliable but not guaranteed.
Save
Ask
Tour
Hide
Share