Save
Ask
Tour
Hide
Share
$489,000
3 Days On Site

591 8A Avenue W
Cardston, AB T0K 0K0

For Sale|Single Family Residence|Active
4
Beds
3
Total Baths
3
Full Baths
1,577
SqFt
$310
/SqFt
2007
Built
County:
Cardston County
Call Now: 403.991.9886
Is this the listing for you? We can help make it yours.
403.991.9886
591 8A Avenue W591 8A Avenue W591 8A Avenue W591 8A Avenue W
Save
Ask
Tour
Hide
Share

Mortgage Calculator

Monthly Payment (Est.)

Enter an interest rate to see your estimated monthly payment.
Calculator powered by Showcase IDX, a Constellation1 Company. Copyright ©2026 Information is deemed reliable but not guaranteed.

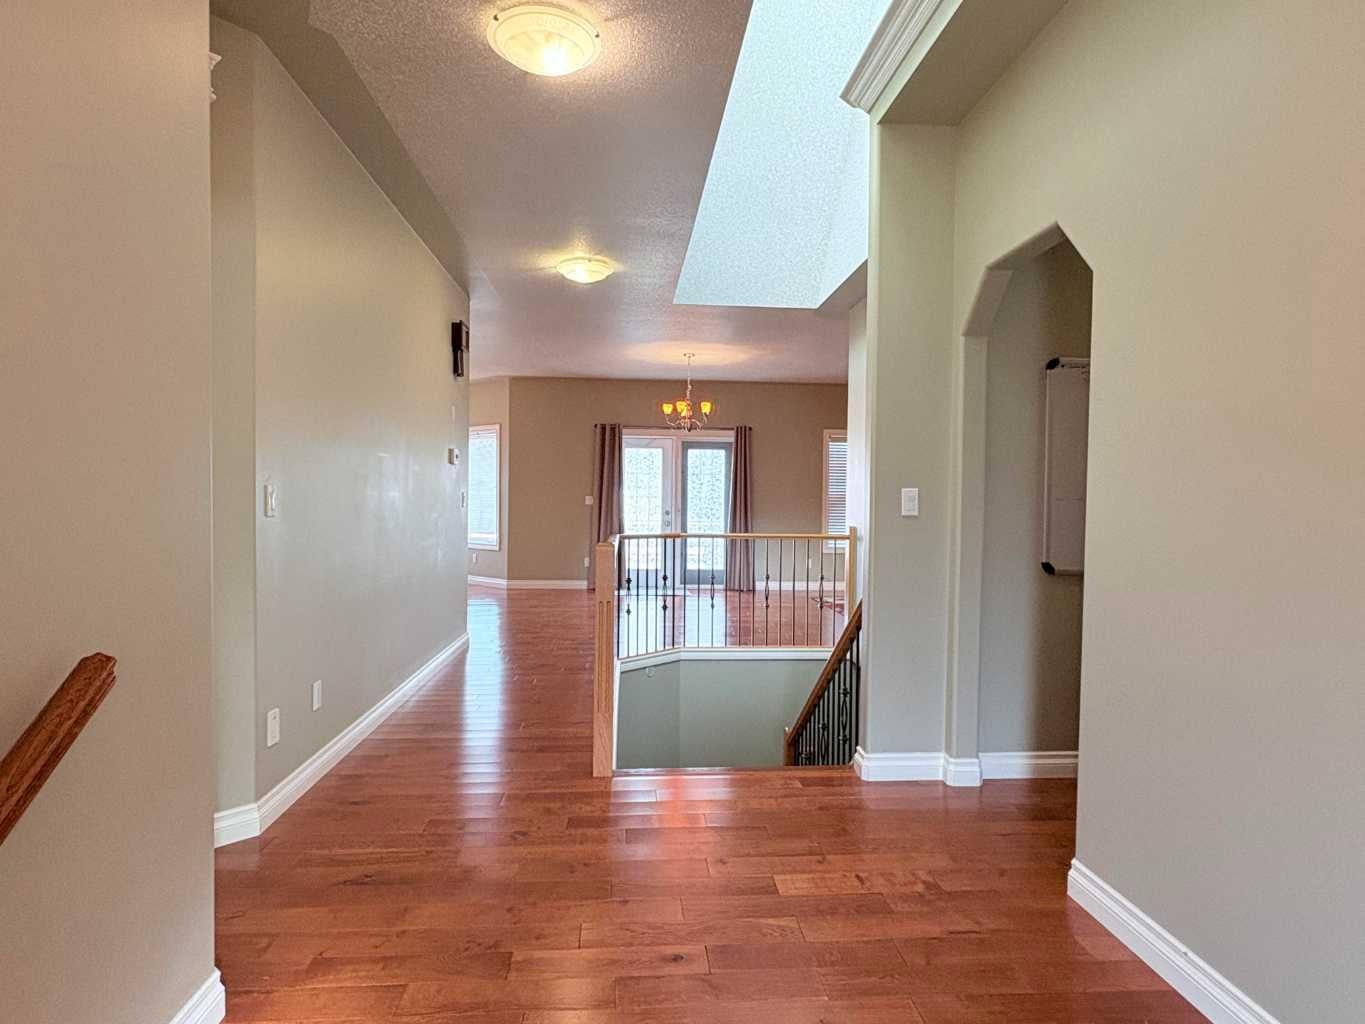
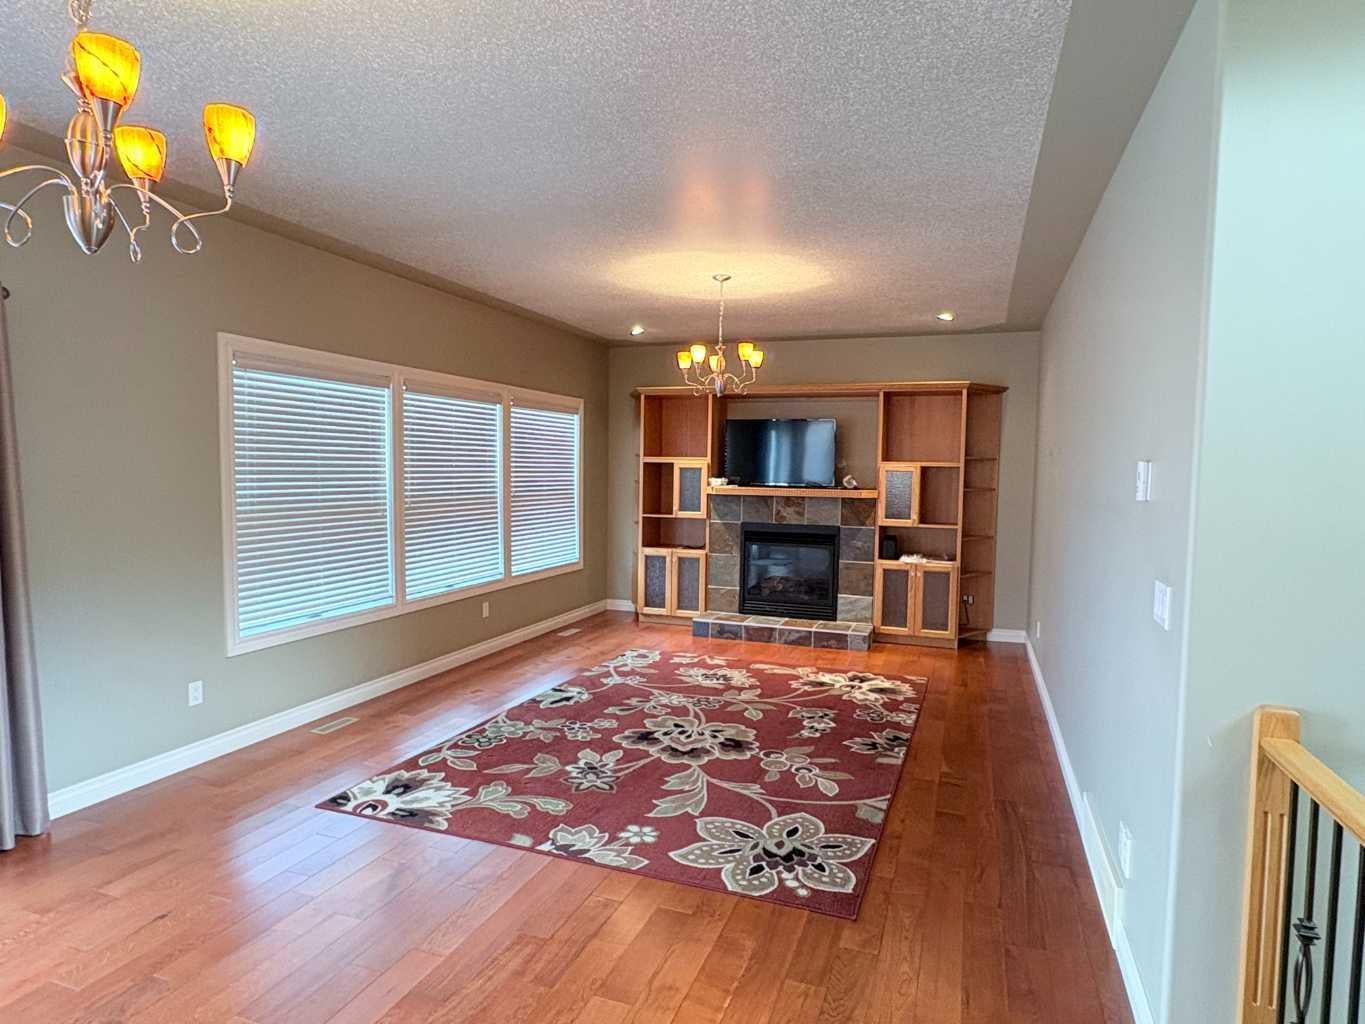
Welcome to this beautiful, move-in-ready home in a fantastic location, just one block from Lee Creek Valley Golf Course! Offering 1,577 sq. ft. of living space, this well-maintained home features 4 bedrooms, 3 bathrooms, and a warm, inviting atmosphere throughout. The cozy gas fireplace creates the perfect place to relax, on those cool winter days. Step outside to enjoy the spacious deck is ideal for summer BBQs and entertaining family and friends. The fully fenced backyard is complete with raised garden beds and plenty of room to unwind. With scenic walking paths, schools, and the golf course just minutes away, this property offers a wonderful combination of comfort, convenience, and lifestyle. Beautifully kept and ready for its next owners, this is a home you won't want to miss!

Save
Ask
Tour
Hide
Share
Listing Snapshot
Price 
$489,000
Days On Site 
3 Days
Bedrooms 
4
Inside Area (SqFt) 
1,577 sqft
Total Baths 
3
Full Baths 
3
Partial Baths 
N/A
Lot Size 
0.26 Acres
Year Built 
2007
MLS® Number 
A2354781
Status 
Active
Property Tax 
$3,900
Maintenance Fees 
N/A
Sq Ft Source 
N/A
Friends & Family
Recent Activity
4 days agoListing first seen on site
4 days agoListing updated with changes from the MLS®
General Features
Acres 
0.26
Attached Garage 
Yes
Garage 
Yes
Garage Spaces 
2
Levels 
One
Parking 
AttachedGarage
Parking Spaces 
4
Property Sub Type 
Single Family Residence
Style 
Bungalow
Zoning 
Residential
Interior Features
Appliances 
DishwasherFreezerRefrigeratorWasher/DryerCooktop
Basement 
FullFinished
Fireplace 
Yes
Fireplace Features 
Gas
Fireplaces 
1
Flooring 
CarpetLaminateTile
Heating 
Forced Air
Interior 
BookcasesCeiling Fan(s)Central VacuumChandelierKitchen IslandOpen FloorplanStorage
Laundry Features 
Main Level
4pc Bathroom 
Level - Basement
5pc Ensuite bath 
Level - Main
Bedroom 
Dimensions - 9`8" x 11`0"Level - Main
Bedroom - Primary 
Dimensions - 14`6" x 13`9"Level - Main
Entrance 
Dimensions - 7`5" x 10`10"Level - Main
Family Room 
Dimensions - 13`8" x 30`0"Level - Basement
Furnace/Utility Room 
Dimensions - 10`6" x 12`0"Level - Basement
Kitchen With Eating Area 
Dimensions - 14`2" x 18`6"Level - Main
Laundry 
Dimensions - 7`4" x 4`7"Level - Main
Living Room 
Dimensions - 13`5" x 25`6"Level - Main
Office 
Dimensions - 13`3" x 10`6"Level - Basement
Save
Ask
Tour
Hide
Share
Exterior Features
Construction Details 
ICFs (Insulated Concrete Forms)StuccoFrame
Exterior 
Private YardRain Gutters
Fencing 
Fenced
Frontage 
23.77M 78`0"
Lot Features 
Back YardCity Lot
Patio And Porch 
Deck
Roof 
ShingleAsphalt
Community Features
Community Features 
GolfParkSidewalksStreet Lights
Listing courtesy of MATTHEW BEVANS of RE/MAX CARDSTON REALTY

Listing information is provided by Participants of the Alberta One Realty Listing Services (Pillar 9). IDX information is provided exclusively for personal, non-commercial use, and may not be used for any purpose other than to identify prospective properties consumers may be interested in purchasing. Information is deemed reliable but not guaranteed. Copyright 2026, Alberta One Realty Listing Services (Pillar 9)
Last checked 2026-10-30 04:16 PM UTC

Neighborhood & Commute
Source: Walkscore
Disclosure: Community information and market data powered by Constellation Data Labs. Information is deemed reliable but not guaranteed.
Save
Ask
Tour
Hide
Share