


2132 53 Avenue SWCalgary, AB T3E 1K8
Mortgage Calculator
Monthly Payment (Est.)
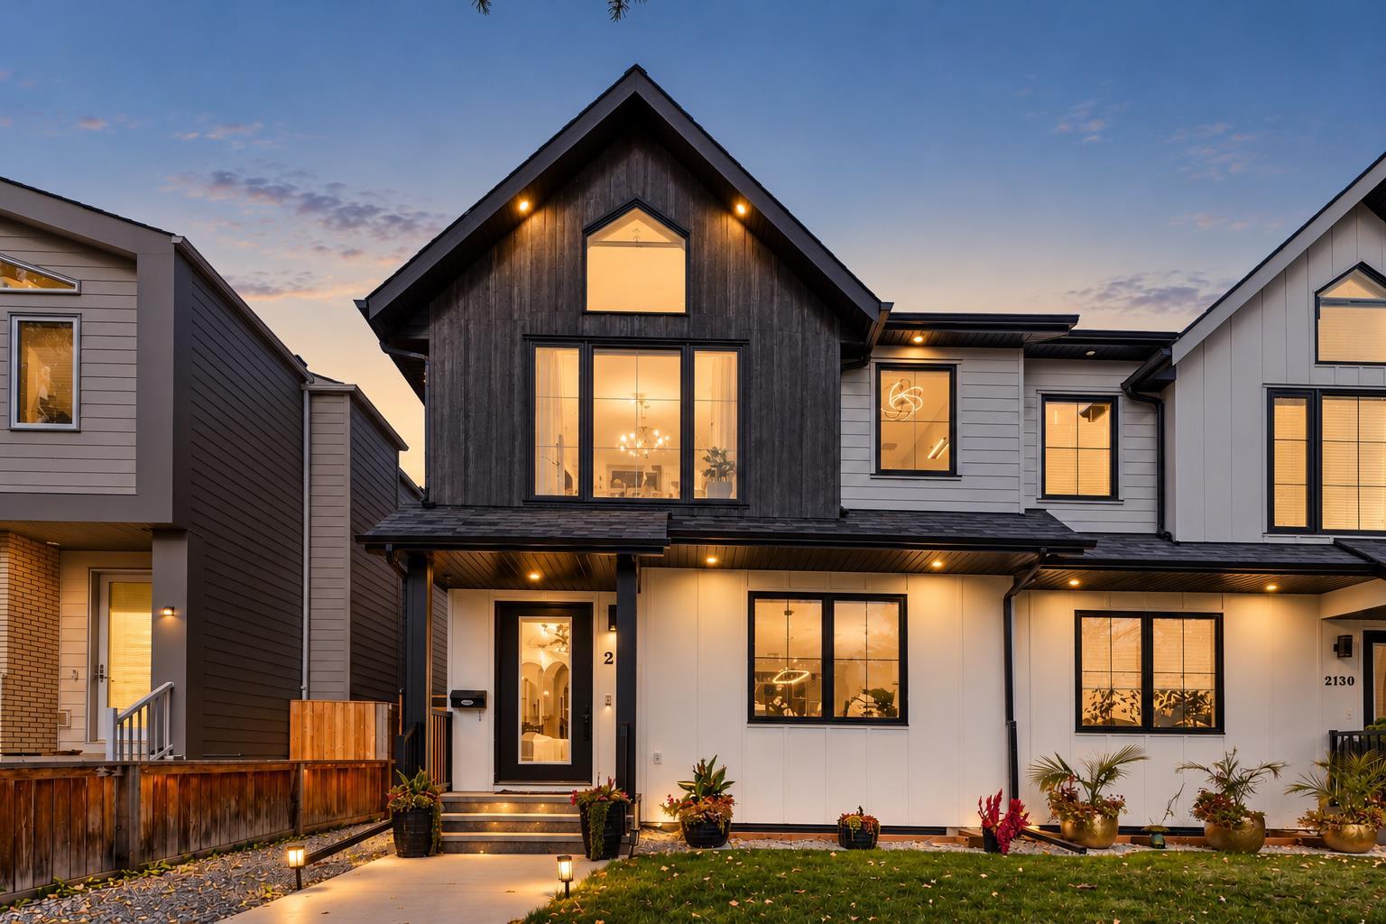
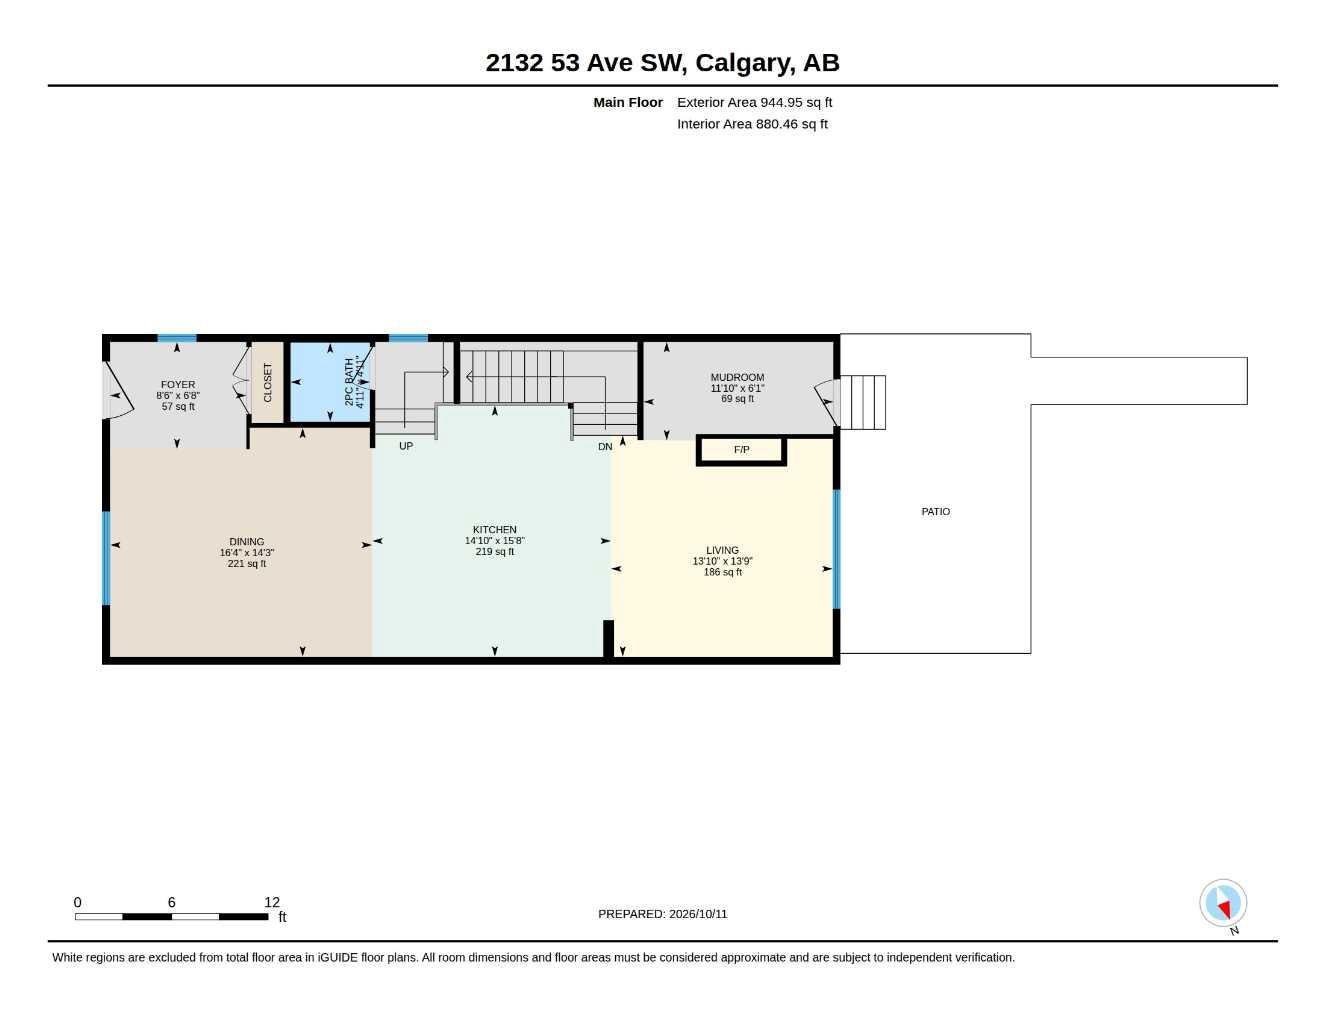
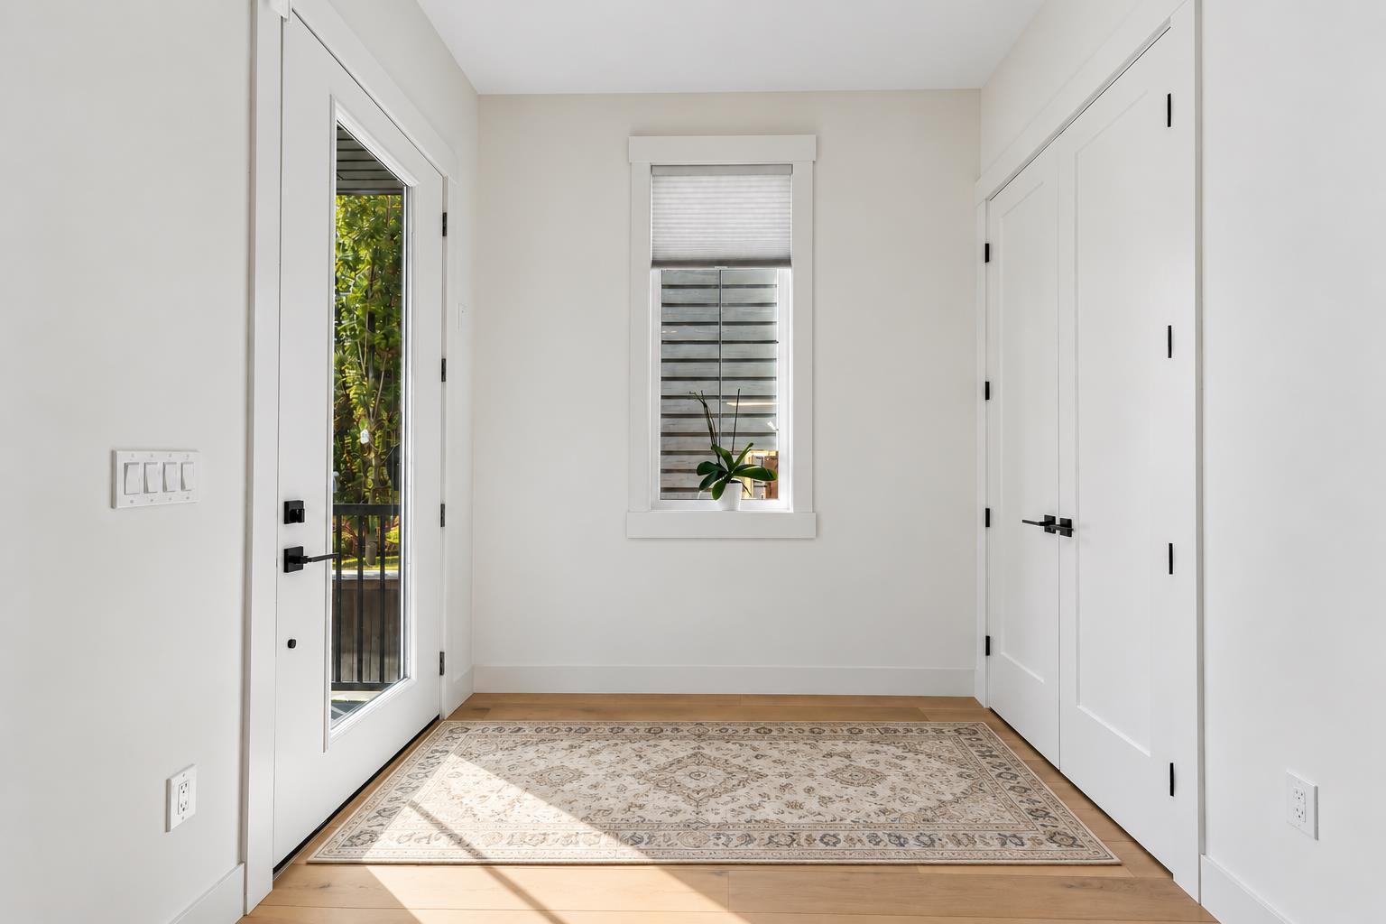
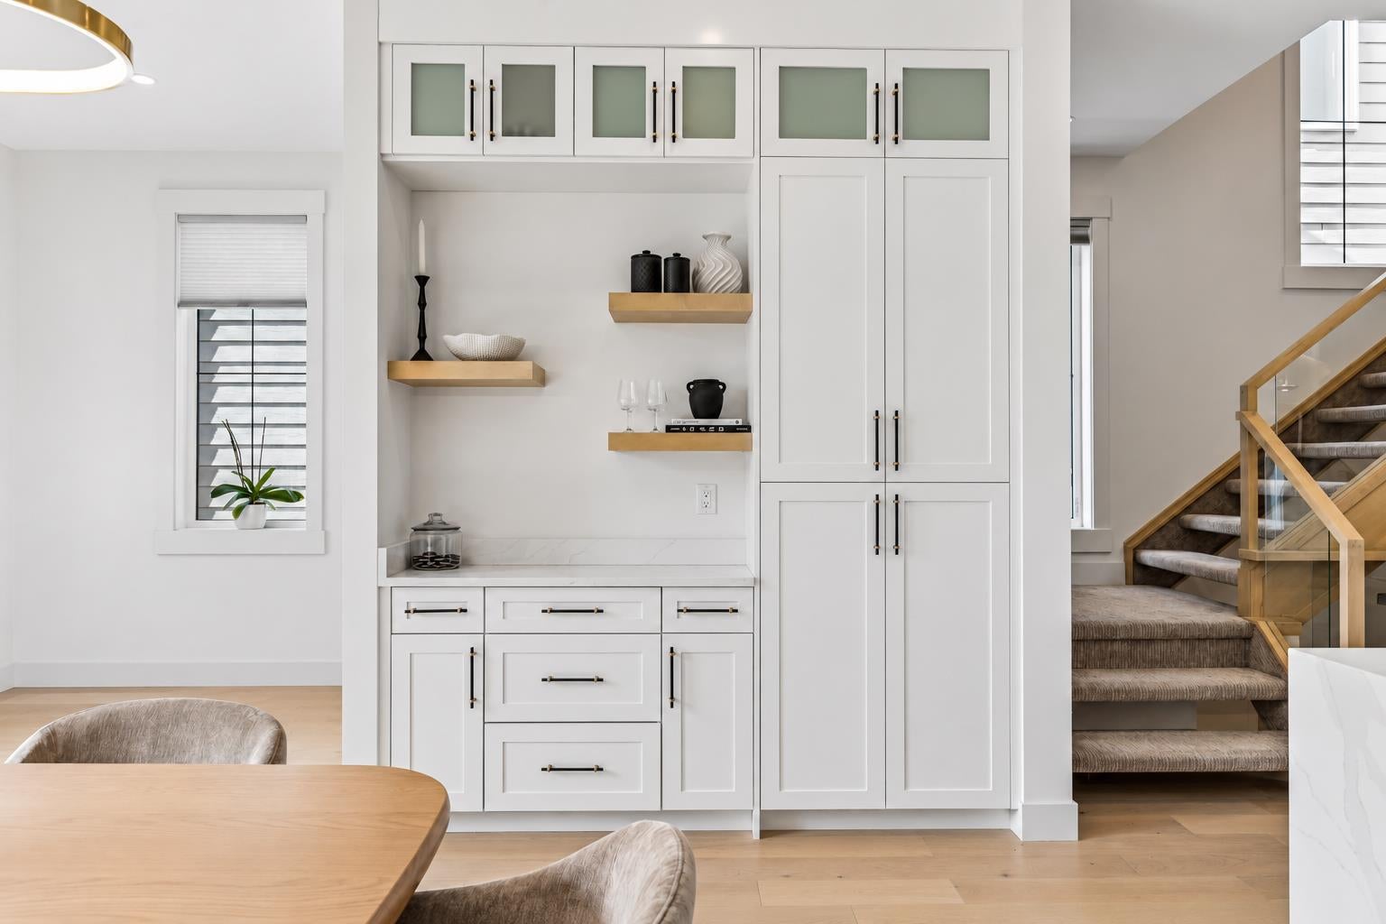
Enter an interest rate to see your estimated monthly payment.Discover Infill 2132; This classically designed & beautifully appointed home is filled with upgrades & situated on one of the neighborhood’s nicest streets. Here are 5 things we love about this home (& we’re sure you will too): 1. ROOM TO LIVE & GROW: With over 2,800 SqFt of refined & functional living space across 3 levels, this is a full-size home! The main floor boasts a contemporary, open-concept design featuring a central kitchen & gorgeous, sun-filled dining room, accented by a picture window. The spacious living room accommodates your furnishings with ease & includes a recessed fireplace & large window overlooking the private, landscaped yard. A well-proportioned mudroom offers ample storage for coats/boots, while a stylish powder room is tucked away for added privacy. Upstairs, the Primary Retreat does not disappoint with king-sized proportions, vaulted ceilings, walk-in closet + dreamy ensuite complete w/steam shower. Two additional well-sized bedrooms share a beautifully appointed 5-piece bathroom, complete with under-vanity nightlights. A conveniently located laundry room includes a washtub & plenty of storage space. The basement is thoughtfully designed with movie nights in mind, offering a spacious rec room w/wet bar, 4th bedroom, 4-piece bathroom, & additional storage room. 2. LIKE NEW, ONLY MOVE-IN READY: Built in 2022, this home has been impeccably maintained & thoughtfully upgraded to add value + convenience. Upgrades include: Central AC, water filtration system & water softener, Hunter Douglas Silhouette window shades (remote-controlled in the dining room & primary suite, upper window), front & back landscaping, Cat-4 roof shingles (on house + garage). 3. THAT KITCHEN! As trends come and go, this white kitchen with matching chevron backsplash will stand the test of time. Truly the heart of the home, it’s a space designed for gathering, socializing, & creating memories. Anchored by a 16-foot quartz waterfall island w/JennAir SS appliance package featuring a gas cooktop, built-in oven, integrated microwave, oversized pendant & undermount lighting w/adjacent Espresso Bar. Whether preparing a feast, hosting a dinner party or simply warming up takeout you will feel right at home here. 4. A MAGAZINE-WORTHY PRIMARY RETREAT: Like a boutique hotel, only it’s yours! With King-size proportions, vaulted ceilings & custom walk-in closet you almost forget about the incredible 5-piece ensuite featuring free-standing soaking tub, steam shower, dual sinks w/under-vanity lighting, heated floors and separate water closet. 5. A MATURE, CONVENIENT NEIGHBORHOOD: North Glenmore Park is a mature, centrally located neighborhood. Residents enjoy wide, tree-lined streets, easy access to the Elbow River Pathway, convenient amenities, & a mix of home styles. You’re walking distance to Lakeview Golf Course, Glenmore Aquatic/Fitness Centre, Altadore School & Central Memorial High School + River Park Off Leash Dog Park.
| 22 hours ago | Listing first seen on site | |
| yesterday | Listing updated with changes from the MLS® |

Listing information is provided by Participants of the Alberta One Realty Listing Services (Pillar 9). IDX information is provided exclusively for personal, non-commercial use, and may not be used for any purpose other than to identify prospective properties consumers may be interested in purchasing. Information is deemed reliable but not guaranteed. Copyright 2026, Alberta One Realty Listing Services (Pillar 9)
Last checked 2026-10-30 10:35 AM UTC