Save
Ask
Tour
Hide
Share
$669,000
2 Days On Site

283 Arbour Crest Road NW
Calgary, AB T3G 4J9

For Sale|Single Family Residence|Active
3
Beds
4
Total Baths
3
Full Baths
1
Partial Bath
1,726.4
SqFt
$388
/SqFt
1997
Built
Subdivision:
Arbour Lake
County:
Calgary
Call Now: 403.991.9886
Is this the listing for you? We can help make it yours.
403.991.9886
283 Arbour Crest Road NW283 Arbour Crest Road NW283 Arbour Crest Road NW283 Arbour Crest Road NW
Save
Ask
Tour
Hide
Share

Mortgage Calculator

Monthly Payment (Est.)

Enter an interest rate to see your estimated monthly payment.
Calculator powered by Showcase IDX, a Constellation1 Company. Copyright ©2026 Information is deemed reliable but not guaranteed.

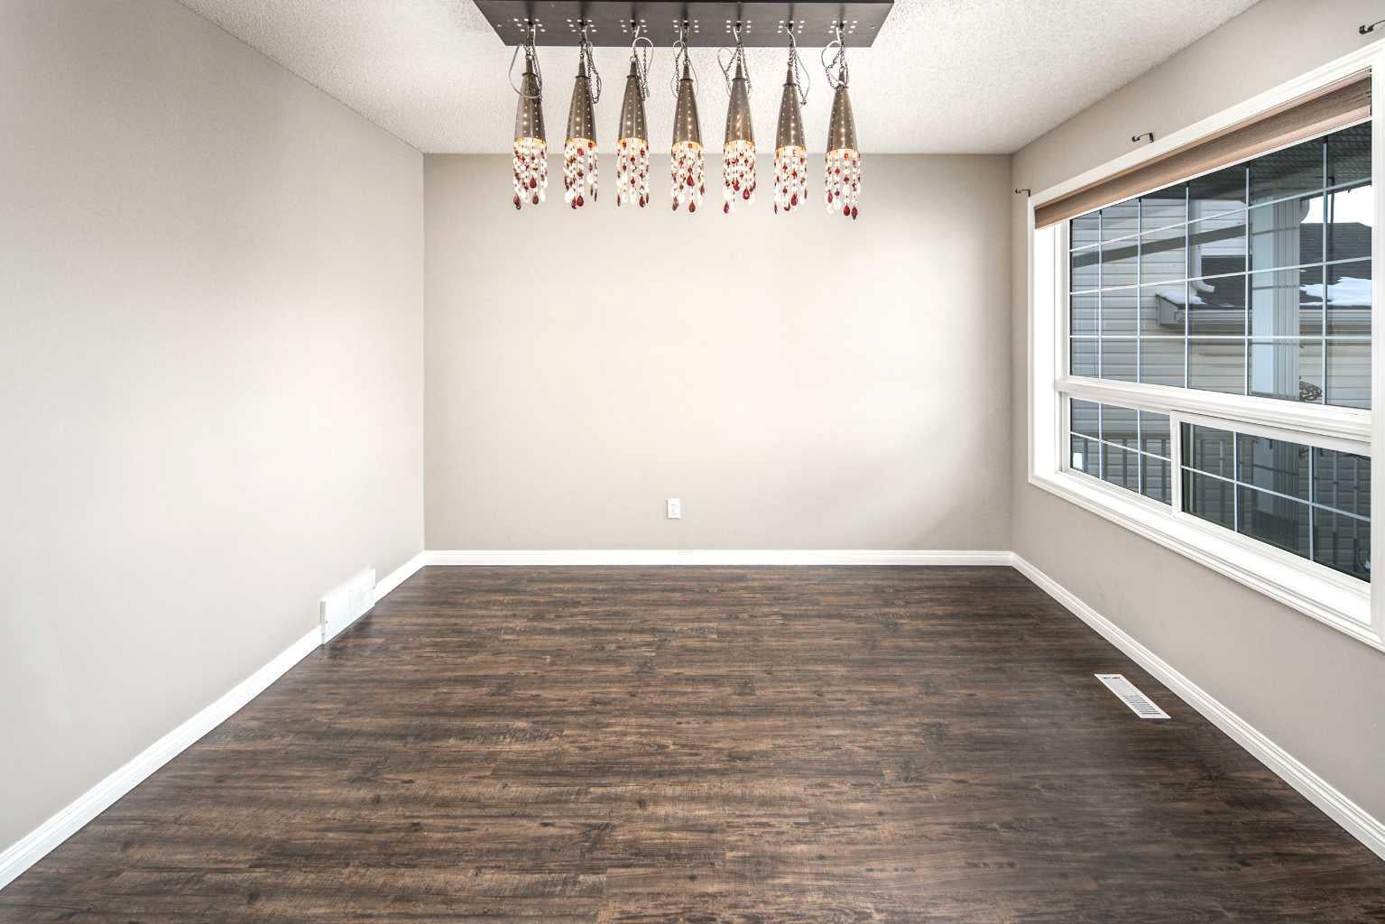
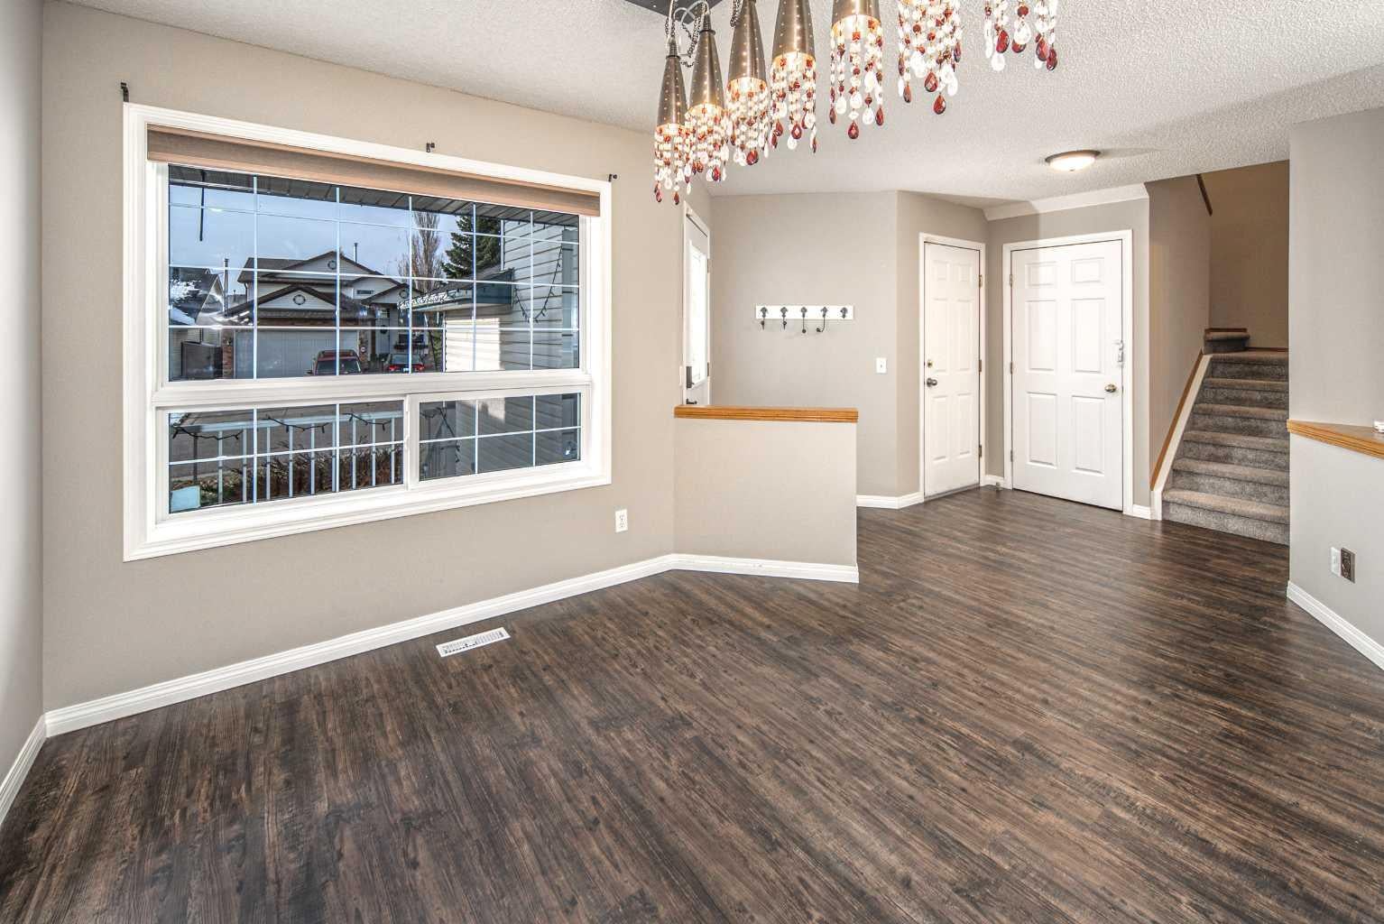
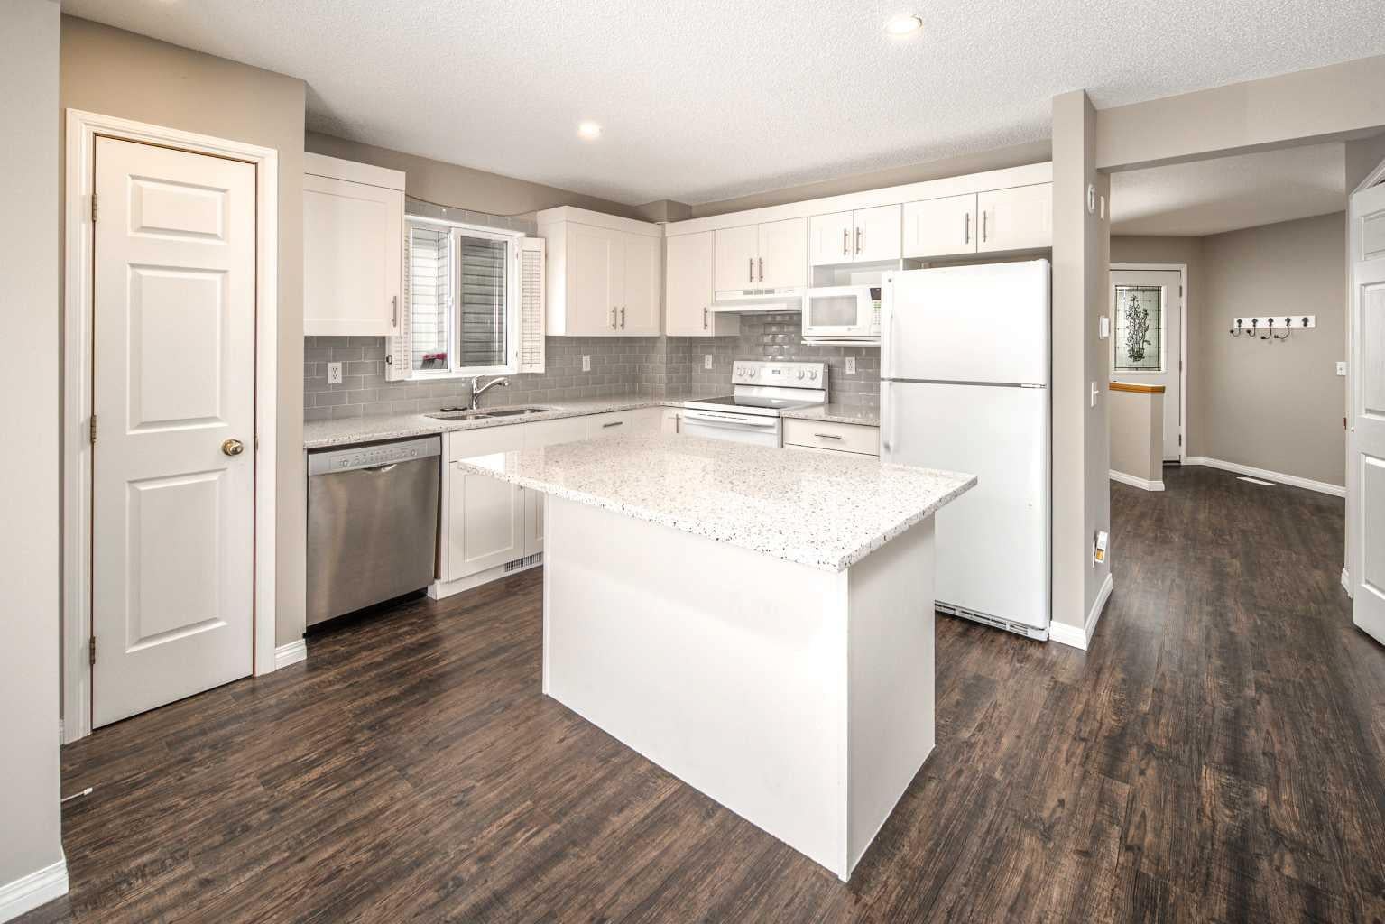
Welcome to this beautifully maintained, fully developed two-storey home in the heart of Arbour Lake, Northwest Calgary’s only lake community! Backing onto greenspace and within walking distance of Arbour Lake Beach, this home offers an excellent combination of comfortable family living, outdoor enjoyment, and a fantastic location. Upon entry, you’re greeted by a spacious foyer that opens into a bright and inviting living room. The open-concept main floor flows seamlessly into the kitchen, which features a large island and ample space for meal preparation and entertaining. Overlooking the dining area and family room, the kitchen creates a welcoming atmosphere for everyday living and family gatherings. Sliding doors from the dining area lead to the backyard, where a large deck provides the perfect setting for relaxing, entertaining, and enjoying the peaceful greenspace beyond. Upstairs, the spacious primary bedroom offers a private 4-piece ensuite. Two additional well-sized bedrooms, a full 4-piece bathroom, and a large bonus room complete the upper level, providing plenty of space for the whole family. The fully finished basement extends the living space with a huge recreation and games room, a 3-piece bathroom, and a generous utility and storage room—ideal for family activities, hobbies, and additional storage. Recent upgrades in 2020 include the kitchen, flooring, dishwasher, and stove. As a resident of Arbour Lake, you’ll also enjoy access to the lake and beach, tennis courts, and a variety of recreational amenities through the Arbour Lake Residents Association. Conveniently located just minutes from elementary, middle, and high schools, Crowfoot Crossing, the library, and other everyday amenities, with easy access to Crowfoot Trail and Stoney Trail, this home offers both convenience and an exceptional community lifestyle. Don’t miss this wonderful opportunity. Book your private showing today!

Save
Ask
Tour
Hide
Share
Listing Snapshot
Price 
$669,000
Days On Site 
2 Days
Bedrooms 
3
Inside Area (SqFt) 
1,726.4 sqft
Total Baths 
4
Full Baths 
3
Partial Baths 
1
Lot Size 
0.1 Acres
Year Built 
1997
MLS® Number 
A2354777
Status 
Active
Property Tax 
$4,904
Maintenance Fees 
$26.47 monthly
Sq Ft Source 
N/A
Friends & Family
Recent Activity
yesterdayStatus changed to Active
yesterdayListing updated with changes from the MLS®
2 days agoListing first seen on site
General Features
Acres 
0.1
Attached Garage 
Yes
Garage 
Yes
Garage Spaces 
2
Levels 
Two
Parking 
AttachedGarage
Parking Spaces 
4
Property Sub Type 
Single Family Residence
SqFt Above 
760.4
SqFt Below 
439.8
Style 
2 Storey
Zoning 
R-C1
Interior Features
Appliances 
DishwasherDryerMicrowaveRange HoodRefrigeratorElectric Range
Basement 
FullFinished
Fireplace 
Yes
Fireplace Features 
Gas
Fireplaces 
1
Flooring 
CarpetLaminate
Heating 
Forced Air
Interior 
Kitchen IslandOpen Floorplan
Laundry Features 
Main Level
2pc Bathroom 
Dimensions - 7`0" x 5`2"Level - Main
3pc Bathroom 
Dimensions - 8`4" x 4`4"Level - Basement
4pc Bathroom 
Dimensions - 10`4" x 4`11"Level - Upper
4pc Ensuite bath 
Dimensions - 8`10" x 4`11"Level - Upper
Bedroom 
Dimensions - 10`3" x 8`11"Level - Upper
Bedroom - Primary 
Dimensions - 12`7" x 12`2"Level - Upper
Bonus Room 
Dimensions - 17`0" x 12`8"Level - Upper
Dining Room 
Dimensions - 11`5" x 10`6"Level - Main
Entrance 
Dimensions - 4`9" x 4`5"Level - Main
Family Room 
Dimensions - 20`11" x 17`0"Level - Basement
Kitchen 
Dimensions - 15`0" x 13`9"Level - Main
Laundry 
Dimensions - 5`2" x 3`2"Level - Main
Living Room 
Dimensions - 13`0" x 12`0"Level - Main
Save
Ask
Tour
Hide
Share
Exterior Features
Construction Details 
BrickVinyl SidingFrame
Exterior 
Private Yard
Fencing 
Fenced
Frontage 
10.26M 33`8"
Lot Features 
Back Yard
Patio And Porch 
Deck
Roof 
Asphalt
Waterfront Features 
Lake
Community Features
Association Amenities 
None
Additional Maintenance Fee 
$317.63
Additional Maintenance Fee Frequency 
Annually
Community Features 
ClubhouseLakeParkSidewalksStreet LightsTennis Court(s)
Listing courtesy of James Zhan of Grand Realty

Listing information is provided by Participants of the Alberta One Realty Listing Services (Pillar 9). IDX information is provided exclusively for personal, non-commercial use, and may not be used for any purpose other than to identify prospective properties consumers may be interested in purchasing. Information is deemed reliable but not guaranteed. Copyright 2026, Alberta One Realty Listing Services (Pillar 9)
Last checked 2026-10-30 09:48 AM UTC

Neighborhood & Commute
Source: Walkscore
Disclosure: Community information and market data powered by Constellation Data Labs. Information is deemed reliable but not guaranteed.
Save
Ask
Tour
Hide
Share