Save
Ask
Tour
Hide
Share
$439,900
3 Days On Site

322C BOUTIN Avenue
Hinton, AB T7V 2E3

Townhouse|Pending
3
Beds
3
Total Baths
2
Full Baths
1
Partial Bath
1,434
SqFt
$307
/SqFt
2026
Built
Subdivision:
Hardisty
County:
Yellowhead County
Call Now: 403.991.9886
Is this the listing for you? We can help make it yours.
403.991.9886
322C BOUTIN Avenue322C BOUTIN Avenue322C BOUTIN Avenue322C BOUTIN Avenue
Save
Ask
Tour
Hide
Share

Mortgage Calculator

Monthly Payment (Est.)

Enter an interest rate to see your estimated monthly payment.
Calculator powered by Showcase IDX, a Constellation1 Company. Copyright ©2026 Information is deemed reliable but not guaranteed.

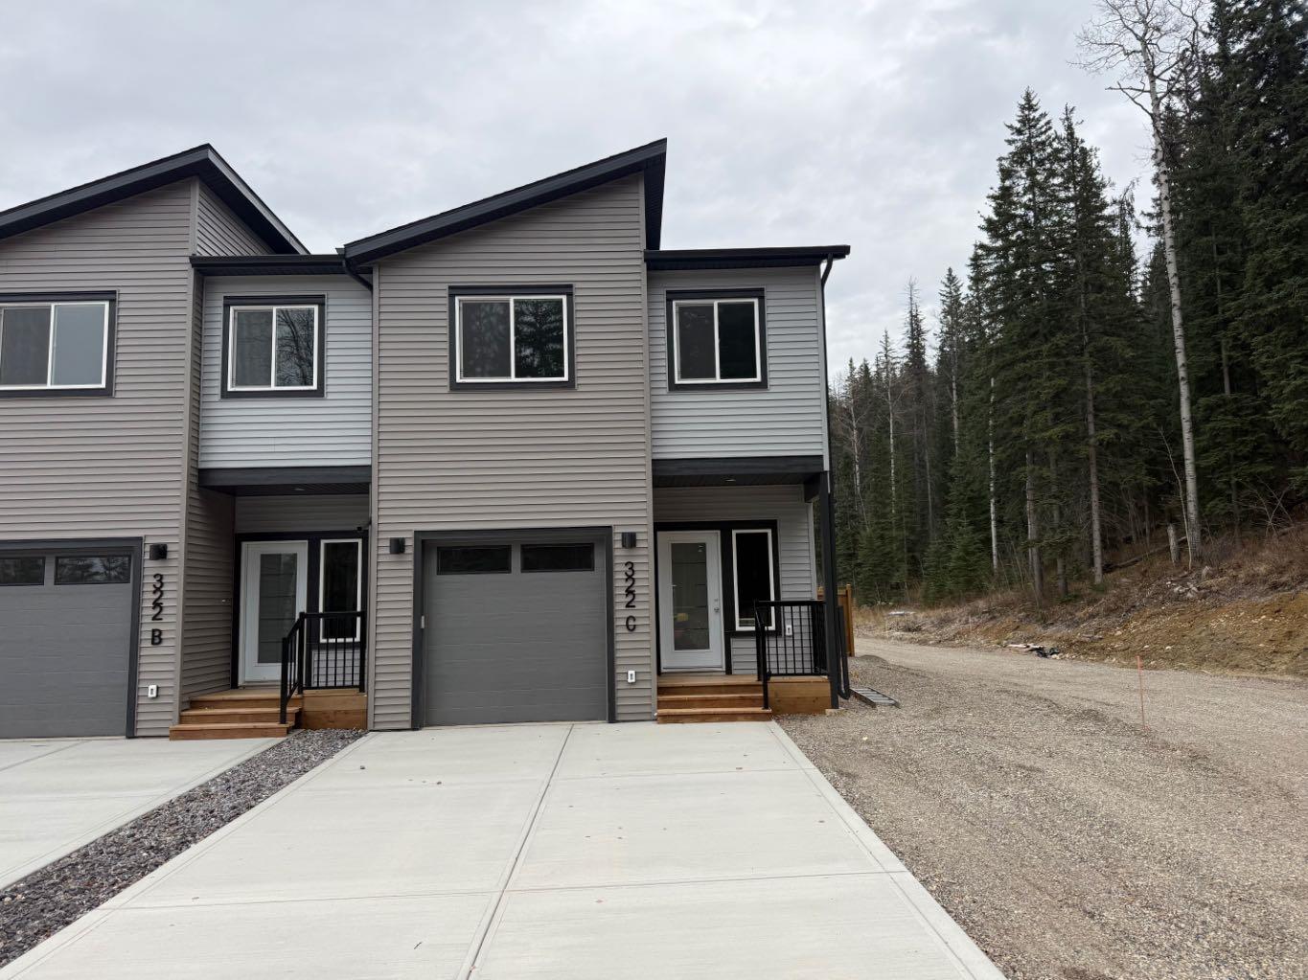
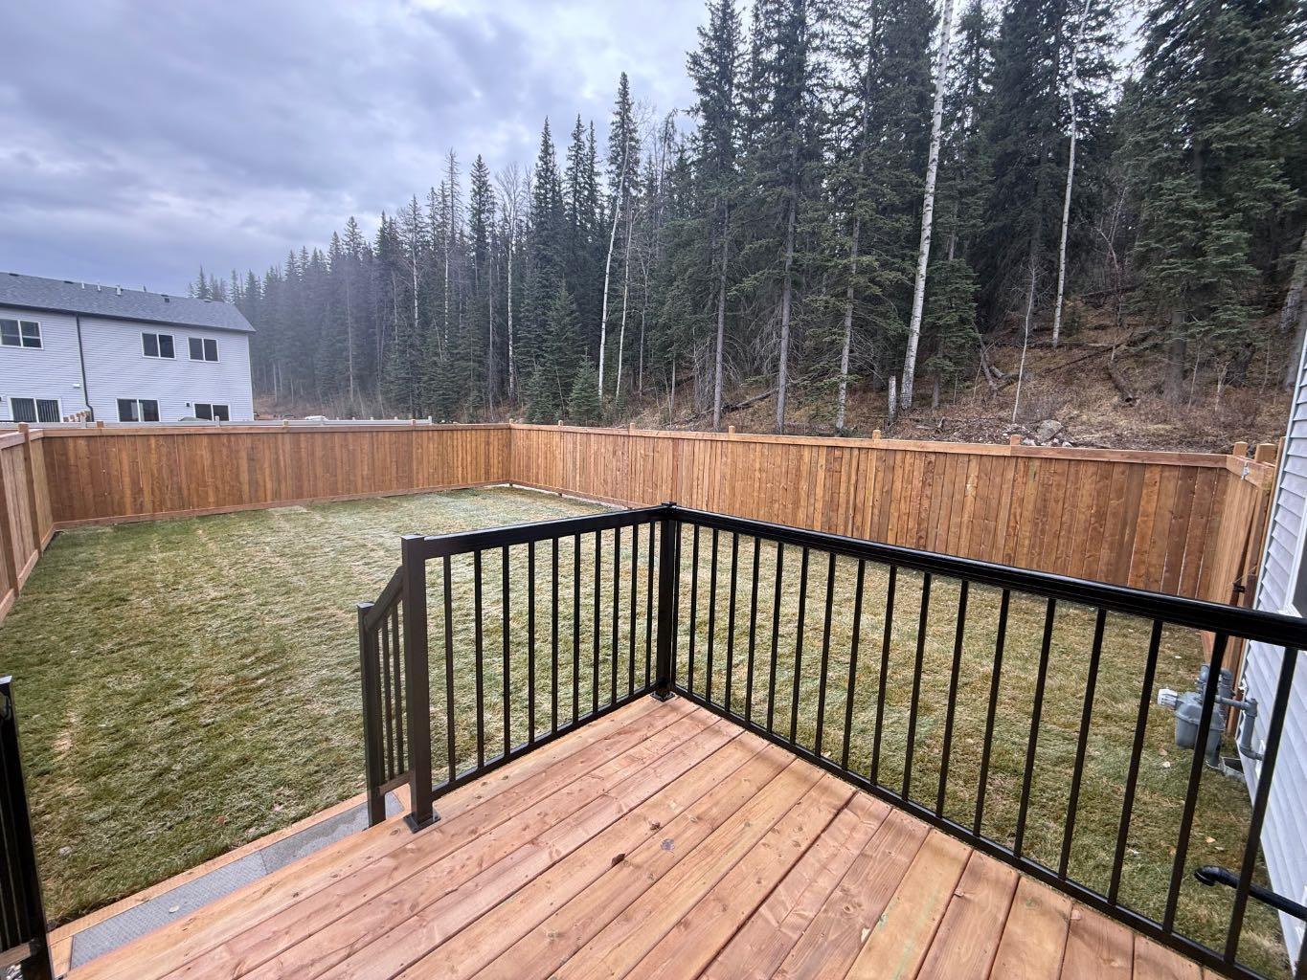
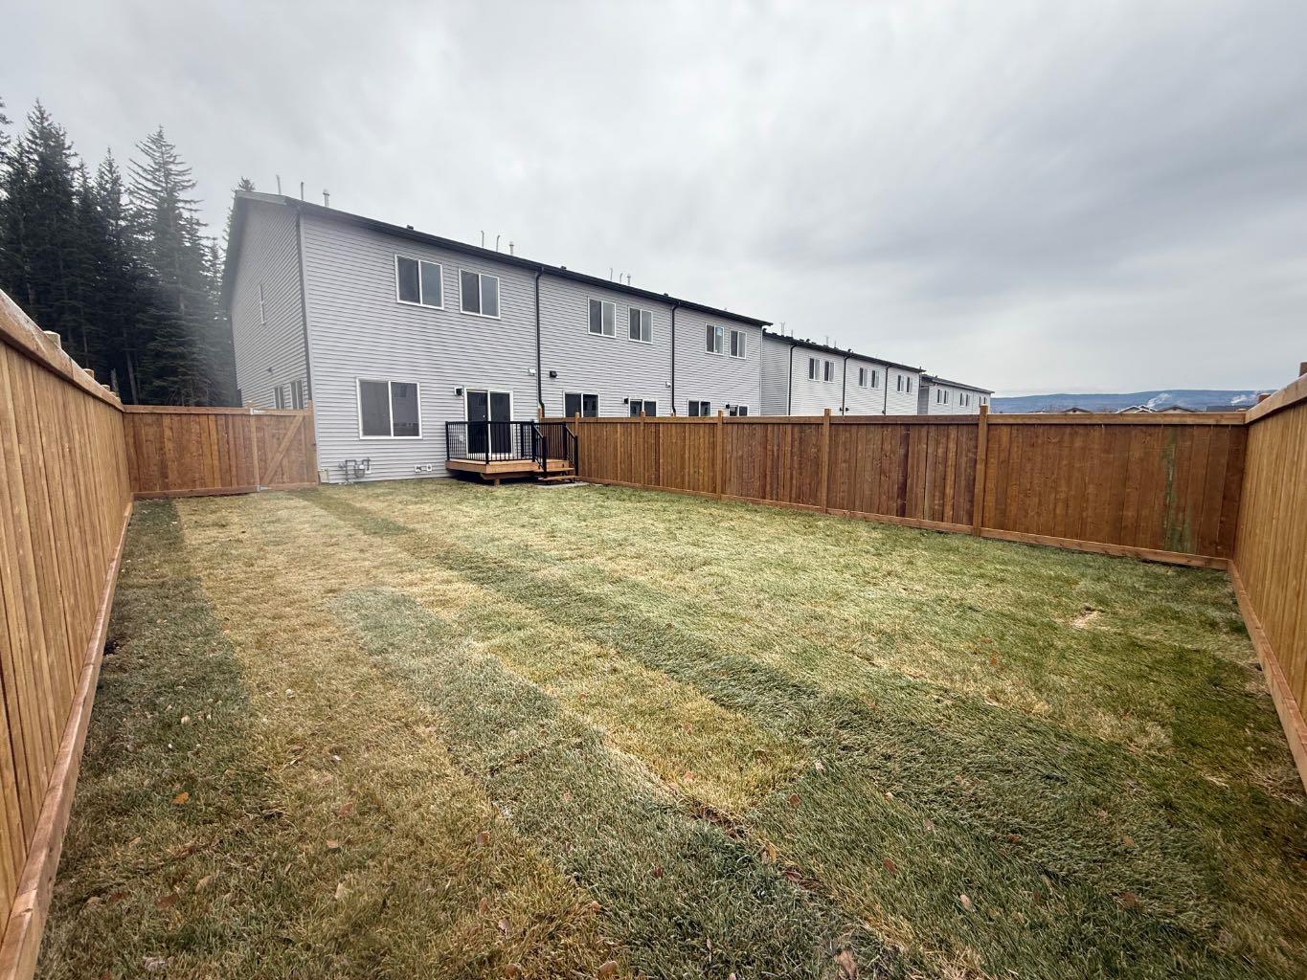
Welcome to this beautiful, newly built home where modern style meets everyday comfort! This stylish triplex offers all the perks of new construction without the condo fees - and there's plenty to be excited about! Step inside to a bright, open concept main floor featuring a gorgeous sage green kitchen, complementary backsplash, stainless steel appliances, and loads of windows that bring the outdoors in. Enjoy peaceful views of the surrounding trees from every angle! The seamless flow between the kitchen, dining, and living areas makes this the perfect space for entertaining or simply relaxing at home. Vinyl plank flooring, a convenient 2 piece bathroom, and direct access to the deck, landscaped yard, and heated garage complete this thoughtfully designed main level. Head upstairs to discover a spacious primary retreat with a huge closet, and private en suite with walk in shower. Two additional bedrooms, convenient upper floor laundry, and a full 4 piece bathroom provide plenty of room for family, guests, or a home office. Outside, enjoy a larger lot, concrete driveway, and your own outdoor space to unwind and enjoy those peaceful tree lined views.

Save
Ask
Tour
Hide
Share
Listing Snapshot
Price 
$439,900
Days On Site 
3 Days
Bedrooms 
3
Inside Area (SqFt) 
1,434 sqft
Total Baths 
3
Full Baths 
2
Partial Baths 
1
Lot Size 
0.1 Acres
Year Built 
2026
MLS® Number 
A2354743
Status 
Pending
Property Tax 
$3,040.43
Maintenance Fees 
N/A
Sq Ft Source 
N/A
Friends & Family
Recent Activity
2 days agoStatus changed to Pending
2 days agoListing updated with changes from the MLS®
4 days agoListing first seen on site
General Features
Acres 
0.1
Attached Garage 
Yes
Available on 
2026-11-27
Garage 
Yes
Garage Spaces 
1
Levels 
Two
Parking 
AttachedGarageGarage Door Opener
Parking Spaces 
3
Property Condition 
New Construction
Property Sub Type 
Townhouse
Style 
2 Storey
Zoning 
R-M1
Interior Features
Appliances 
DishwasherRefrigeratorWasher/DryerCooktop
Basement 
Crawl SpaceSump Pump
Flooring 
CarpetVinyl
Heating 
Forced Air
Interior 
Breakfast BarDouble VanityKitchen IslandOpen FloorplanWalk-In Closet(s)
Laundry Features 
Upper Level
2pc Bathroom 
Dimensions - 0`0" x 0`0"Level - Main
4pc Bathroom 
Dimensions - 0`0" x 0`0"Level - Second
4pc Ensuite bath 
Dimensions - 0`0" x 0`0"Level - Second
Bedroom 
Dimensions - 9`8" x 13`5"Level - Second
Bedroom - Primary 
Dimensions - 19`0" x 15`7"Level - Second
Dining Room 
Dimensions - 11`7" x 11`9"Level - Main
Furnace/Utility Room 
Dimensions - 5`0" x 3`0"Level - Second
Kitchen 
Dimensions - 11`7" x 11`9"Level - Main
Laundry 
Dimensions - 6`9" x 2`8"Level - Second
Living Room 
Dimensions - 18`0" x 8`6"Level - Main
Save
Ask
Tour
Hide
Share
Exterior Features
Construction Details 
Frame
Exterior 
None
Fencing 
Fenced
Frontage 
7.68M 25`2"
Lot Features 
LandscapedLevelRectangular Lot
Patio And Porch 
DeckFront Porch
Roof 
ShingleAsphalt
Community Features
Community Features 
SidewalksStreet Lights
Listing courtesy of KAREN LANDRY of RE/MAX 2000 REALTY

Listing information is provided by Participants of the Alberta One Realty Listing Services (Pillar 9). IDX information is provided exclusively for personal, non-commercial use, and may not be used for any purpose other than to identify prospective properties consumers may be interested in purchasing. Information is deemed reliable but not guaranteed. Copyright 2026, Alberta One Realty Listing Services (Pillar 9)
Last checked 2026-10-30 03:19 PM UTC

Neighborhood & Commute
Source: Walkscore
Disclosure: Community information and market data powered by Constellation Data Labs. Information is deemed reliable but not guaranteed.
Save
Ask
Tour
Hide
Share