Save
Ask
Tour
Hide
Share
$2,549,000
3 Days On Site

53025 RR 222
Magrath, AB T0K 1J0

For Sale|Single Family Residence|Active
6
Beds
5
Total Baths
4
Full Baths
1
Partial Bath
5,109.32
SqFt
$499
/SqFt
2026
Built
County:
Cardston County
Call Now: 403.991.9886
Is this the listing for you? We can help make it yours.
403.991.9886
53025 RR 22253025 RR 22253025 RR 22253025 RR 222
Save
Ask
Tour
Hide
Share

Mortgage Calculator

Monthly Payment (Est.)

Enter an interest rate to see your estimated monthly payment.
Calculator powered by Showcase IDX, a Constellation1 Company. Copyright ©2026 Information is deemed reliable but not guaranteed.

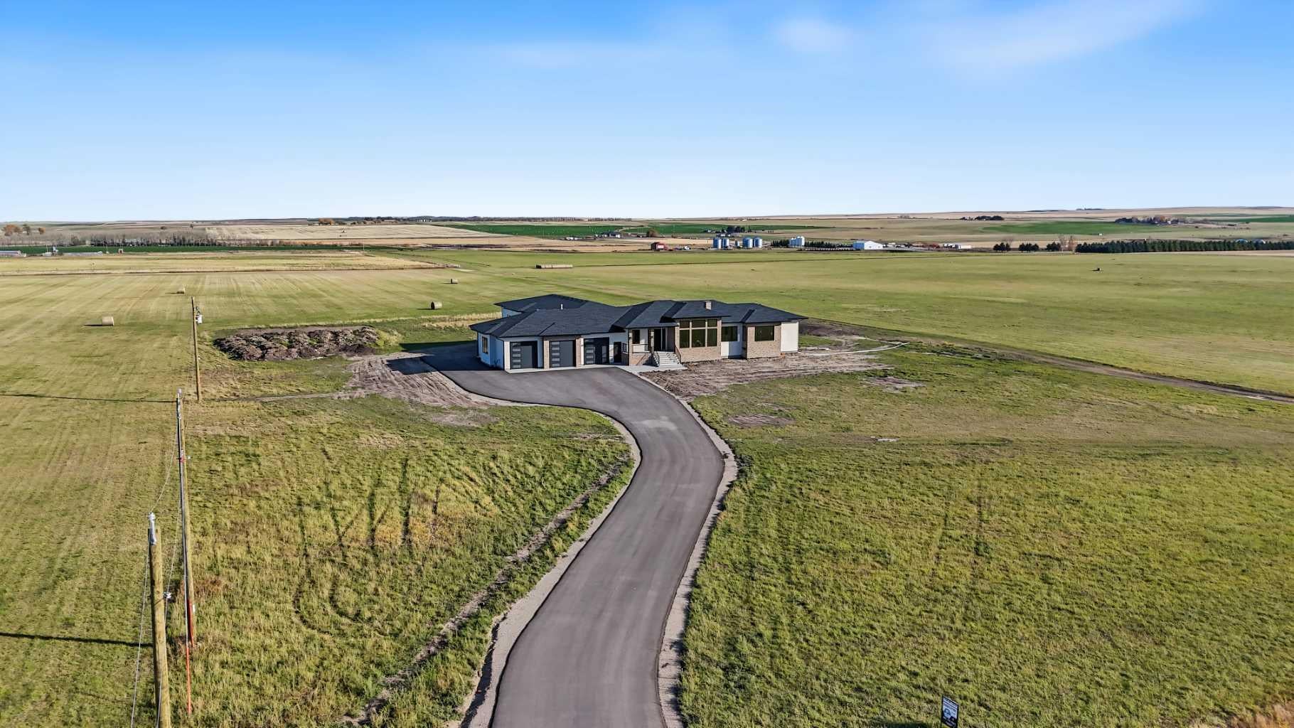
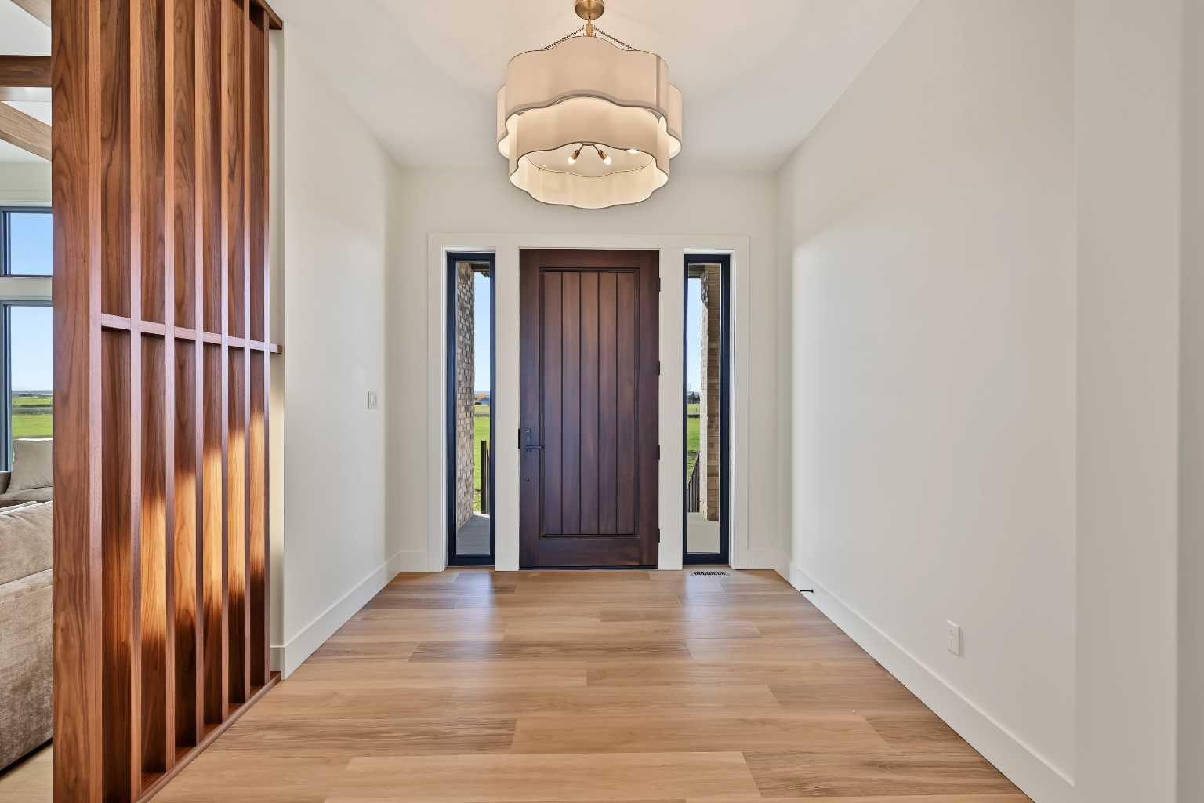
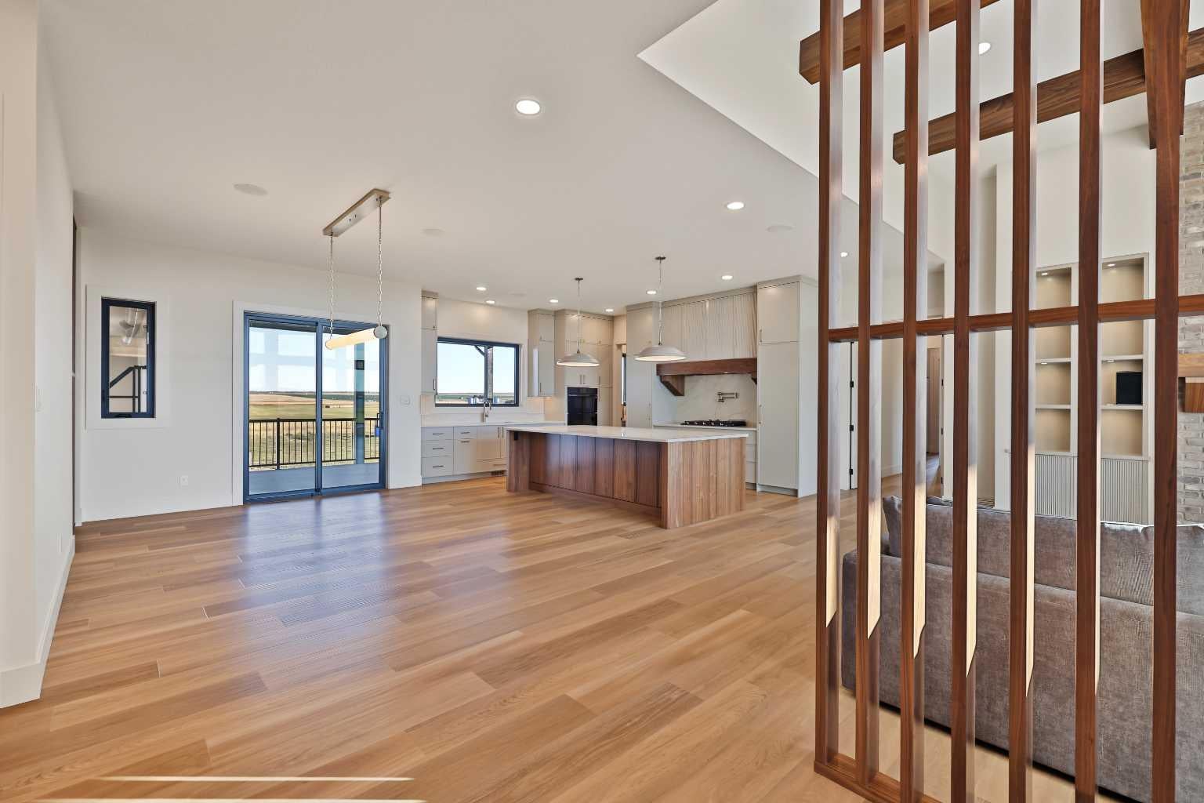
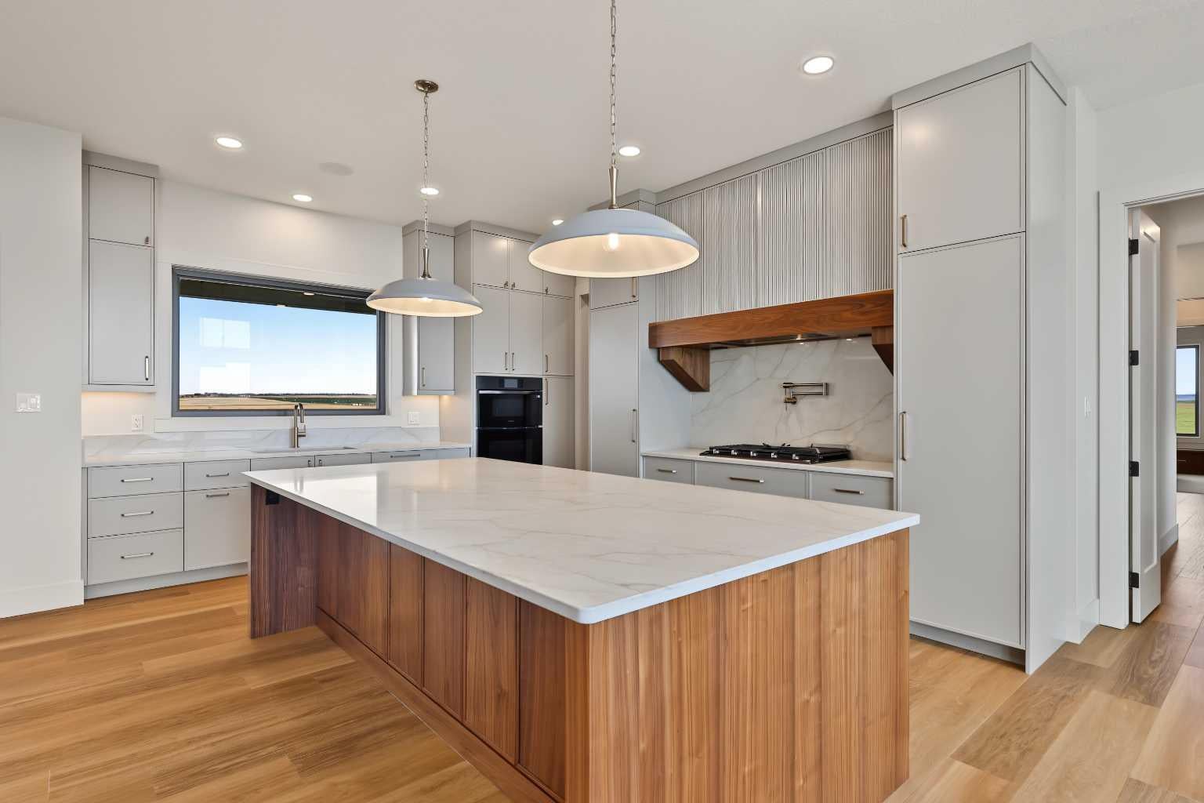
Set on 10 acres with breathtaking views of Chief Mountain, this exceptional custom-built estate brings together refined architecture, remarkable craftsmanship, and an extraordinary collection of private recreational amenities! Designed to offer an elevated lifestyle both inside and out, the property is anchored by an impressive 58’ x 36’ indoor sport court with soaring 19’2” ceilings, accommodating basketball, pickleball, volleyball, and more. Equipped with its own high-efficiency furnace and air conditioning system, integrated audio, and a private exterior entrance, this space offers year-round recreation on an entirely different scale. The experience continues with a dedicated golf simulator featuring GSPro software, a beautifully designed home theatre with tiered seating and a 120-inch projection screen, and an expansive lower-level recreation area complete with gas fireplace and custom wet bar. Within the main residence, 13-foot great room ceilings, striking walnut beams, beautiful brick accents including an impressive main-floor brick fireplace, expansive triple-pane windows, and carefully curated finishes create a seamless balance of warmth and sophistication. The kitchen is a statement in both design and functionality, featuring a 10’ x 5’ island, custom walnut cabinetry, premium integrated appliances, gas cooktop, pot filler, quartz and granite finishes throughout the home, and an exceptional walk-in pantry. The primary suite offers a retreat of its own, with a fireplace, independent climate control, an impressive custom dressing room, and a spa-inspired ensuite featuring heated floors, a freestanding soaker tub, and an expansive wet room. Additional highlights include a beautifully appointed guest suite, dedicated office, walk-through laundry with two combination washer/dryer units and a clothing steamer, extensive custom storage, and an integrated Control4 smart home system delivering seamless audio and entertainment throughout. The residence and indoor sport court are serviced by two high-efficiency furnaces and two air conditioning units, providing exceptional comfort year-round. The heated triple-bay garage features four oversized 10’ x 10’ doors, including a convenient pull-through bay, while the home’s striking brick exterior adds timeless architectural appeal. Outdoors, enjoy a covered hot tub area, permanent Celebright lighting, and integrated audio. Just minutes from Magrath Golf Club, this remarkable 5,109.32 sq. ft. estate combines the freedom of acreage living with an exceptional standard of comfort, recreation, and design. A property of remarkable scale and distinction, created for those who want more from the place they call home!

Save
Ask
Tour
Hide
Share
Listing Snapshot
Price 
$2,549,000
Days On Site 
3 Days
Bedrooms 
6
Inside Area (SqFt) 
5,109.32 sqft
Total Baths 
5
Full Baths 
4
Partial Baths 
1
Lot Size 
9.85 Acres
Year Built 
2026
MLS® Number 
A2354735
Status 
Active
Property Tax 
$2,553.94
Maintenance Fees 
N/A
Sq Ft Source 
N/A
Friends & Family
Recent Activity
4 days agoListing first seen on site
4 days agoListing updated with changes from the MLS®
General Features
Acres 
9.85
Attached Garage 
Yes
Garage 
Yes
Garage Spaces 
3
Levels 
One
Parking 
Garage Door OpenerAttachedGarageDriveway
Property Condition 
New Construction
Property Sub Type 
Single Family Residence
Style 
Acreage with ResidenceBungalow
Zoning 
Country Residential
Interior Features
Appliances 
DishwasherDryerGas CooktopRange HoodRefrigeratorWasherTankless Water Heater
Basement 
FullFinishedExterior EntryWalk-Out Access
Cooling 
Central Air
Fireplace 
Yes
Fireplace Features 
Gas
Fireplaces 
3
Flooring 
CarpetVinyl
Heating 
Forced Air
Interior 
BarBeamed CeilingsBuilt-in FeaturesCeiling Fan(s)Double VanityHigh CeilingsKitchen IslandNatural WoodworkOpen FloorplanPantryRecessed LightingSaunaSmart HomeSoaking TubSolar Tube(s)StorageWalk-In Closet(s)Wet BarWired for DataWired for SoundMaster Downstairs
Laundry Features 
Laundry RoomLower LevelMain Level
Window Features 
Skylight(s)
2pc Bathroom 
Dimensions - 8`3" x 5`5"Level - Main
3pc Bathroom 
Dimensions - 8`0" x 4`11"Level - Basement
3pc Ensuite bath 
Dimensions - 10`10" x 4`11"Level - Main
5pc Bathroom 
Dimensions - 9`4" x 10`5"Level - Basement
6pc Ensuite bath 
Dimensions - 13`9" x 12`2"Level - Main
Bedroom 
Dimensions - 14`6" x 14`8"Level - Basement
Bedroom - Primary 
Dimensions - 18`3" x 14`0"Level - Main
Dining Room 
Dimensions - 14`4" x 12`2"Level - Main
Exercise Room 
Dimensions - 58`0" x 36`2"Level - Lower
Flex Space 
Dimensions - 20`10" x 11`6"Level - Basement
Foyer 
Dimensions - 11`5" x 9`6"Level - Main
Furnace/Utility Room 
Dimensions - 12`6" x 16`1"Level - Basement
Game Room 
Dimensions - 26`4" x 32`6"Level - Basement
Kitchen 
Dimensions - 16`6" x 13`5"Level - Main
Kitchenette 
Dimensions - 4`10" x 12`3"Level - Basement
Laundry 
Dimensions - 9`10" x 10`1"Level - Main
Living Room 
Dimensions - 23`4" x 20`3"Level - Main
Media Room 
Dimensions - 14`1" x 18`11"Level - Basement
Mud Room 
Dimensions - 11`0" x 8`10"Level - Main
Pantry 
Dimensions - 10`10" x 6`8"Level - Main
Play Room 
Dimensions - 21`2" x 14`2"Level - Basement
Walk-In Closet 
Dimensions - 11`5" x 12`2"Level - Main
Save
Ask
Tour
Hide
Share
Exterior Features
Construction Details 
Stone
Exterior 
LightingPrivate EntrancePrivate Yard
Lot Features 
Open LotPrivateRectangular Lot
Patio And Porch 
DeckPatio
Roof 
ShingleAsphalt
Windows/Doors 
Skylight(s)
Community Features
Community Features 
Golf
Listing courtesy of Briggs Payne of Grassroots Realty Group

Listing information is provided by Participants of the Alberta One Realty Listing Services (Pillar 9). IDX information is provided exclusively for personal, non-commercial use, and may not be used for any purpose other than to identify prospective properties consumers may be interested in purchasing. Information is deemed reliable but not guaranteed. Copyright 2026, Alberta One Realty Listing Services (Pillar 9)
Last checked 2026-10-30 04:16 PM UTC

Neighborhood & Commute
Source: Walkscore
Disclosure: Community information and market data powered by Constellation Data Labs. Information is deemed reliable but not guaranteed.
Save
Ask
Tour
Hide
Share