Save
Ask
Tour
Hide
Share
$559,900
1 Day On Site

325 9 Street N
Picture Butte, AB T0K 1V0

For Sale|Single Family Residence|Active
4
Beds
3
Total Baths
3
Full Baths
1,296.68
SqFt
$432
/SqFt
2025
Built
County:
Lethbridge County
Call Now: 403.991.9886
Is this the listing for you? We can help make it yours.
403.991.9886
325 9 Street N325 9 Street N325 9 Street N325 9 Street N
Save
Ask
Tour
Hide
Share

Mortgage Calculator

Monthly Payment (Est.)

Enter an interest rate to see your estimated monthly payment.
Calculator powered by Showcase IDX, a Constellation1 Company. Copyright ©2026 Information is deemed reliable but not guaranteed.

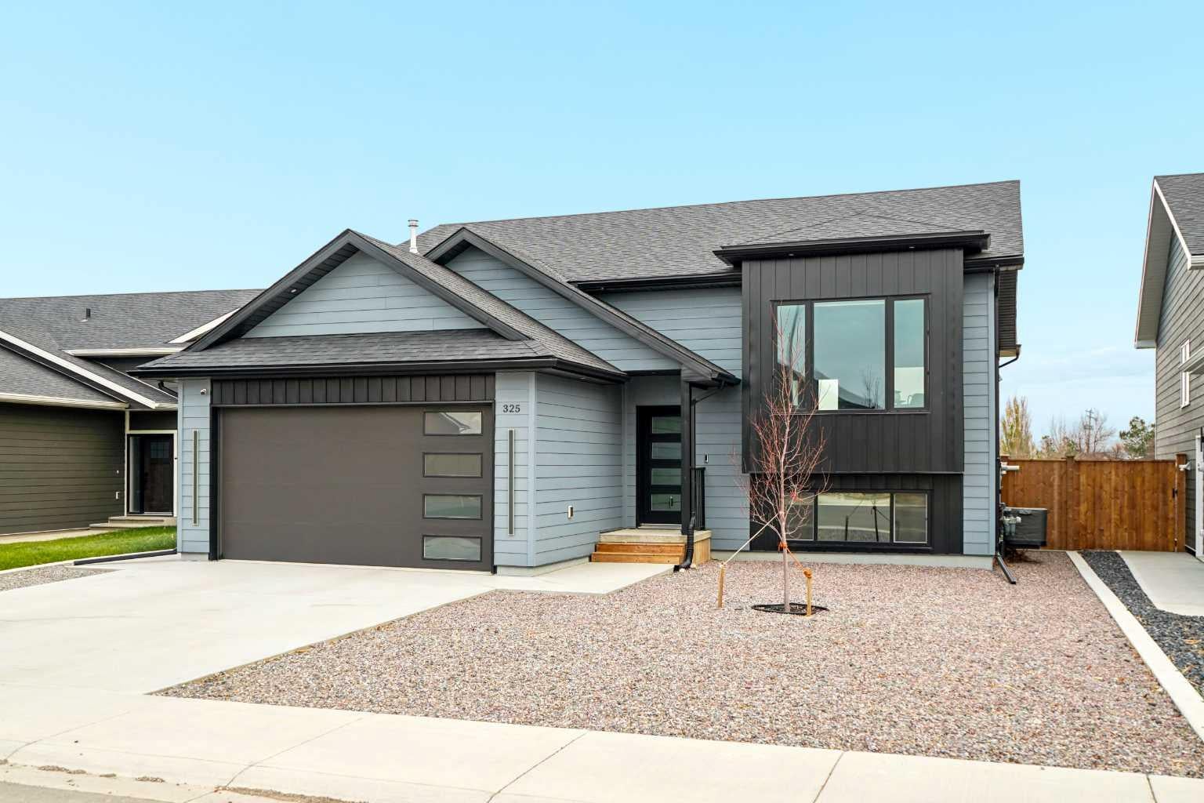
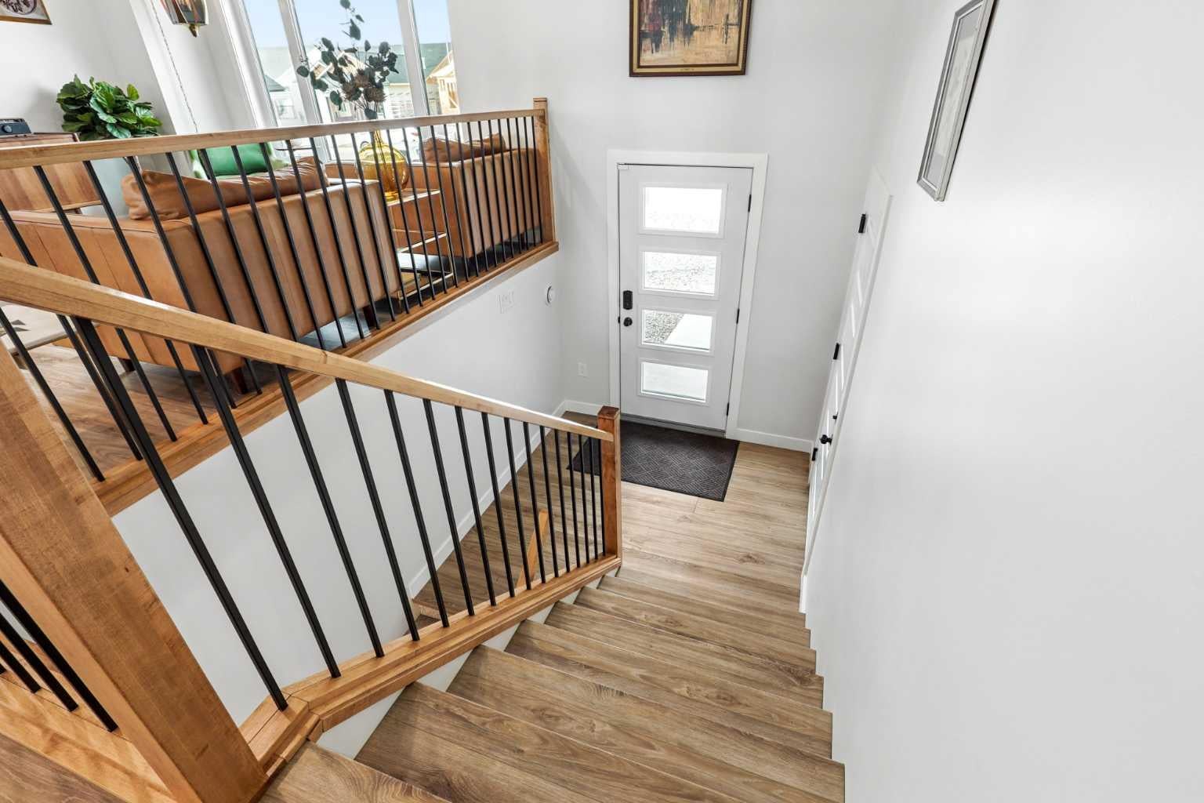
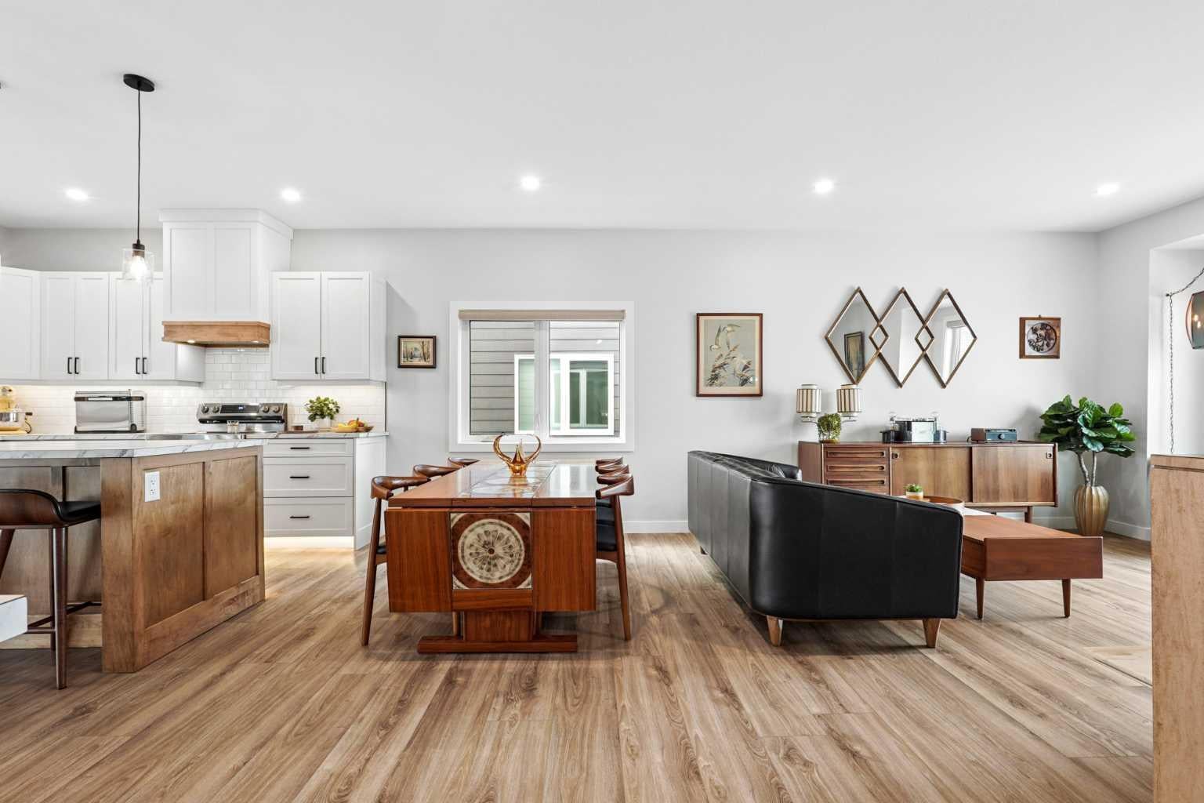
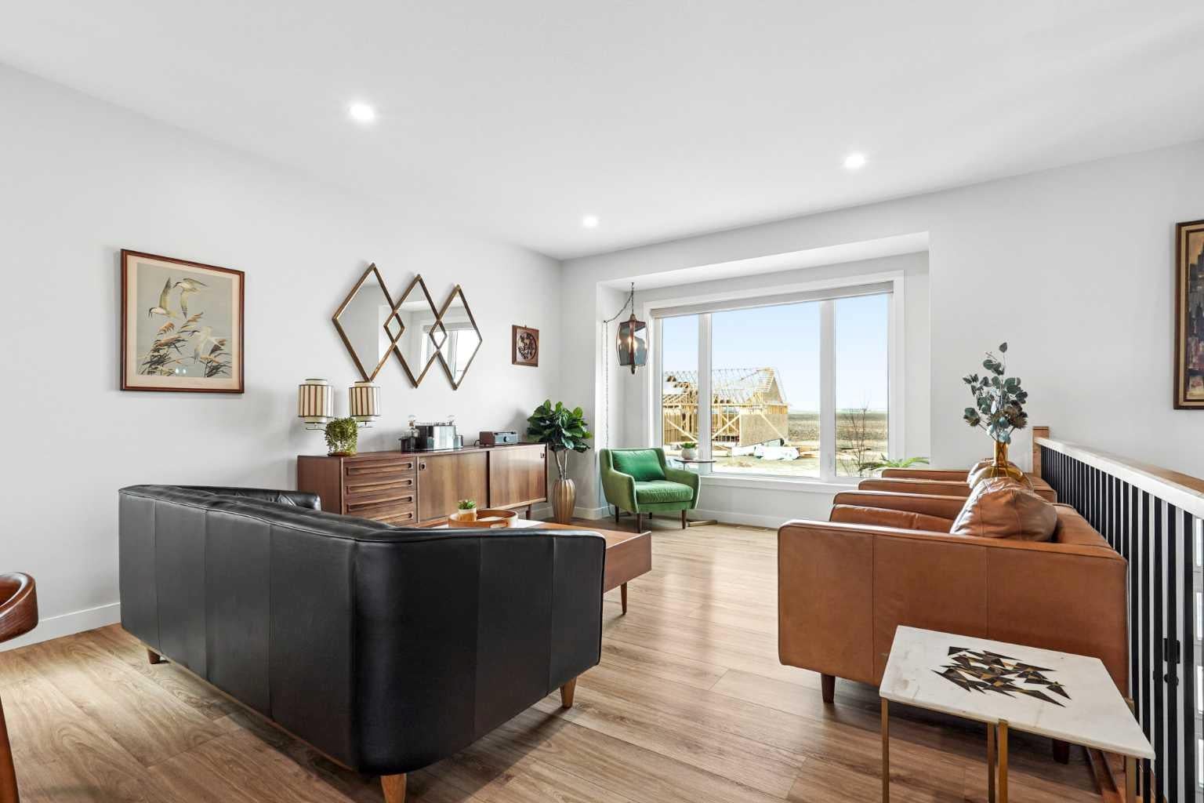
Beautifully designed and thoughtfully finished, this stunning 1.5 year old bi-level blends modern sophistication with classic appeal. Located in a newer neighbourhood with green space just beyond the backyard, this home offers the perfect balance of style, comfort, and easy living. Step inside to a bright, open concept main floor where soaring ceilings, contemporary cabinetry, and carefully selected finishes create a space that feels both elevated and inviting. The kitchen is a true standout, featuring sleek modern cabinets, stylish under cabinet lighting, and a seamless connection to the spacious living and dining areas, perfect for everyday living and entertaining alike. The main floor offers two bedrooms, including a beautiful primary retreat complete with a walk-in closet and private three piece ensuite. A second full bathroom adds convenience for family and guests. Downstairs, the bright and inviting lower level continues the home's appeal with a spacious family room, two additional bedrooms, and a full bathroom, providing plenty of room for family, guests, or a home office. Outside, enjoy a fully fenced, low maintenance yard designed for easy enjoyment, complete with a newer Duradek deck and convenient storage space underneath. The attached heated double garage adds year round comfort and practicality, while the green space behind the property provides an added sense of openness and privacy. Modern, polished, and beautifully put together, this exceptional home offers the look and feel of a new build with a warm, welcoming atmosphere. Stylish living, functional space, and a fantastic location. This is one you won't want to miss!

Save
Ask
Tour
Hide
Share
Listing Snapshot
Price 
$559,900
Days On Site 
1 Day
Bedrooms 
4
Inside Area (SqFt) 
1,296.68 sqft
Total Baths 
3
Full Baths 
3
Partial Baths 
N/A
Lot Size 
0.15 Acres
Year Built 
2025
MLS® Number 
A2354716
Status 
Active
Property Tax 
$2,710.17
Maintenance Fees 
N/A
Sq Ft Source 
N/A
Friends & Family
Recent Activity
yesterdayListing first seen on site
2 days agoListing updated with changes from the MLS®
General Features
Acres 
0.15
Attached Garage 
Yes
Garage 
Yes
Garage Spaces 
2
Parking 
AttachedGarage
Parking Spaces 
4
Property Sub Type 
Single Family Residence
Style 
Bi-Level
Zoning 
RESI
Interior Features
Appliances 
DishwasherDryerMicrowaveRefrigeratorWasherCooktop
Basement 
FullFinished
Cooling 
Central Air
Flooring 
CarpetVinyl
Heating 
Forced Air
Interior 
Ceiling Fan(s)High CeilingsKitchen IslandOpen FloorplanStorageWalk-In Closet(s)
Laundry Features 
In BasementLaundry Room
Window Features 
Window Coverings
3pc Ensuite bath 
Level - Main
4pc Bathroom 
Level - Main
Bedroom 
Dimensions - 12`0" x 10`5"Level - Main
Bedroom - Primary 
Dimensions - 16`3" x 11`9"Level - Main
Dining Room 
Dimensions - 17`0" x 9`2"Level - Main
Foyer 
Dimensions - 6`11" x 7`6"Level - Main
Furnace/Utility Room 
Dimensions - 9`3" x 6`0"Level - Basement
Game Room 
Dimensions - 28`5" x 26`4"Level - Basement
Kitchen 
Dimensions - 17`0" x 11`2"Level - Main
Laundry 
Dimensions - 5`6" x 5`8"Level - Basement
Living Room 
Dimensions - 13`6" x 14`3"Level - Main
Save
Ask
Tour
Hide
Share
Exterior Features
Construction Details 
Vinyl Siding
Exterior 
Private Yard
Fencing 
Fenced
Frontage 
15.32M 50`3"
Lot Features 
Back YardFront Yard
Patio And Porch 
Deck
Roof 
ShingleAsphalt
Windows/Doors 
Window Coverings
Community Features
Community Features 
ParkPlaygroundSidewalksStreet Lights
Listing courtesy of Tina Friesen of Onyx Realty Ltd.

Listing information is provided by Participants of the Alberta One Realty Listing Services (Pillar 9). IDX information is provided exclusively for personal, non-commercial use, and may not be used for any purpose other than to identify prospective properties consumers may be interested in purchasing. Information is deemed reliable but not guaranteed. Copyright 2026, Alberta One Realty Listing Services (Pillar 9)
Last checked 2026-10-30 12:29 PM UTC

Neighborhood & Commute
Source: Walkscore
Disclosure: Community information and market data powered by Constellation Data Labs. Information is deemed reliable but not guaranteed.
Save
Ask
Tour
Hide
Share