Save
Ask
Tour
Hide
Share
$339,999
1 Day On Site

406 Cranberry Park SE 112
Calgary, AB T3M 1Y9

For Sale|Apartment|Active
2
Beds
2
Total Baths
2
Full Baths
940.24
SqFt
$362
/SqFt
2013
Built
Subdivision:
Cranston
County:
Calgary
Call Now: 403.991.9886
Is this the listing for you? We can help make it yours.
403.991.9886
406 Cranberry Park SE 112406 Cranberry Park SE 112406 Cranberry Park SE 112406 Cranberry Park SE 112
Save
Ask
Tour
Hide
Share

Mortgage Calculator

Monthly Payment (Est.)

Enter an interest rate to see your estimated monthly payment.
Calculator powered by Showcase IDX, a Constellation1 Company. Copyright ©2026 Information is deemed reliable but not guaranteed.

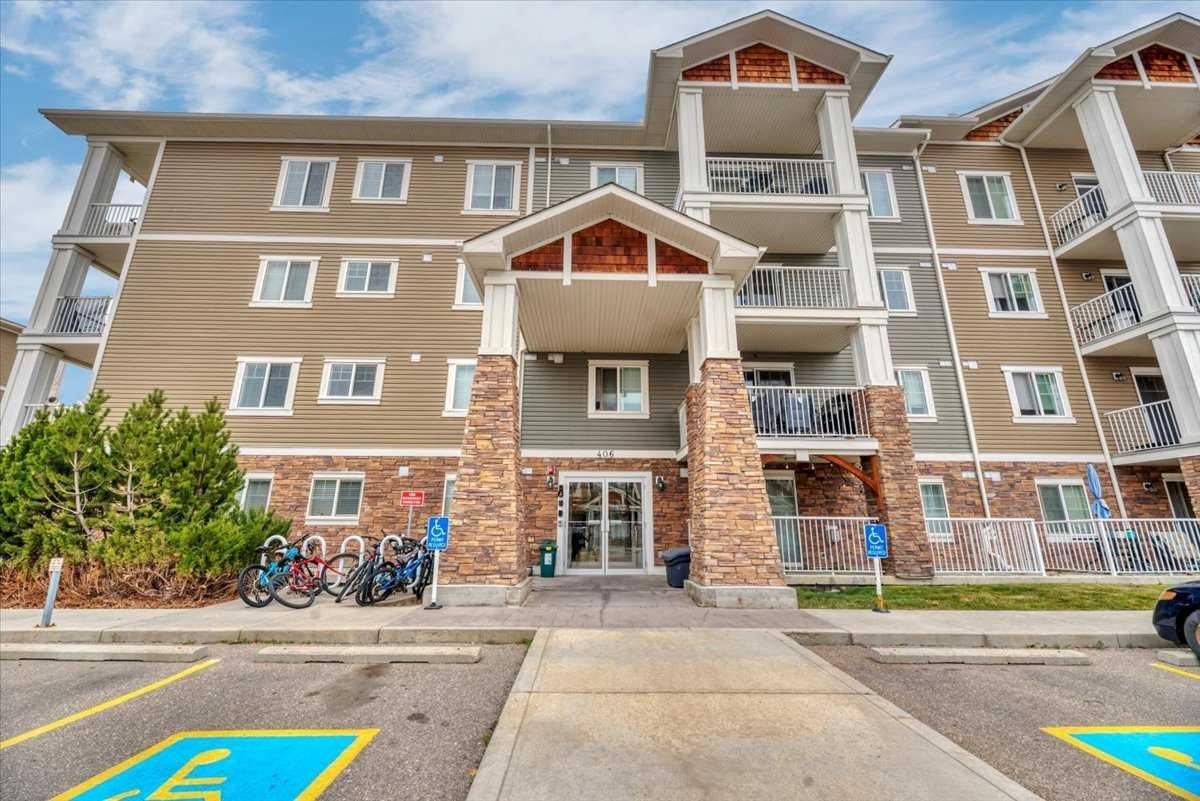
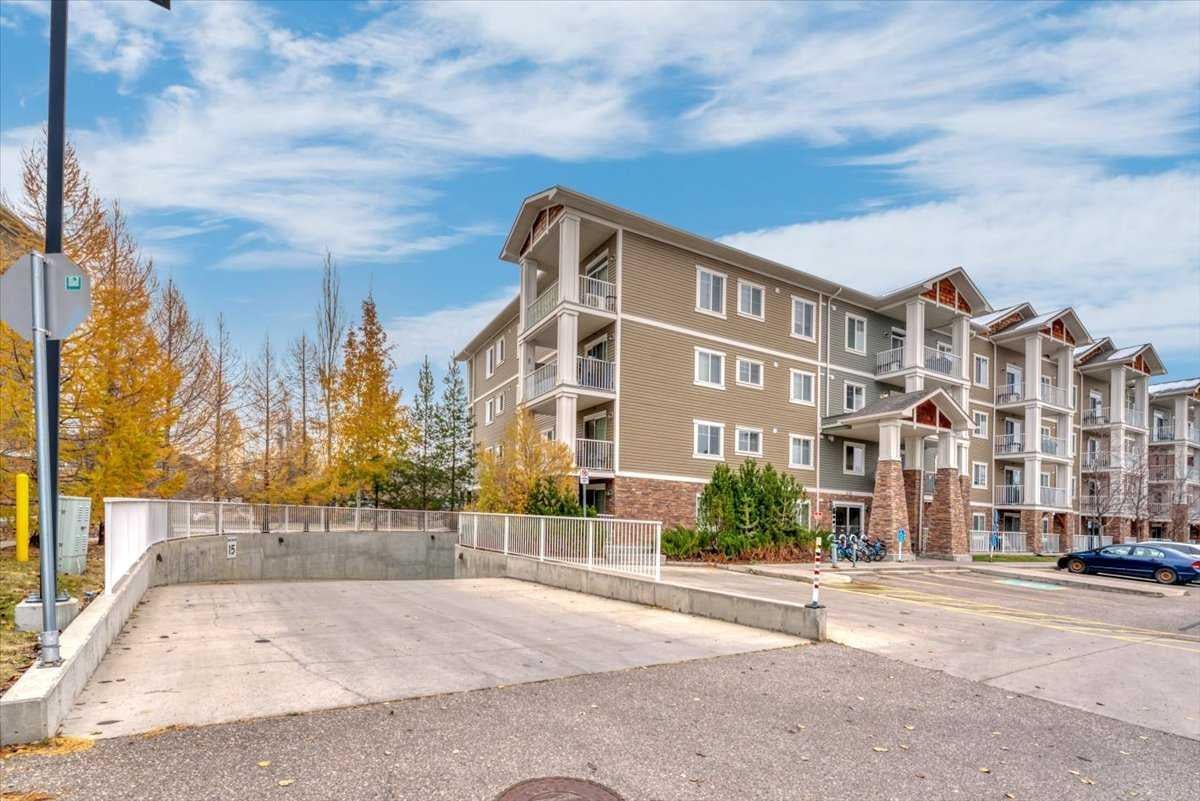
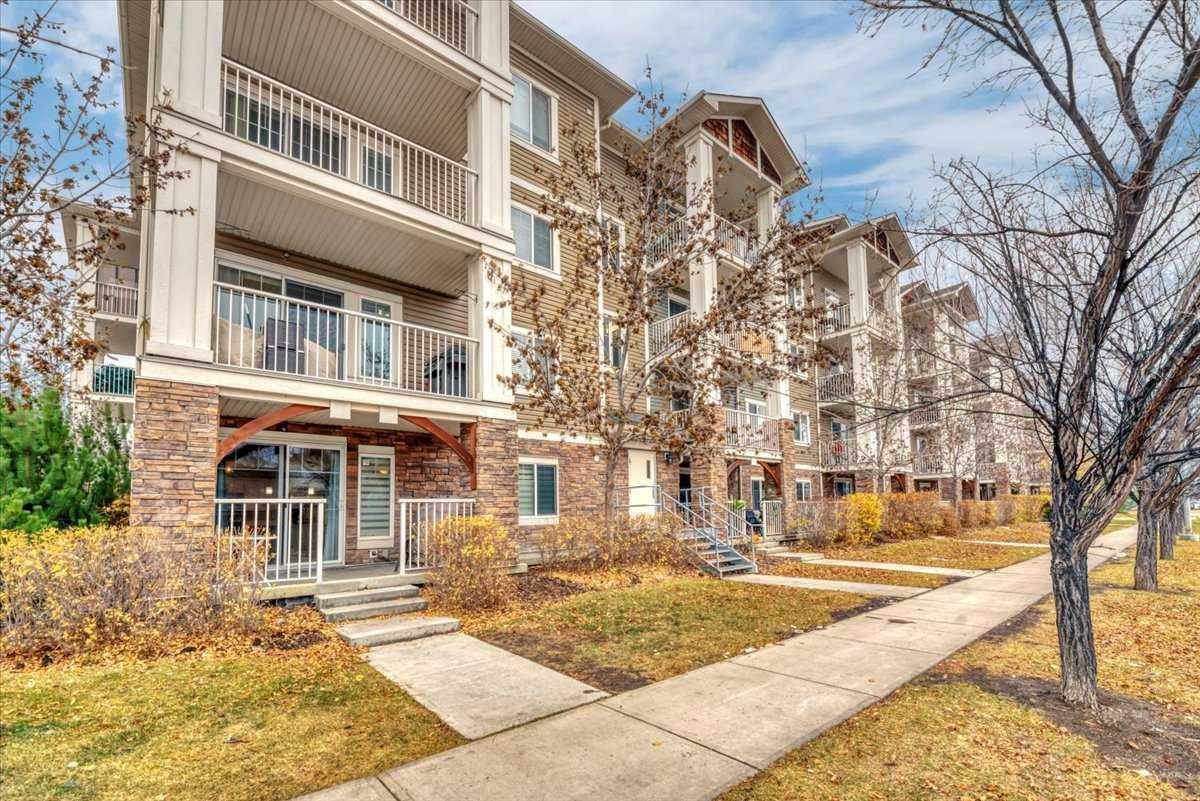
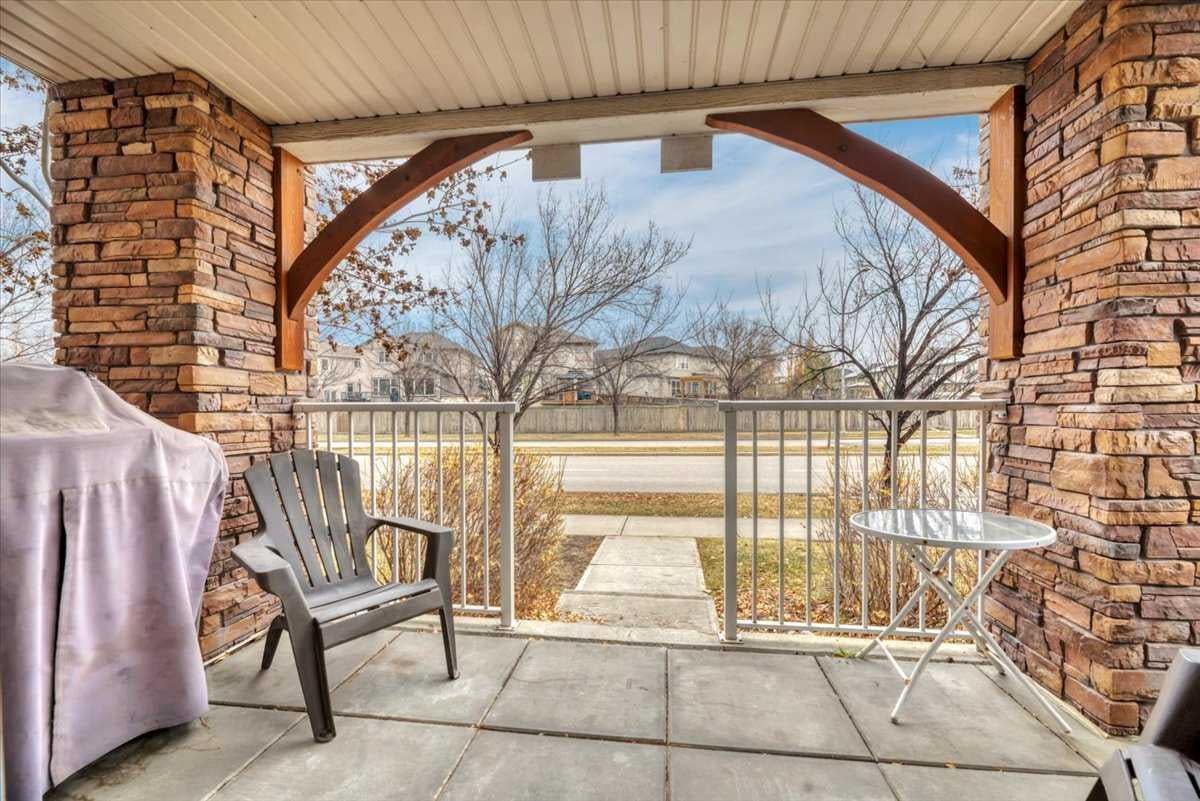
Welcome to Cranston Place! This ground-floor corner home offers rare privacy, with only one shared wall, a private patio that opens directly to the street, and a quiet outdoor staircase beside it rather than a busy hallway. Inside are 2 bedrooms, 2 full bathrooms and a bonus room that works well as a home office, with new flooring throughout, a cozy fireplace and air conditioning. The kitchen has stainless steel appliances and a new dishwasher, and the in-suite laundry has a new washer. The primary bedroom has a built-in walk-in closet and its own ensuite, and the main bathroom has a deep soaker tub. TWO TITLED PARKING STALLS (one underground, one outdoor) and an assigned storage locker are included. Condo fees include heat, gas and water. Non-smoking home, and pets are welcome with board approval. The Cranston Residents Association centre is within walking distance.

Save
Ask
Tour
Hide
Share
Listing Snapshot
Price 
$339,999
Days On Site 
1 Day
Bedrooms 
2
Inside Area (SqFt) 
940.24 sqft
Total Baths 
2
Full Baths 
2
Partial Baths 
N/A
Lot Size 
N/A
Year Built 
2013
MLS® Number 
A2354671
Status 
Active
Property Tax 
$2,244
Maintenance Fees 
$635.1 monthly
Sq Ft Source 
N/A
Friends & Family
Recent Activity
yesterdayListing first seen on site
yesterdayListing updated with changes from the MLS®
General Features
Levels 
One
Number Of Stories 
4
Parking 
Guest
Parking Spaces 
2
Pets 
Breed Restrictions
Property Sub Type 
Apartment
SqFt Above 
940.24
Style 
Apartment-Single Level Unit
Zoning 
M-2
Interior Features
Appliances 
DishwasherDryerMicrowaveRefrigeratorWasherCooktop
Cooling 
Central AirWall Unit(s)
Fireplace 
Yes
Fireplace Features 
Gas
Fireplaces 
1
Flooring 
TileVinyl
Heating 
BaseboardFireplace(s)Hot Water
Interior 
Kitchen IslandSoaking Tub
Laundry Features 
In Unit
Window Features 
Window Coverings
3pc Ensuite bath 
Dimensions - 7`10" x 4`11"Level - Main
4pc Bathroom 
Dimensions - 5`0" x 7`9"Level - Main
Bedroom 
Dimensions - 11`7" x 11`4"Level - Main
Bedroom - Primary 
Dimensions - 11`8" x 10`11"Level - Main
Den 
Dimensions - 7`10" x 7`10"Level - Main
Dining Room 
Dimensions - 5`7" x 10`8"Level - Main
Kitchen 
Dimensions - 11`11" x 11`9"Level - Main
Living Room 
Dimensions - 13`11" x 11`4"Level - Main
Save
Ask
Tour
Hide
Share
Exterior Features
Construction Details 
StoneVinyl SidingFrame
Exterior 
Private Entrance
Patio And Porch 
Patio
Windows/Doors 
Window Coverings
Community Features
Association Amenities 
Storage
Maintenance Fee 
$620.06
Maintenance Fee Frequency 
Monthly
Additional Maintenance Fee 
$180.5
Additional Maintenance Fee Frequency 
Annually
Community Features 
ClubhouseParkSidewalks
Listing courtesy of Christopher Kellett of Power Properties

Listing information is provided by Participants of the Alberta One Realty Listing Services (Pillar 9). IDX information is provided exclusively for personal, non-commercial use, and may not be used for any purpose other than to identify prospective properties consumers may be interested in purchasing. Information is deemed reliable but not guaranteed. Copyright 2026, Alberta One Realty Listing Services (Pillar 9)
Last checked 2026-10-30 11:32 AM UTC

Neighborhood & Commute
Source: Walkscore
Disclosure: Community information and market data powered by Constellation Data Labs. Information is deemed reliable but not guaranteed.
Save
Ask
Tour
Hide
Share