Save
Ask
Tour
Hide
Share
$416,162
2 Days On Site

6309 27 Avenue
Camrose, AB T4V 5L7

For Sale|Single Family Residence|Active
1
Bed
2
Total Baths
2
Full Baths
1,210
SqFt
$344
/SqFt
2026
Built
Subdivision:
Valleyview
County:
Camrose
Call Now: 403.991.9886
Is this the listing for you? We can help make it yours.
403.991.9886
Upcoming Open Houses
Sat, Oct 31, 11:00 AM - 1:00 PM
6309 27 Avenue6309 27 Avenue6309 27 Avenue6309 27 Avenue
Save
Ask
Tour
Hide
Share

Mortgage Calculator

Monthly Payment (Est.)

Enter an interest rate to see your estimated monthly payment.
Calculator powered by Showcase IDX, a Constellation1 Company. Copyright ©2026 Information is deemed reliable but not guaranteed.

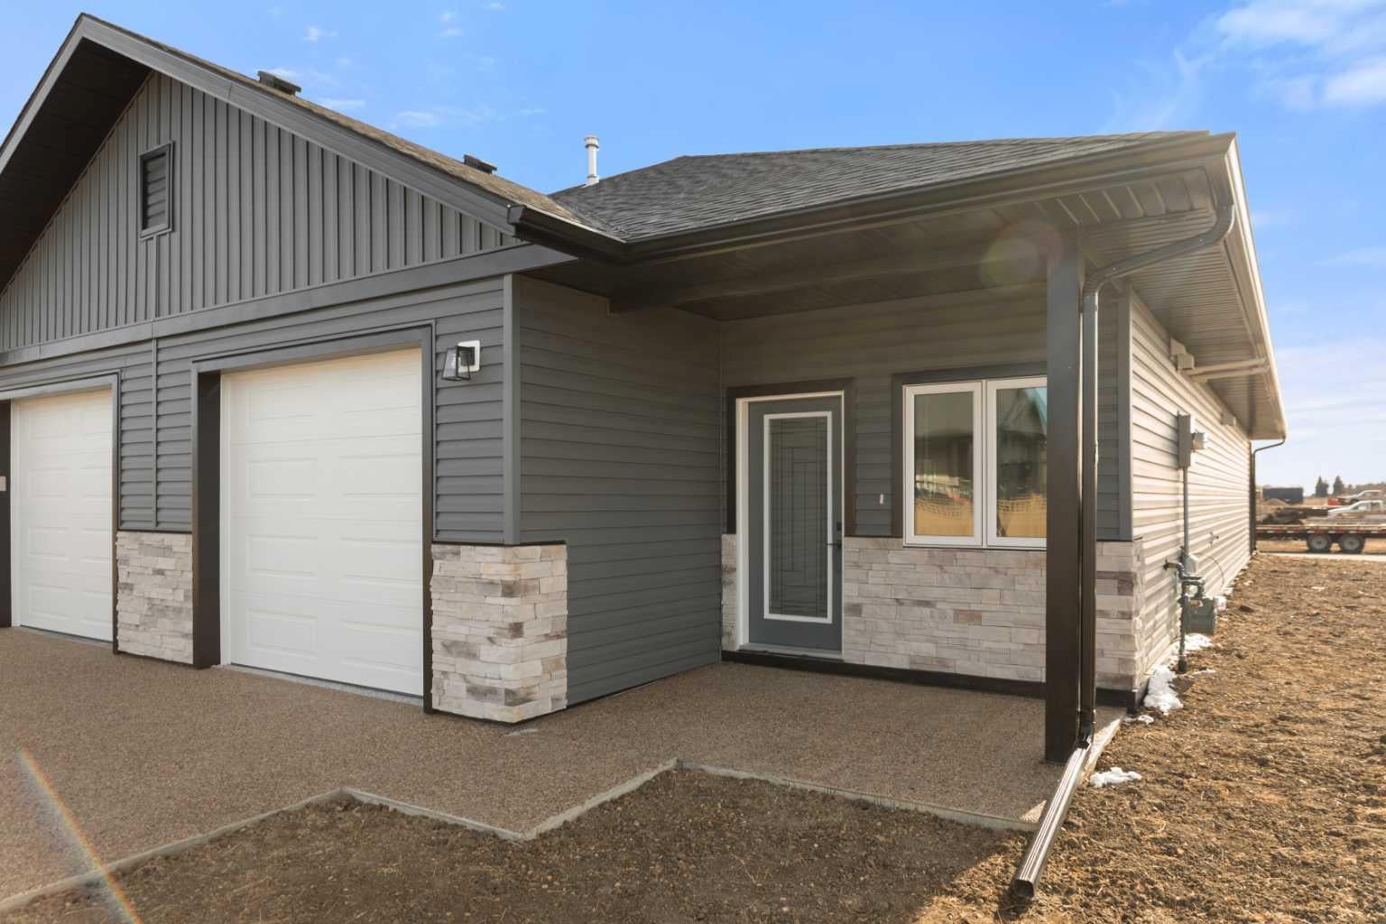
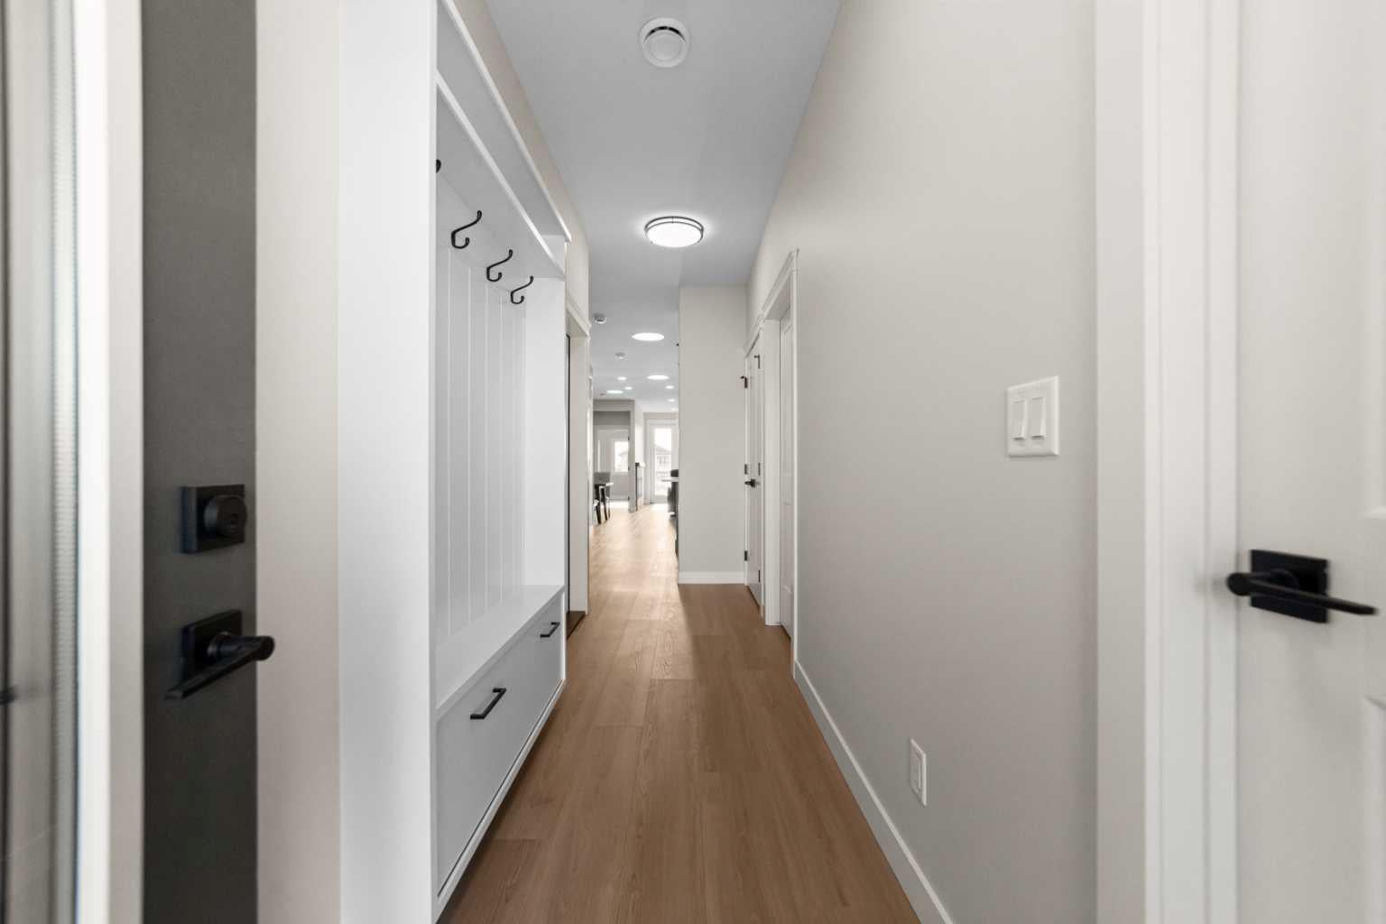
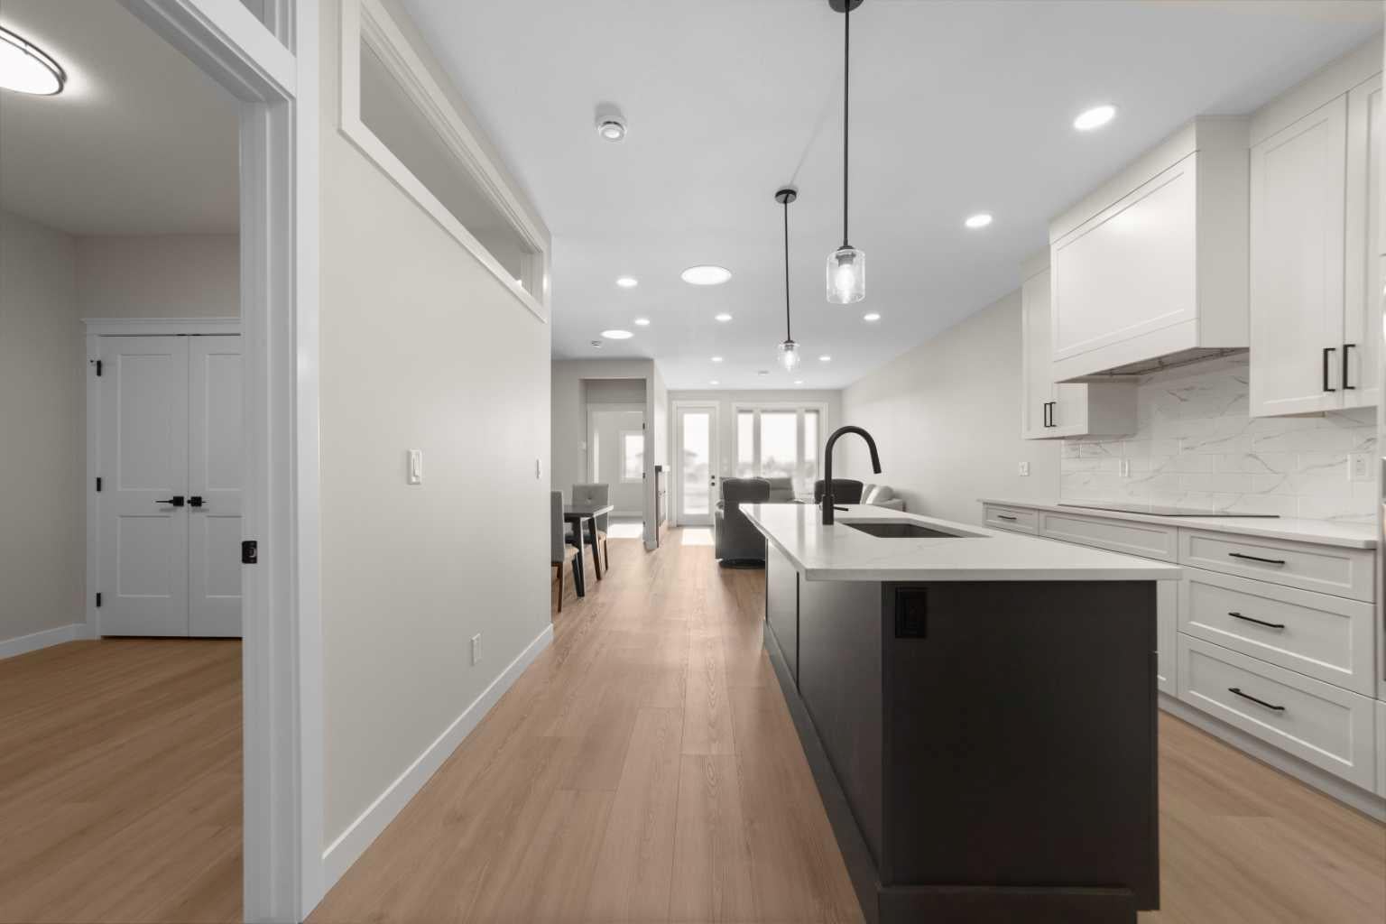
Enjoy stylish, low-maintenance living in this 1,210 sq. ft. half duplex! Featuring a stair-free layout, this home offers a modern kitchen with ceiling-height cabinetry, built-in appliances, a hood fan, and a large island with an eating bar. Quartz counters throughout along with the 9' ceilings. The living room features an electric fireplace, while the spacious primary bedroom boasts a custom-designed walk-in closet and a 4-piece ensuite with double sinks and a 5-foot walk-in shower. A large den and full main bathroom complete the layout. Luxury vinyl plank flooring runs throughout, complemented by in-floor and forced-air heating. Enjoy the covered front veranda and exposed concrete rear patio, along with the convenience of an attached 14’ x 23’ garage, fully finished with epoxy flooring. Cultured stone and premium vinyl siding add to the curb appeal. A beautifully finished home offering modern comfort and convenient, stair-free living!

Save
Ask
Tour
Hide
Share
Listing Snapshot
Price 
$416,162
Days On Site 
2 Days
Bedrooms 
1
Inside Area (SqFt) 
1,210 sqft
Total Baths 
2
Full Baths 
2
Partial Baths 
N/A
Lot Size 
0.07 Acres
Year Built 
2026
MLS® Number 
A2354657
Status 
Active
Property Tax 
$980
Maintenance Fees 
N/A
Sq Ft Source 
N/A
Friends & Family
Recent Activity
yesterdayStatus changed to Active
yesterdayListing updated with changes from the MLS®
3 days agoListing first seen on site
General Features
Acres 
0.07
Attached Garage 
Yes
Foundation 
Slab
Garage 
Yes
Garage Spaces 
1
Levels 
One
Parking 
Garage Door OpenerAttachedGarage
Parking Spaces 
1
Property Condition 
New Construction
Property Sub Type 
Single Family Residence
Style 
Attached-Side by SideBungalow
Zoning 
R2
Interior Features
Appliances 
DishwasherElectric OvenInduction CooktopMicrowave
Basement 
None
Fireplace 
Yes
Fireplace Features 
Electric
Fireplaces 
1
Flooring 
Vinyl
Heating 
Forced Air
Interior 
Double VanityHigh CeilingsKitchen IslandOpen FloorplanSolar Tube(s)
Laundry Features 
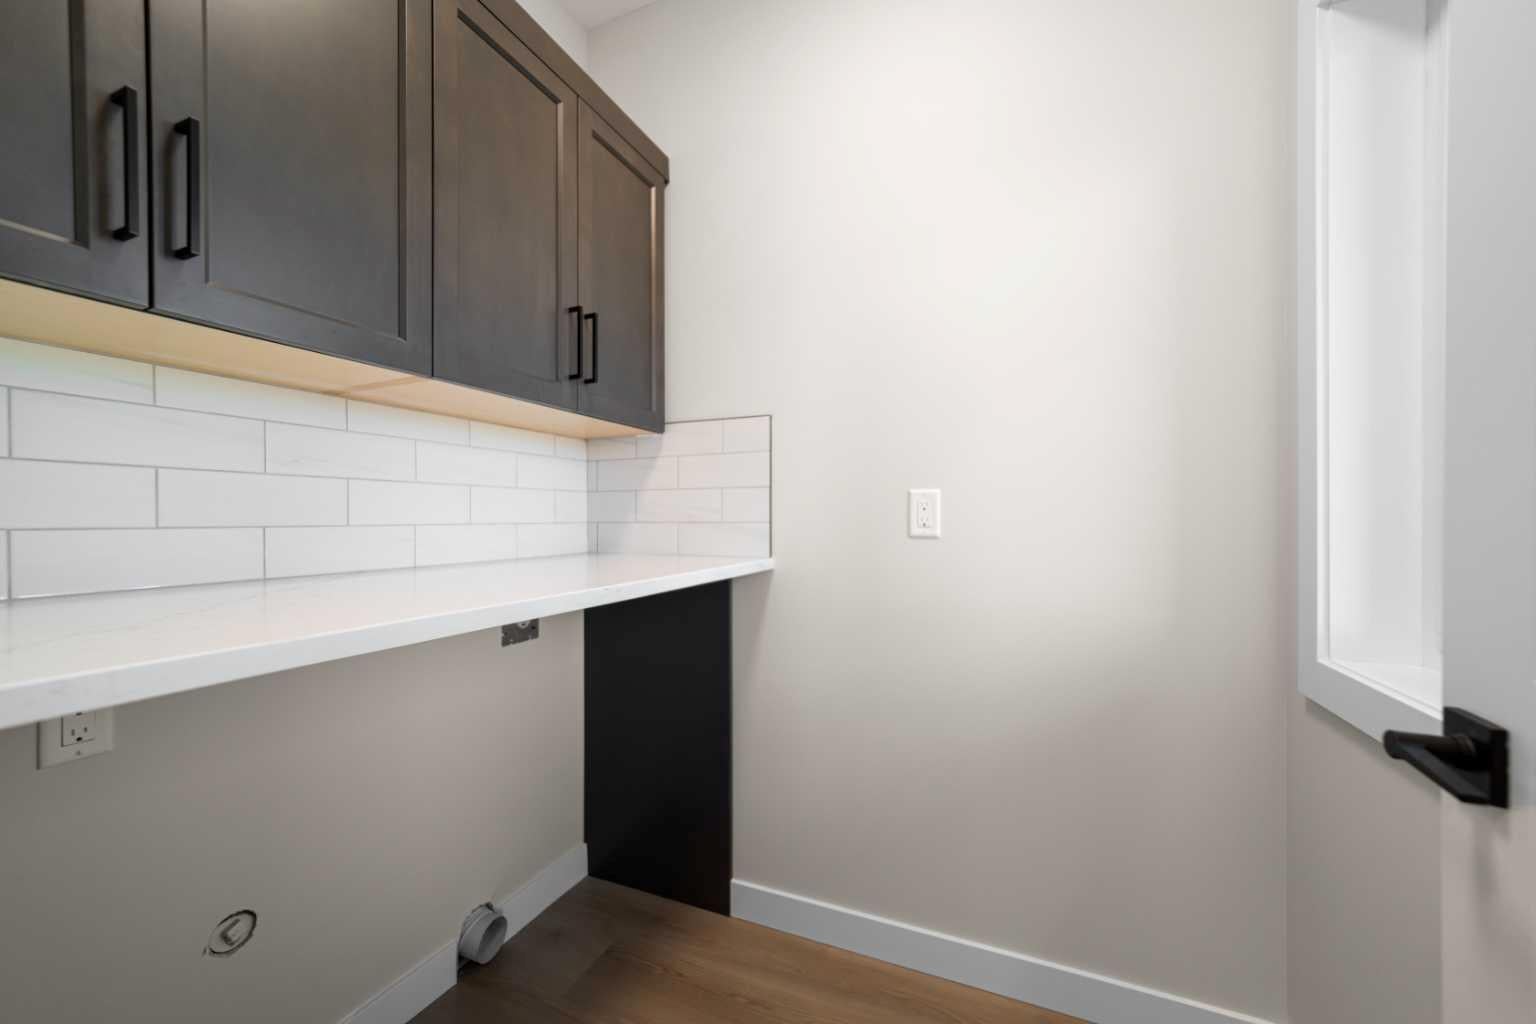
Main Level
4pc Bathroom 
Level - Main
4pc Ensuite bath 
Level - Main
Bedroom - Primary 
Dimensions - 11`3" x 12`10"Level - Main
Den 
Dimensions - 10`2" x 10`0"Level - Main
Dining Room 
Dimensions - 6`2" x 13`0"Level - Main
Kitchen 
Dimensions - 12`5" x 13`5"Level - Main
Laundry 
Dimensions - 5`10" x 5`2"Level - Main
Living Room 
Dimensions - 18`8" x 11`4"Level - Main
Save
Ask
Tour
Hide
Share
Exterior Features
Construction Details 
ConcreteStoneVinyl SidingFrame
Exterior 
Other
Frontage 
8.90M 29`2"
Lot Features 
Other
Patio And Porch 
Front PorchRear Porch
Roof 
ShingleAsphalt
Community Features
Community Features 
Park
Listing courtesy of Michelle Majeski of RE/MAX Real Estate (Edmonton) Ltd.

Listing information is provided by Participants of the Alberta One Realty Listing Services (Pillar 9). IDX information is provided exclusively for personal, non-commercial use, and may not be used for any purpose other than to identify prospective properties consumers may be interested in purchasing. Information is deemed reliable but not guaranteed. Copyright 2026, Alberta One Realty Listing Services (Pillar 9)
Last checked 2026-10-30 01:28 PM UTC

Neighborhood & Commute
Source: Walkscore
Disclosure: Community information and market data powered by Constellation Data Labs. Information is deemed reliable but not guaranteed.
Save
Ask
Tour
Hide
Share