


Save
Ask
Tour
Hide
$650,000
1 Day On Site
940 38 Street NECalgary, AB T2A 4M5
For Sale|Single Family Residence|Active
5
Beds
3
Total Baths
2
Full Baths
1
Partial Bath
1,207.23
SqFt
$538
/SqFt
1974
Built
Subdivision:
Marlborough
County:
Calgary
Call Now: 403.991.9886
Is this the listing for you? We can help make it yours.
403.991.9886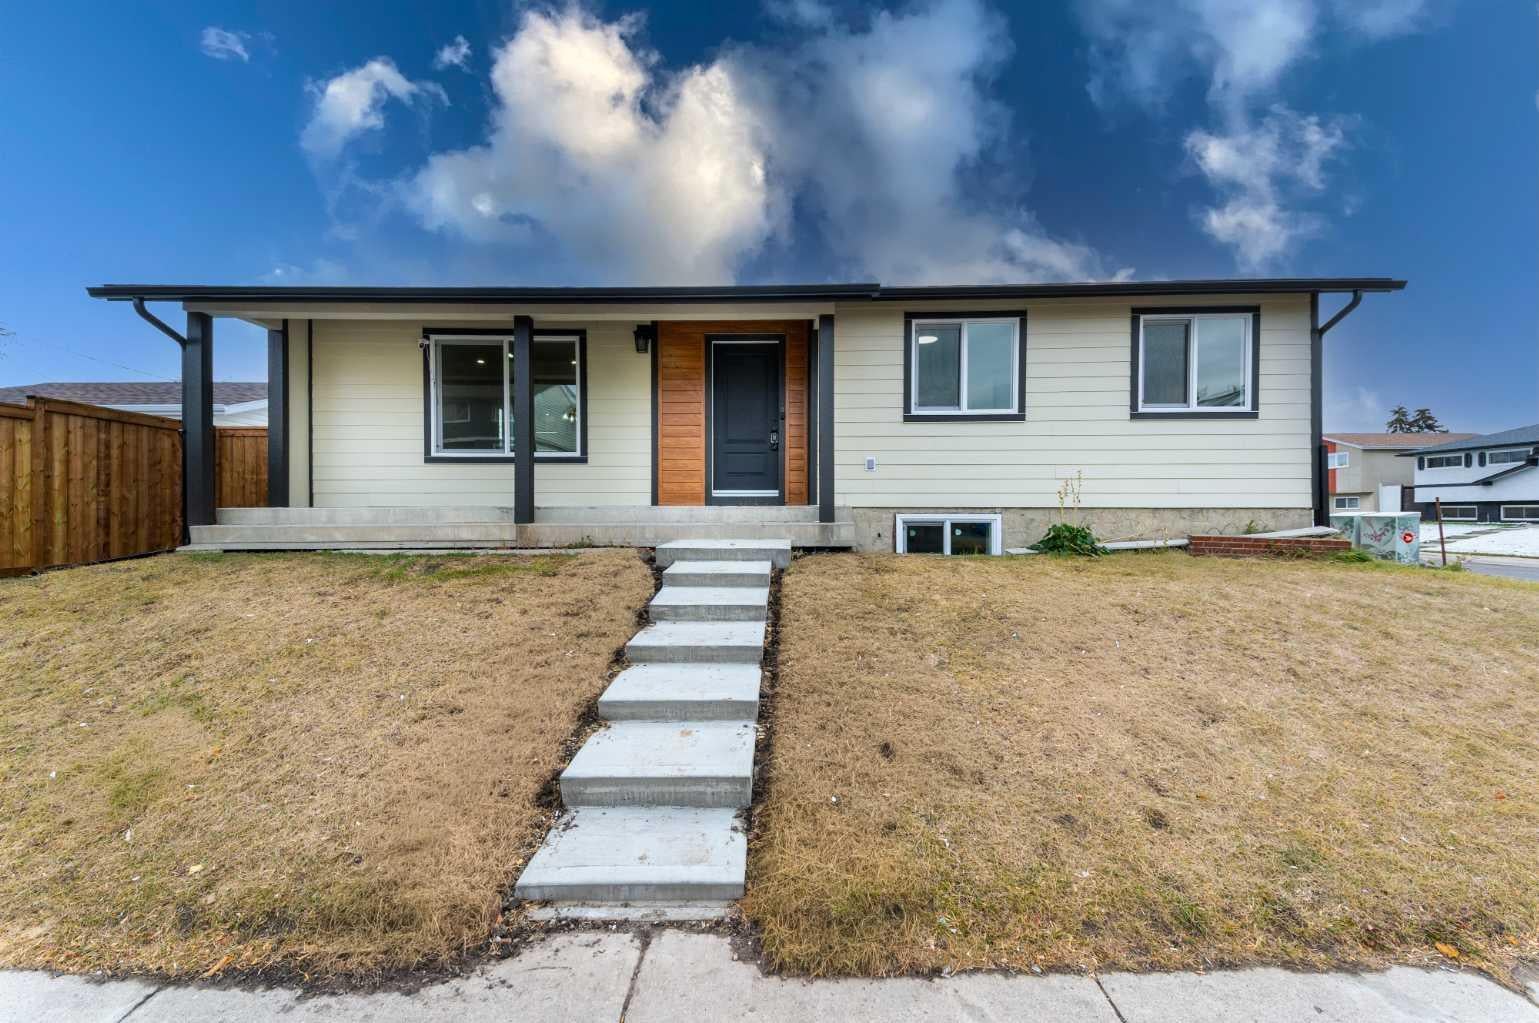
Save
Ask
Tour
Hide
Mortgage Calculator
Monthly Payment (Est.)
Enter an interest rate to see your estimated monthly payment.Calculator powered by Showcase IDX, a Constellation1 Company. Copyright ©2026 Information is deemed reliable but not guaranteed.
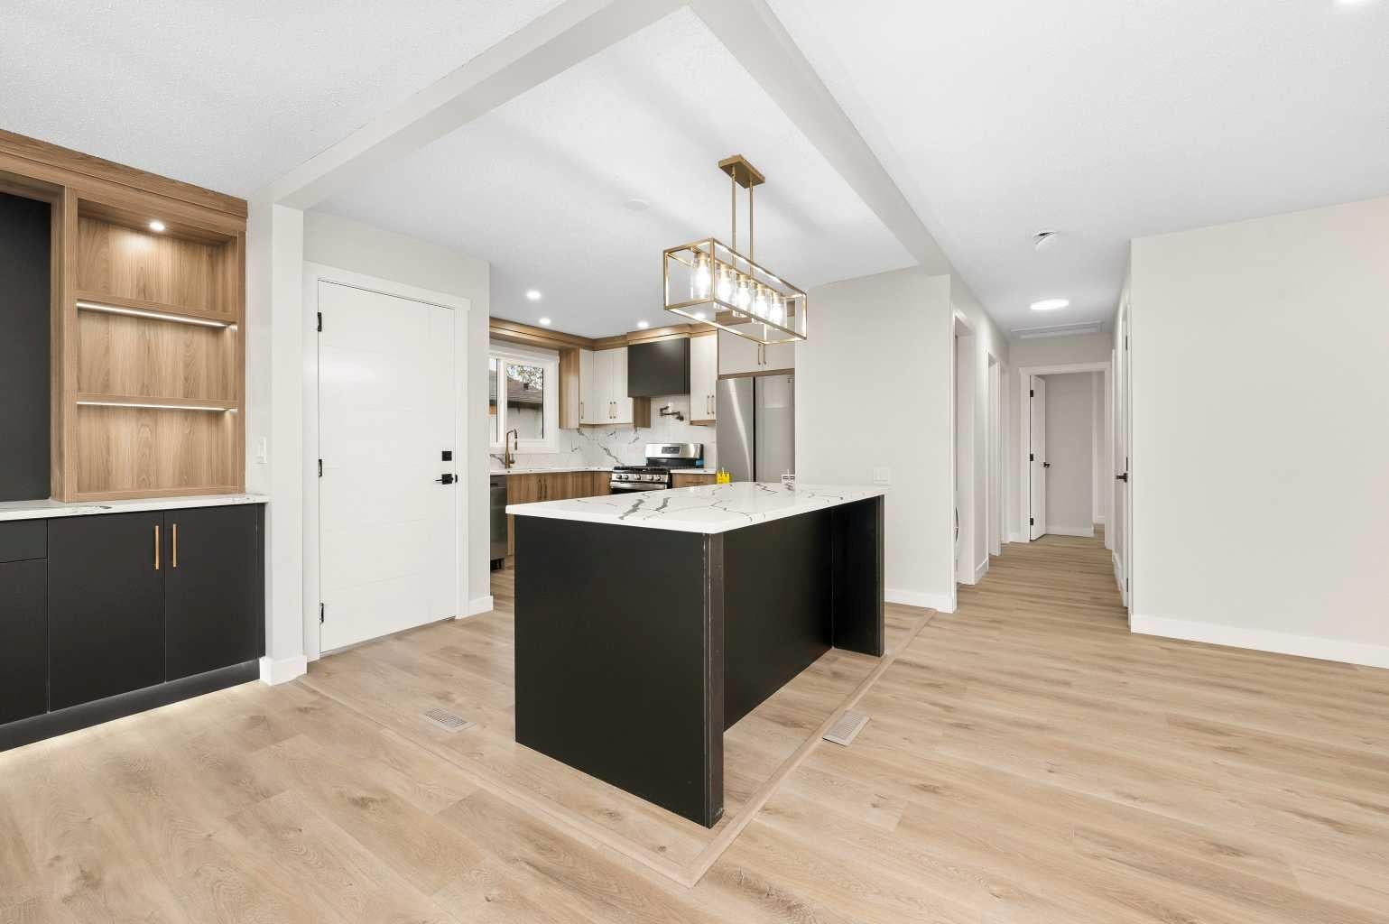
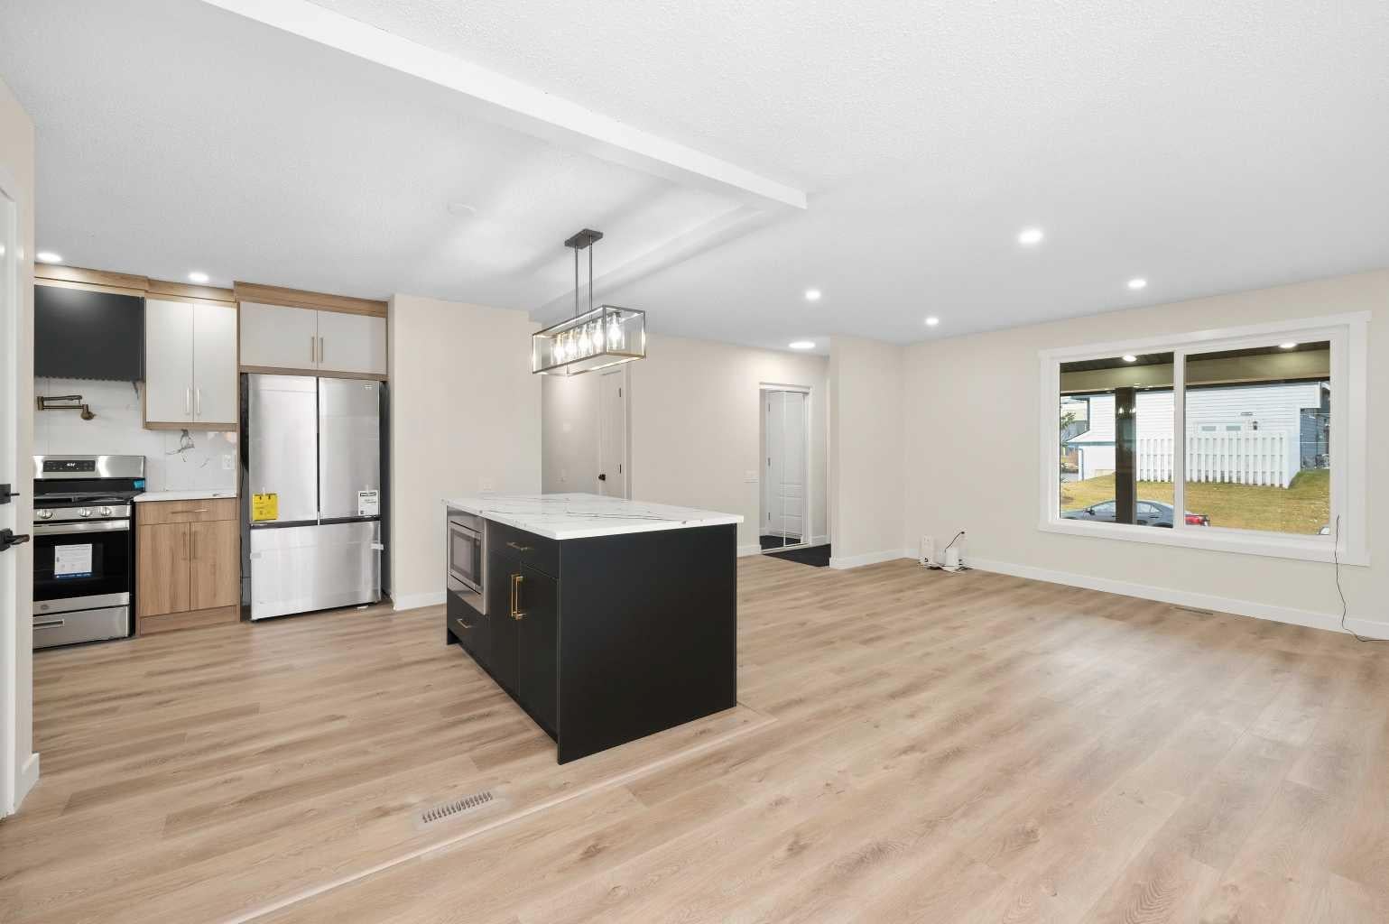
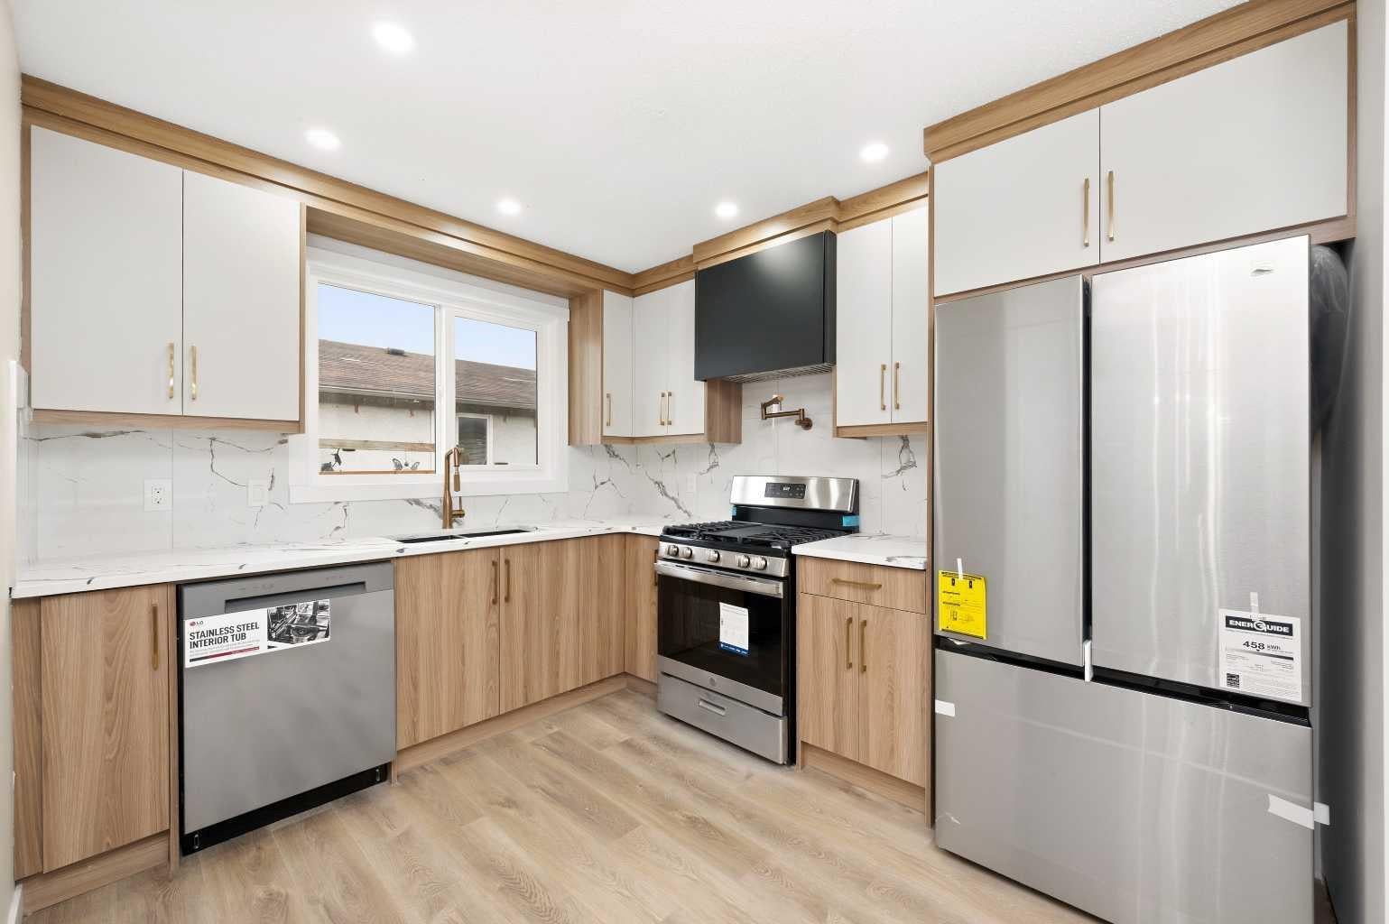
Welcome to this beautiful Bungalow situated on a huge corner lot in the prime location community of Marlborough. The whole house has been renovated and BASEMENT HAS A LEGAL SUITE. Houses come with many upgrades such as brand new kitchens, vinyl flooring, paint, INSERT HOOD FAN, BUILT IN MICROWAVE on the island, separate laundry, updated and modern front elevation. The house comes with 5 bedrooms and 2.5 washrooms, which has a 2 bedroom suite with separate entrance with its own laundry. There is a deck in the back to enjoy summer BBQ. Brand new garage with back alley. DON'T MISS THIS INCREDIBLE OPPORTUNITY — BOOK YOUR PRIVATE SHOWING TODAY!
Save
Ask
Tour
Hide
Listing Snapshot
Price
$650,000
Days On Site
1 Day
Bedrooms
5
Inside Area (SqFt)
1,207.23 sqft
Total Baths
3
Full Baths
2
Partial Baths
1
Lot Size
0.11 Acres
Year Built
1974
MLS® Number
A2354630
Status
Active
Property Tax
$3,354
Maintenance Fees
N/A
Sq Ft Source
N/A
Friends & Family
Recent Activity
| yesterday | Listing first seen on site | |
| yesterday | Listing updated with changes from the MLS® |
General Features
Acres
0.11
Garage
Yes
Garage Spaces
2
Levels
One
Parking
Garage
Parking Spaces
2
Property Sub Type
Single Family Residence
Style
Bungalow
Zoning
R-C1
Interior Features
Appliances
DishwasherElectric RangeMicrowaveRange HoodRefrigeratorWasher/DryerCooktop
Basement
FullFinishedExterior EntryWalk-Up Access
Fireplace
Yes
Fireplace Features
Electric
Fireplaces
1
Flooring
Ceramic TileVinyl
Heating
Forced Air
Interior
Kitchen IslandOpen Floorplan
Laundry Features
In BasementIn Unit
2pc Ensuite bath
Dimensions - 4`5" x 5`0"Level - Main
4pc Bathroom
Dimensions - 8`11" x 4`10"Level - Main
Bedroom
Dimensions - 14`0" x 8`3"Level - Main
Bedroom - Primary
Dimensions - 14`0" x 12`1"Level - Main
Dining Room
Dimensions - 10`6" x 9`5"Level - Main
Furnace/Utility Room
Dimensions - 4`10" x 5`7"Level - Basement
Game Room
Dimensions - 15`10" x 19`6"Level - Basement
Kitchen
Dimensions - 13`1" x 13`7"Level - Basement
Living Room
Dimensions - 13`0" x 20`4"Level - Main
Save
Ask
Tour
Hide
Exterior Features
Construction Details
OtherVinyl Siding
Exterior
Lighting
Fencing
Fenced
Frontage
23.67M 77`8"
Lot Features
Back Yard
Patio And Porch
Deck
Roof
ShingleAsphalt
Community Features
Community Features
ParkPlaygroundSidewalksStreet Lights
Listing courtesy of Birdavinder Pawar of First Place Realty

Listing information is provided by Participants of the Alberta One Realty Listing Services (Pillar 9). IDX information is provided exclusively for personal, non-commercial use, and may not be used for any purpose other than to identify prospective properties consumers may be interested in purchasing. Information is deemed reliable but not guaranteed. Copyright 2026, Alberta One Realty Listing Services (Pillar 9)
Last checked 2026-10-30 11:32 AM UTC
Neighborhood & Commute
Source: Walkscore
Disclosure: Community information and market data powered by Constellation Data Labs. Information is deemed reliable but not guaranteed.
Save
Ask
Tour
Hide