Save
Ask
Tour
Hide
Share
$312,900
2 Days On Site

15304 Bannister Road SE 108
Calgary, AB T2X 0M8

For Sale|Apartment|Active
2
Beds
2
Total Baths
2
Full Baths
822.8
SqFt
$380
/SqFt
2007
Built
Subdivision:
Midnapore
County:
Calgary
Call Now: 403.991.9886
Is this the listing for you? We can help make it yours.
403.991.9886
15304 Bannister Road SE 10815304 Bannister Road SE 10815304 Bannister Road SE 10815304 Bannister Road SE 108
Save
Ask
Tour
Hide
Share

Mortgage Calculator

Monthly Payment (Est.)

Enter an interest rate to see your estimated monthly payment.
Calculator powered by Showcase IDX, a Constellation1 Company. Copyright ©2026 Information is deemed reliable but not guaranteed.

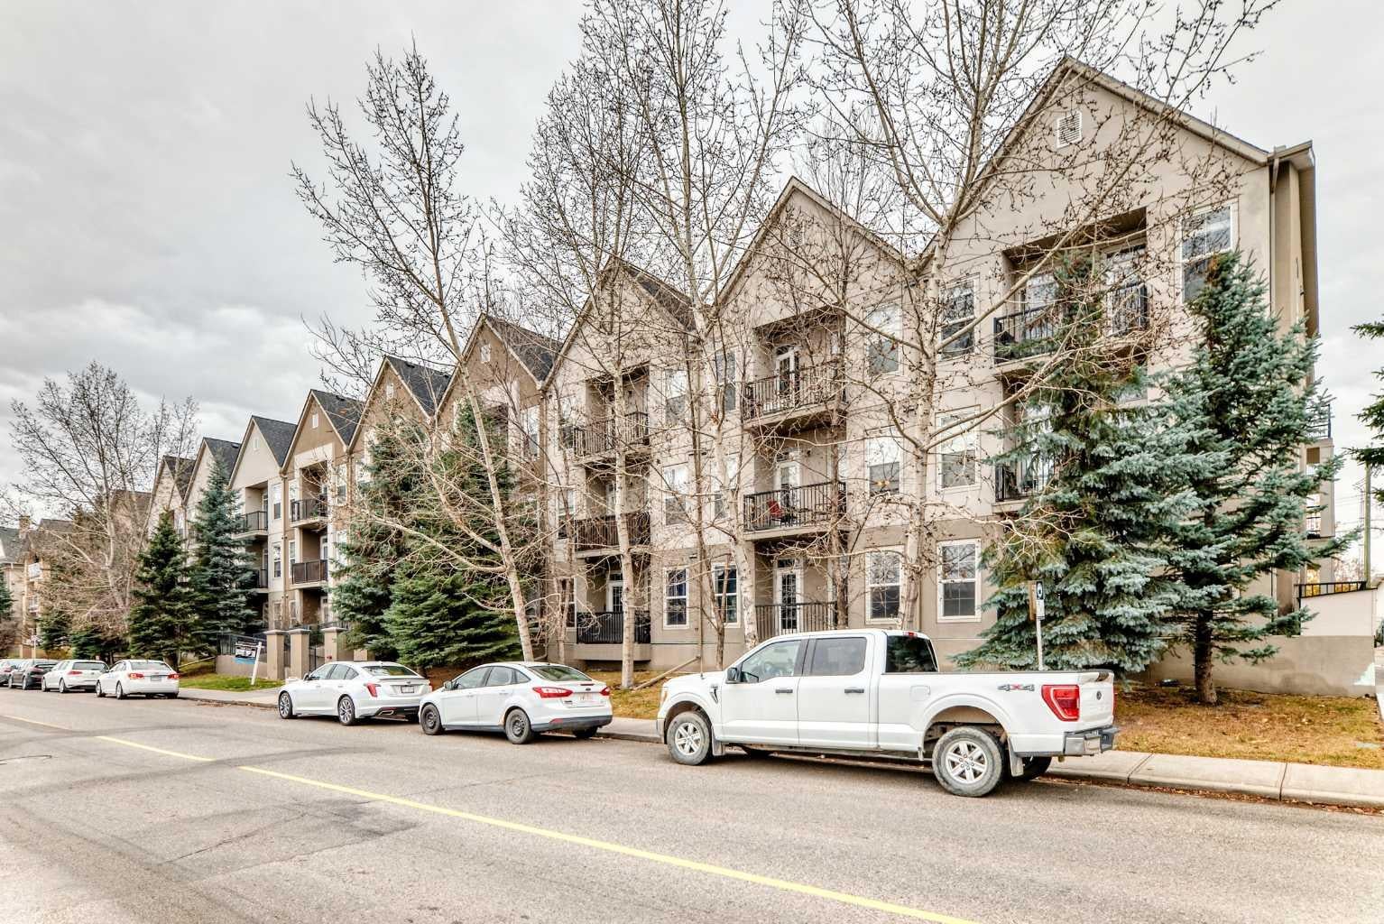
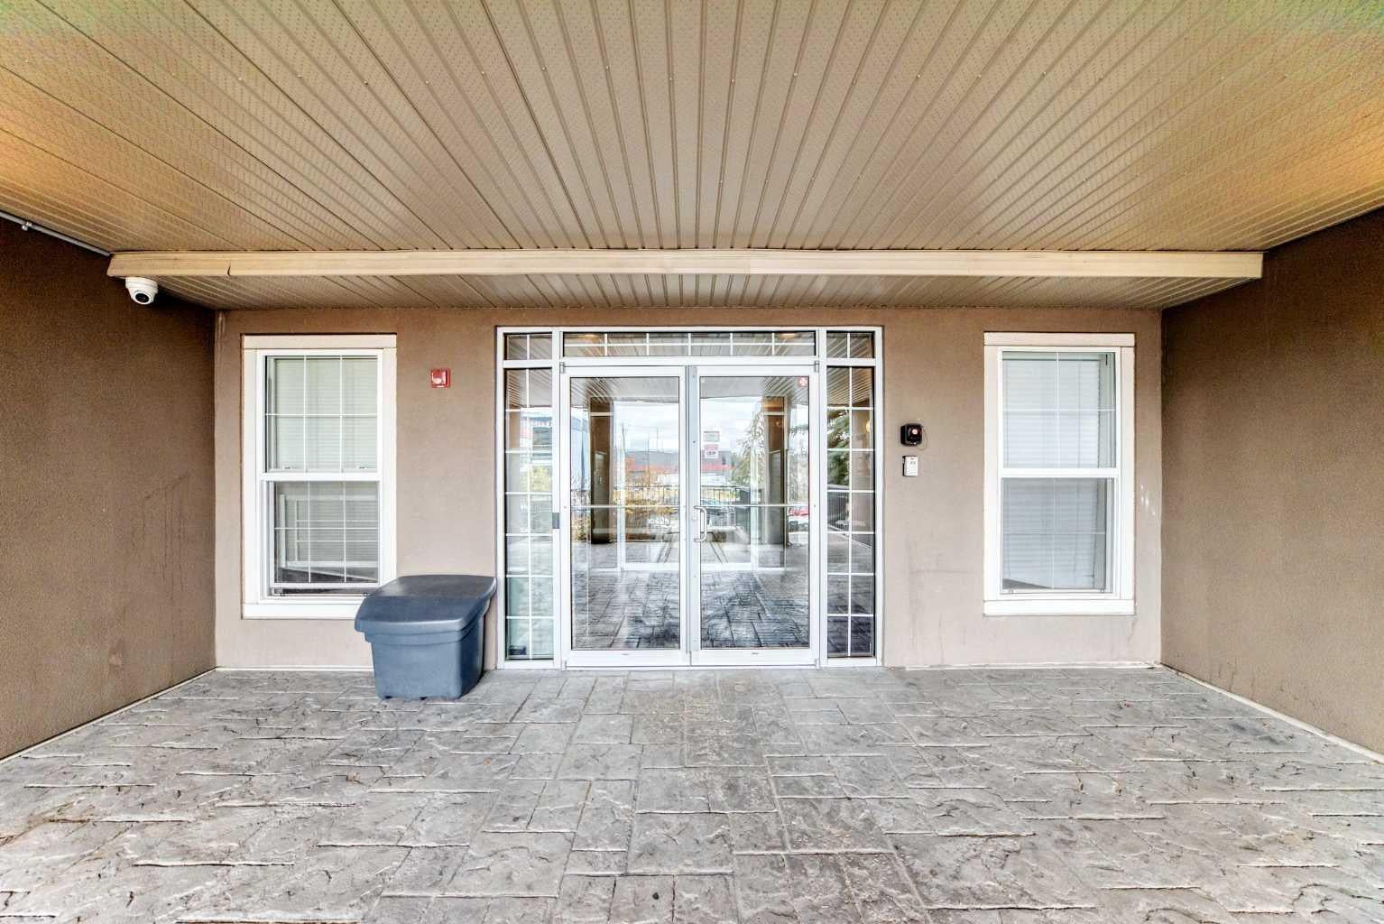
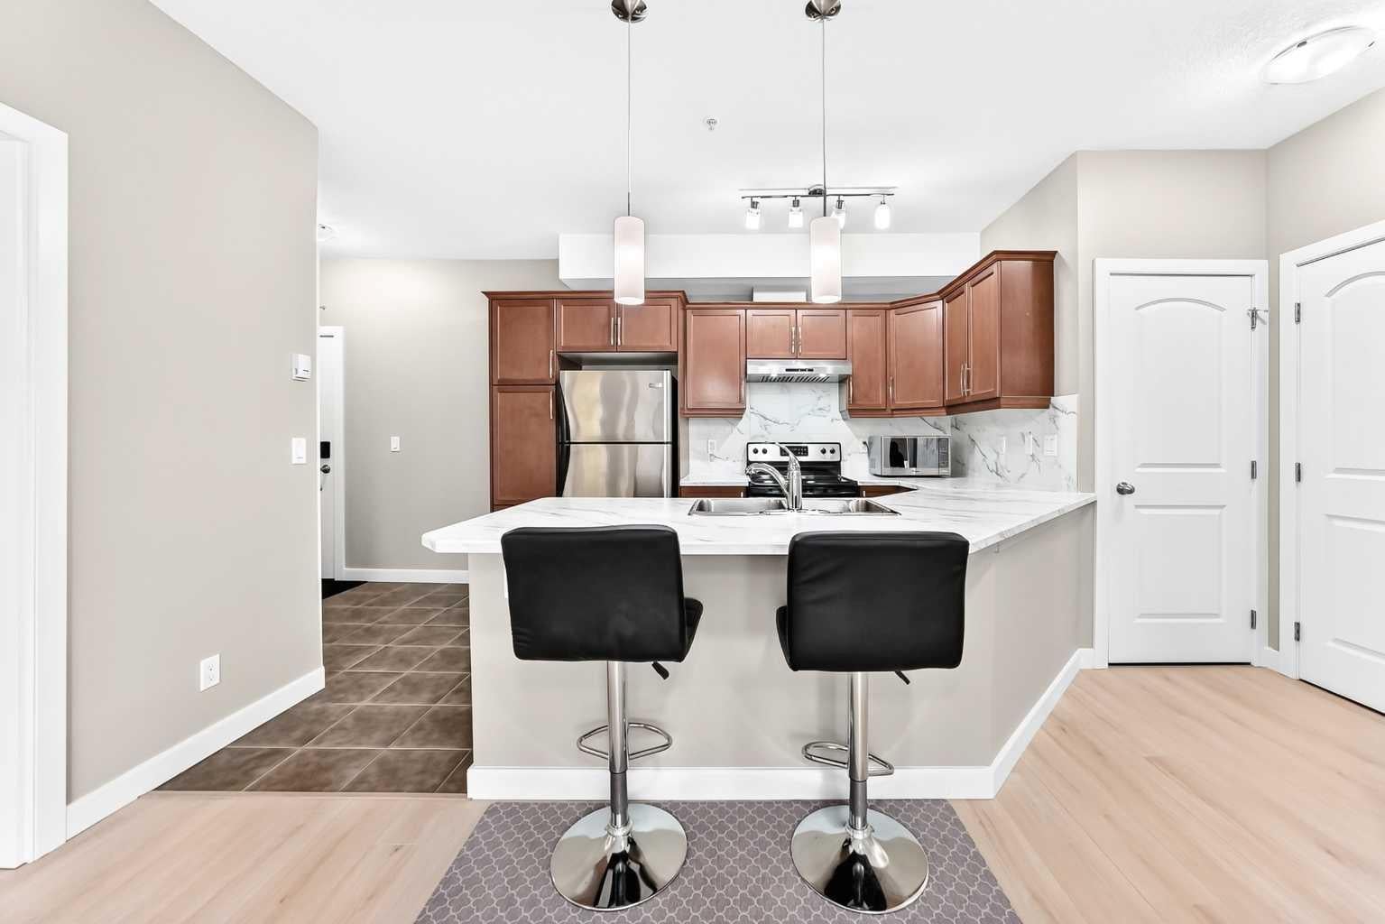
*** 108 - 15304 Bannister Road SE *** Exceptional value and low-maintenance living in the highly desirable lake community of Midnapore ! Unbeatable location is just steps away from Fish Creek Park , the C-Train station , schools , shopping centres including Tim Hortons KFC and other spots for a bite. , and Major routes like Macleod Trail and Stoney Trail are a breeze to get to .Check out this wonderfully main-floor unit features an open-concept layout that gets flooded with natural light from south and east facing windows , a functional kitchen with ample storage , a spacious living area ideal for entertaining , and a private patio space perfect for relaxing outdoors . Two good sized bedrooms offering generous closet space and two full 4-piece bathrooms complete this well-designed floor plan , go ahead and take a look at the photos . It's an end corner unit with a private patio and right near the backyard loading zone , so loading and unloading is super convenient . Well run complex with recently upgraded keyless entry system for both building and garage . Enjoy full access to Midnapore Lake privileges year-round, including swimming , kayaking , skating , and tennis ! Perfect for first-time home buyers , downsizers , or investors . Don’t miss this fantastic opportunity , book your private showing today !

Save
Ask
Tour
Hide
Share
Listing Snapshot
Price 
$312,900
Days On Site 
2 Days
Bedrooms 
2
Inside Area (SqFt) 
822.8 sqft
Total Baths 
2
Full Baths 
2
Partial Baths 
N/A
Lot Size 
N/A
Year Built 
2007
MLS® Number 
A2354607
Status 
Active
Property Tax 
$1,955
Maintenance Fees 
$702.91 monthly
Sq Ft Source 
N/A
Friends & Family
Recent Activity
3 days agoListing first seen on site
3 days agoListing updated with changes from the MLS®
General Features
Levels 
One
Number Of Stories 
3
Parking 
Garage Door Opener
Parking Spaces 
2
Pets 
Breed Restrictions
Property Sub Type 
Apartment
Style 
Apartment-Single Level Unit
Zoning 
M-C2
Interior Features
Appliances 
DishwasherRange HoodRefrigeratorWasherElectric Range
Flooring 
LaminateTile
Interior 
ElevatorWalk-In Closet(s)
Laundry Features 
In UnitLaundry Room
Window Features 
Window Coverings
4pc Bathroom 
Dimensions - 8`0" x 4`11"Level - Main
4pc Ensuite bath 
Dimensions - 8`0" x 4`11"Level - Main
Balcony 
Dimensions - 6`4" x 17`11"Level - Main
Bedroom 
Dimensions - 10`3" x 13`5"Level - Main
Bedroom - Primary 
Dimensions - 10`7" x 13`8"Level - Main
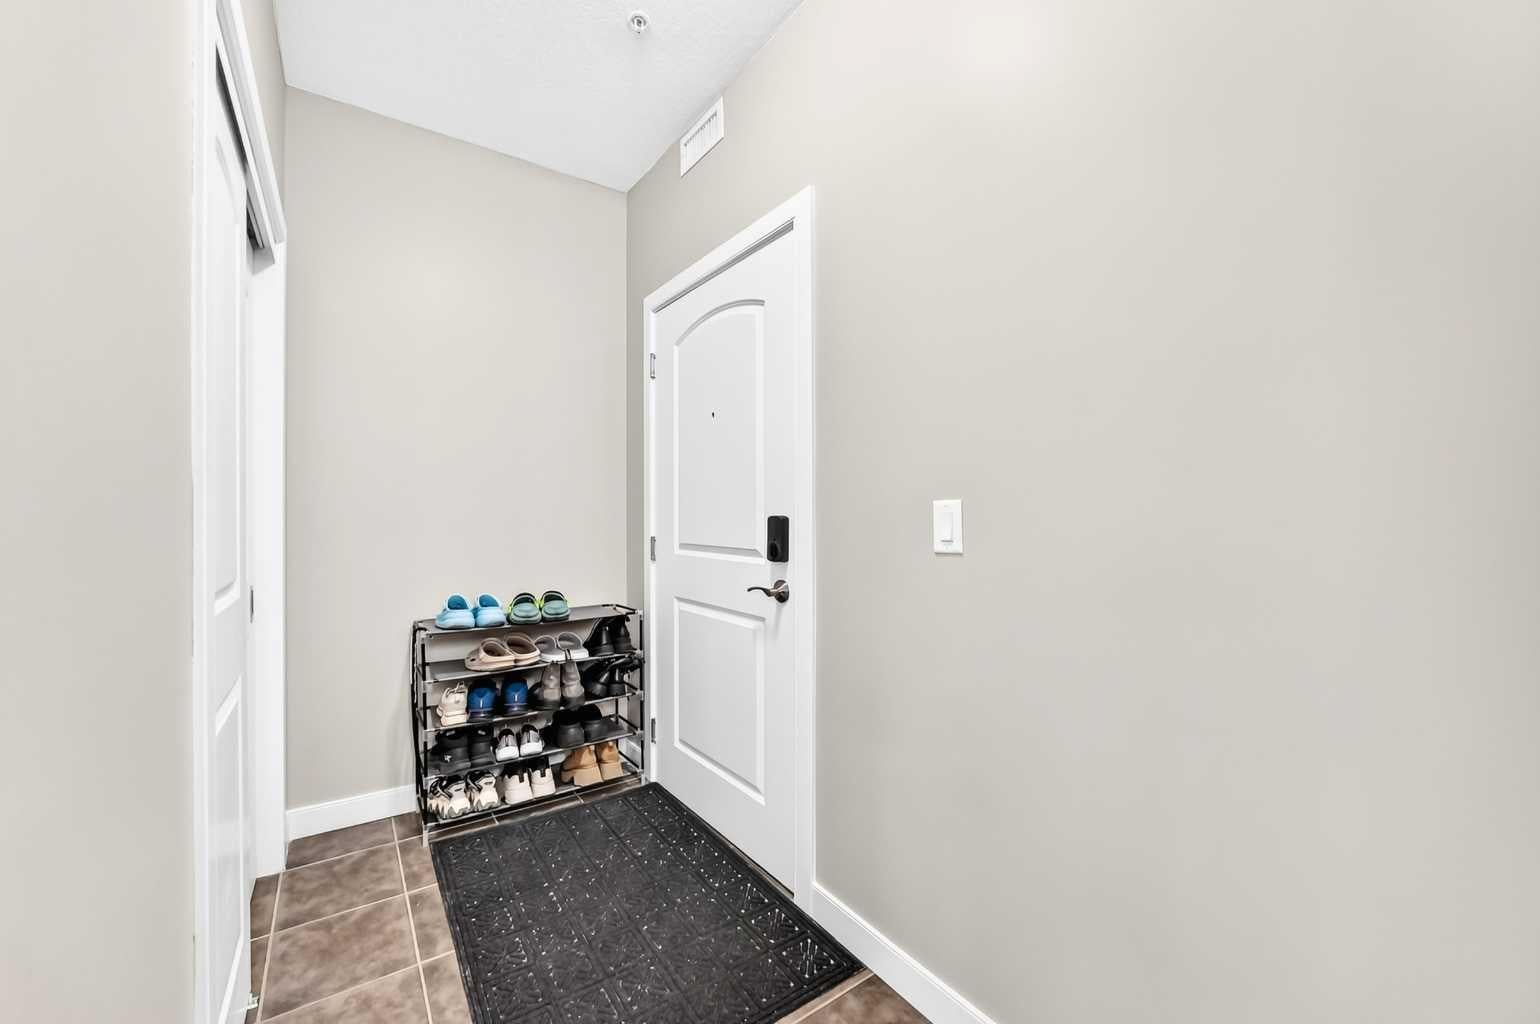
Entrance 
Dimensions - 6`9" x 9`4"Level - Main
Kitchen With Eating Area 
Dimensions - 11`8" x 9`5"Level - Main
Laundry 
Dimensions - 4`3" x 4`11"Level - Main
Living/Dining Room Combination 
Dimensions - 16`6" x 10`0"Level - Main
Walk-In Closet 
Dimensions - 3`7" x 7`0"Level - Main
Save
Ask
Tour
Hide
Share
Exterior Features
Construction Details 
StuccoFrame
Exterior 
LightingPrivate Entrance
Patio And Porch 
Patio
Waterfront Features 
Lake
Windows/Doors 
Window Coverings
Community Features
Association Amenities 
ParkParking
Maintenance Fee 
$702.91
Maintenance Fee Frequency 
Monthly
Community Features 
LakeParkPlaygroundSidewalksStreet Lights
Listing courtesy of Zhong Wei of First Place Realty

Listing information is provided by Participants of the Alberta One Realty Listing Services (Pillar 9). IDX information is provided exclusively for personal, non-commercial use, and may not be used for any purpose other than to identify prospective properties consumers may be interested in purchasing. Information is deemed reliable but not guaranteed. Copyright 2026, Alberta One Realty Listing Services (Pillar 9)
Last checked 2026-10-30 09:48 AM UTC

Neighborhood & Commute
Source: Walkscore
Disclosure: Community information and market data powered by Constellation Data Labs. Information is deemed reliable but not guaranteed.
Save
Ask
Tour
Hide
Share