Save
Ask
Tour
Hide
Share
$364,900
3 Days On Site

7429 90A Street
Grande Prairie, AB T8X 0H9

Single Family Residence|Pending
3
Beds
3
Total Baths
2
Full Baths
1
Partial Bath
1,401
SqFt
$260
/SqFt
2012
Built
Subdivision:
Countryside North
County:
Grande Prairie
Call Now: 403.991.9886
Is this the listing for you? We can help make it yours.
403.991.9886
7429 90A Street7429 90A Street7429 90A Street7429 90A Street
Save
Ask
Tour
Hide
Share

Mortgage Calculator

Monthly Payment (Est.)

Enter an interest rate to see your estimated monthly payment.
Calculator powered by Showcase IDX, a Constellation1 Company. Copyright ©2026 Information is deemed reliable but not guaranteed.

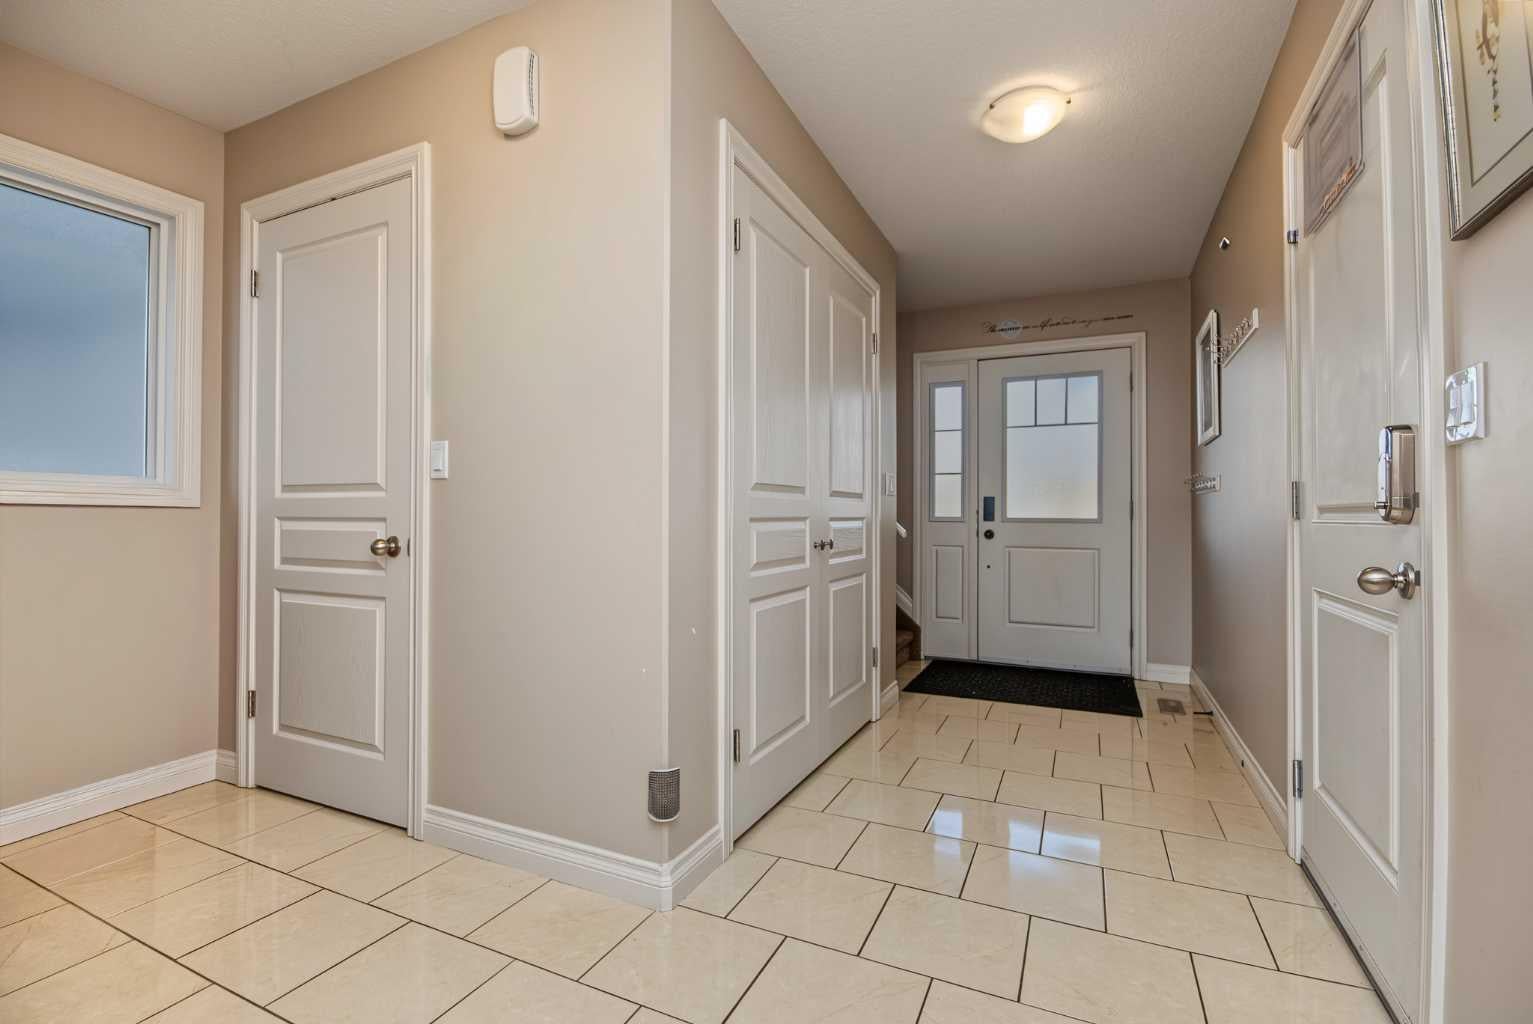
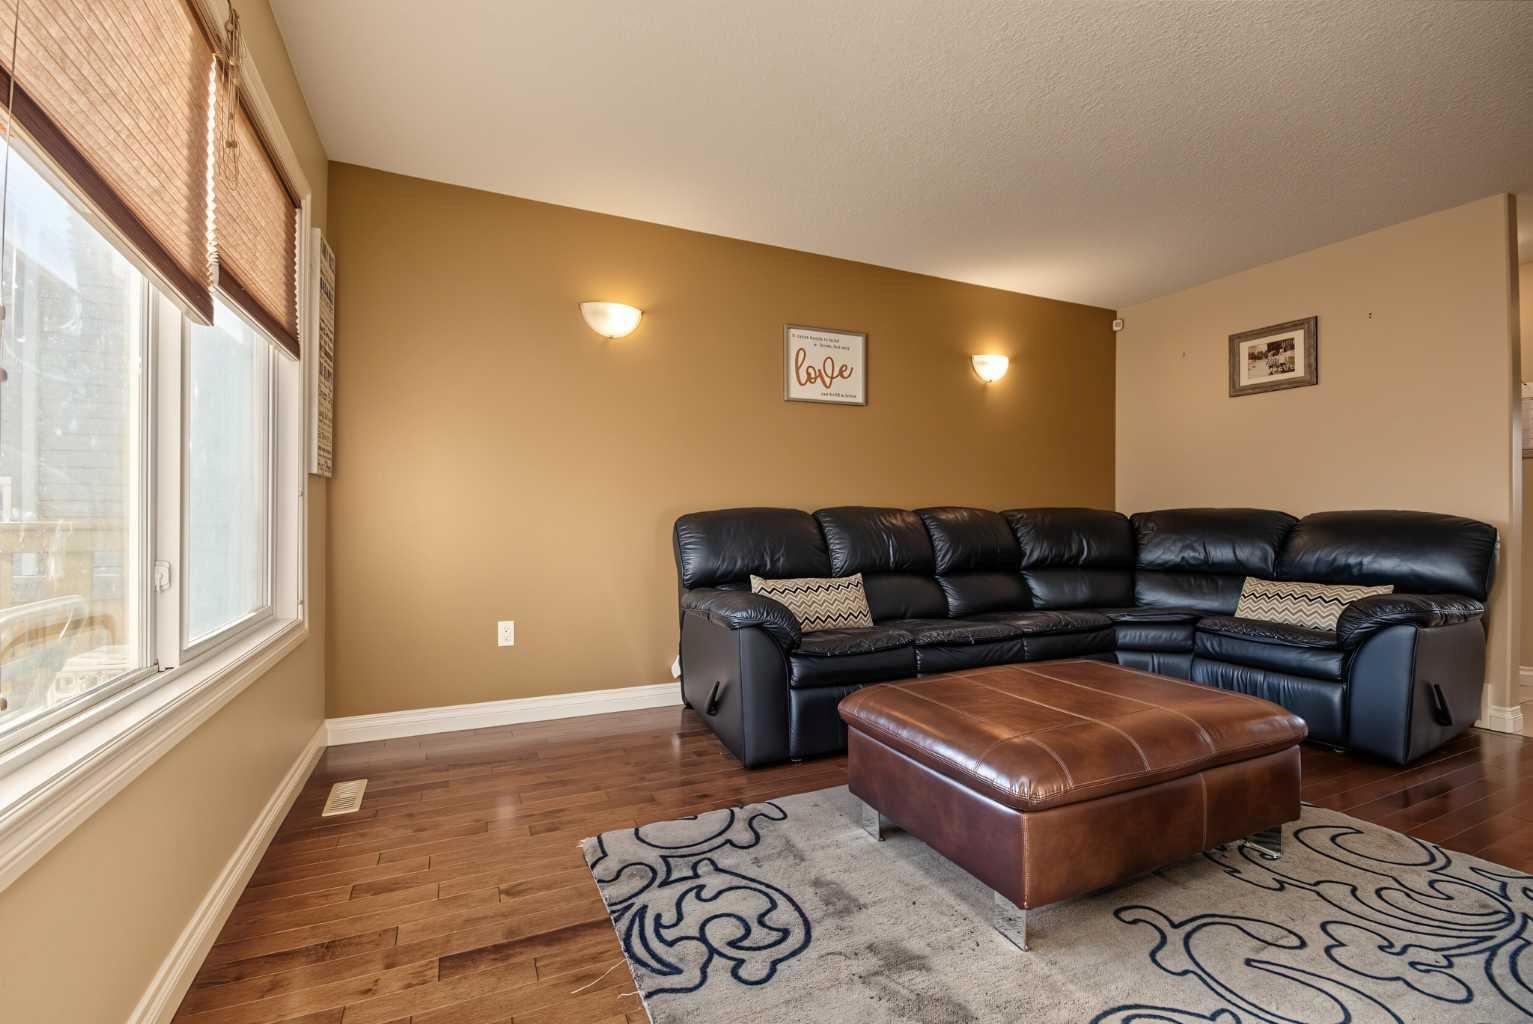
Ideally located directly across from a park and within walking distance to a school, this 3-bedroom, 2.5-bathroom half duplex offers a great combination of comfort, functionality, and convenience! The main floor features hardwood and tile flooring, a generous living area, and a well-appointed kitchen with plenty of cupboards, a corner pantry, and an eat-up bar for additional seating. The dining area easily accommodates a large table, perfect for family meals or entertaining, with direct access to the deck and fully fenced backyard. Convenient main floor laundry adds to the home's functionality. Upstairs, you'll find three bedrooms, including the primary bedroom with its own ensuite and walk-in closet. Stay cool during the warmer months with air conditioning, and enjoy the convenience of an attached single-car garage. The home also features an ICF (Insulated Concrete Form) foundation for added insulation and energy efficiency. The basement is partially developed, with drywall and electrical completed on the exterior walls, along with plumbing roughed in for a future bathroom, giving you a head start on finishing the space to suit your needs. With a fantastic location and room to make it your own, this property is a great place to call home!

Save
Ask
Tour
Hide
Share
Listing Snapshot
Price 
$364,900
Days On Site 
3 Days
Bedrooms 
3
Inside Area (SqFt) 
1,401 sqft
Total Baths 
3
Full Baths 
2
Partial Baths 
1
Lot Size 
0.08 Acres
Year Built 
2012
MLS® Number 
A2354606
Status 
Pending
Property Tax 
$4,380
Maintenance Fees 
N/A
Sq Ft Source 
N/A
Friends & Family
Recent Activity
21 hours agoStatus changed to Pending
21 hours agoListing updated with changes from the MLS®
3 days agoListing first seen on site
General Features
Acres 
0.08
Attached Garage 
Yes
Available on 
2026-12-01
Garage 
Yes
Garage Spaces 
1
Levels 
Two
Parking 
Off StreetAttachedGarage
Parking Spaces 
2
Property Sub Type 
Single Family Residence
Style 
2 StoreyAttached-Side by Side
Zoning 
RS
Interior Features
Appliances 
DishwasherDryerRange HoodRefrigeratorWasherElectric Range
Basement 
FullPartially FinishedSump Pump
Cooling 
Central Air
Flooring 
CarpetHardwoodTile
Heating 
Forced AirNatural Gas
Interior 
Laminate CountersOpen FloorplanPantrySee Remarks
Laundry Features 
Main Level
2pc Bathroom 
Dimensions - 11`8" x 6`2"Level - Main
3pc Ensuite bath 
Dimensions - 6`1" x 8`7"Level - Upper
4pc Bathroom 
Dimensions - 10`10" x 6`5"Level - Upper
Bedroom 
Dimensions - 9`11" x 11`11"Level - Upper
Bedroom - Primary 
Dimensions - 14`6" x 16`2"Level - Upper
Save
Ask
Tour
Hide
Share
Exterior Features
Construction Details 
BrickVinyl Siding
Exterior 
Other
Fencing 
Fenced
Frontage 
9.14M 30`0"
Lot Features 
Back Yard
Patio And Porch 
Deck
Roof 
ShingleAsphalt
Community Features
Community Features 
ParkPlaygroundSidewalksStreet Lights
Listing courtesy of Juliane Roy of RE/MAX Grande Prairie

Listing information is provided by Participants of the Alberta One Realty Listing Services (Pillar 9). IDX information is provided exclusively for personal, non-commercial use, and may not be used for any purpose other than to identify prospective properties consumers may be interested in purchasing. Information is deemed reliable but not guaranteed. Copyright 2026, Alberta One Realty Listing Services (Pillar 9)
Last checked 2026-10-30 03:19 PM UTC

Neighborhood & Commute
Source: Walkscore
Disclosure: Community information and market data powered by Constellation Data Labs. Information is deemed reliable but not guaranteed.
Save
Ask
Tour
Hide
Share