Save
Ask
Tour
Hide
Share
$895,000
5 Days On Site

25 Discovery Ridge Hill SW
Calgary, AB T3H 4Y5

For Sale|Single Family Residence|Active
3
Beds
3
Total Baths
2
Full Baths
1
Partial Bath
2,093.7
SqFt
$427
/SqFt
2001
Built
Subdivision:
Discovery Ridge
County:
Calgary
Call Now: 403.991.9886
Is this the listing for you? We can help make it yours.
403.991.9886
25 Discovery Ridge Hill SW25 Discovery Ridge Hill SW25 Discovery Ridge Hill SW25 Discovery Ridge Hill SW
Save
Ask
Tour
Hide
Share

Mortgage Calculator

Monthly Payment (Est.)

Enter an interest rate to see your estimated monthly payment.
Calculator powered by Showcase IDX, a Constellation1 Company. Copyright ©2026 Information is deemed reliable but not guaranteed.

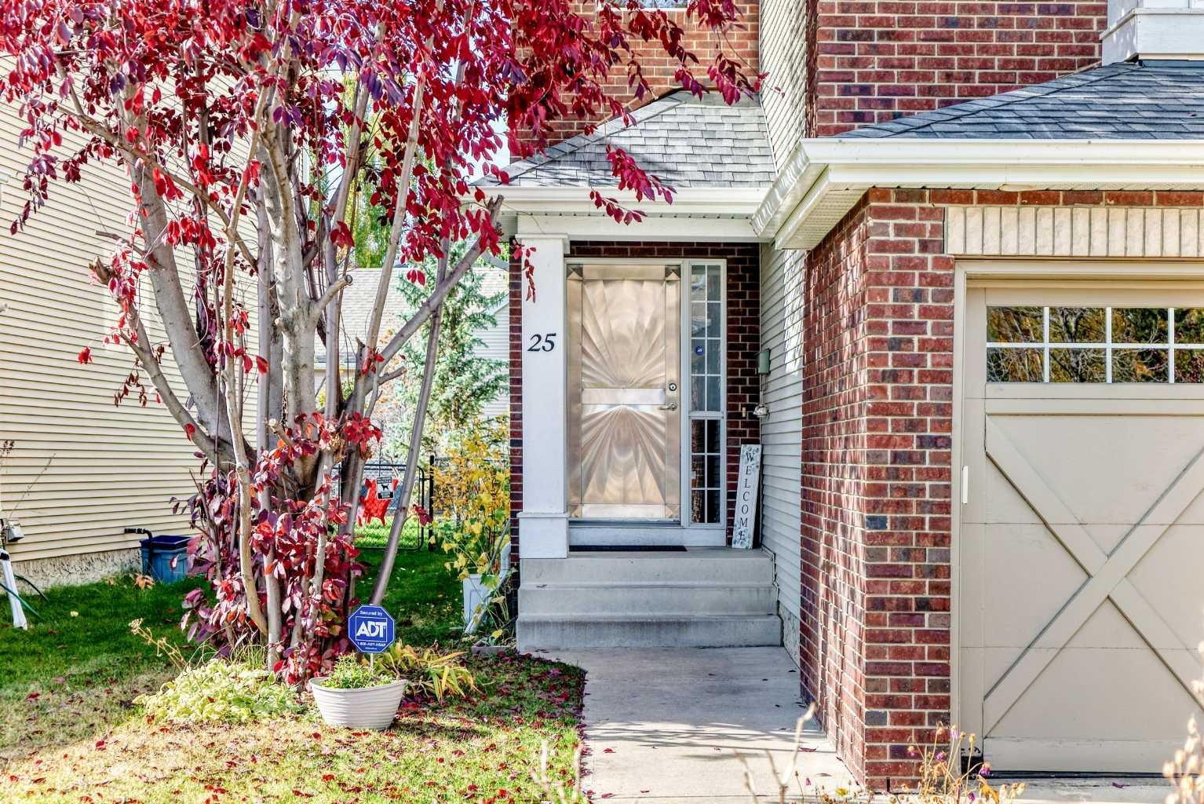
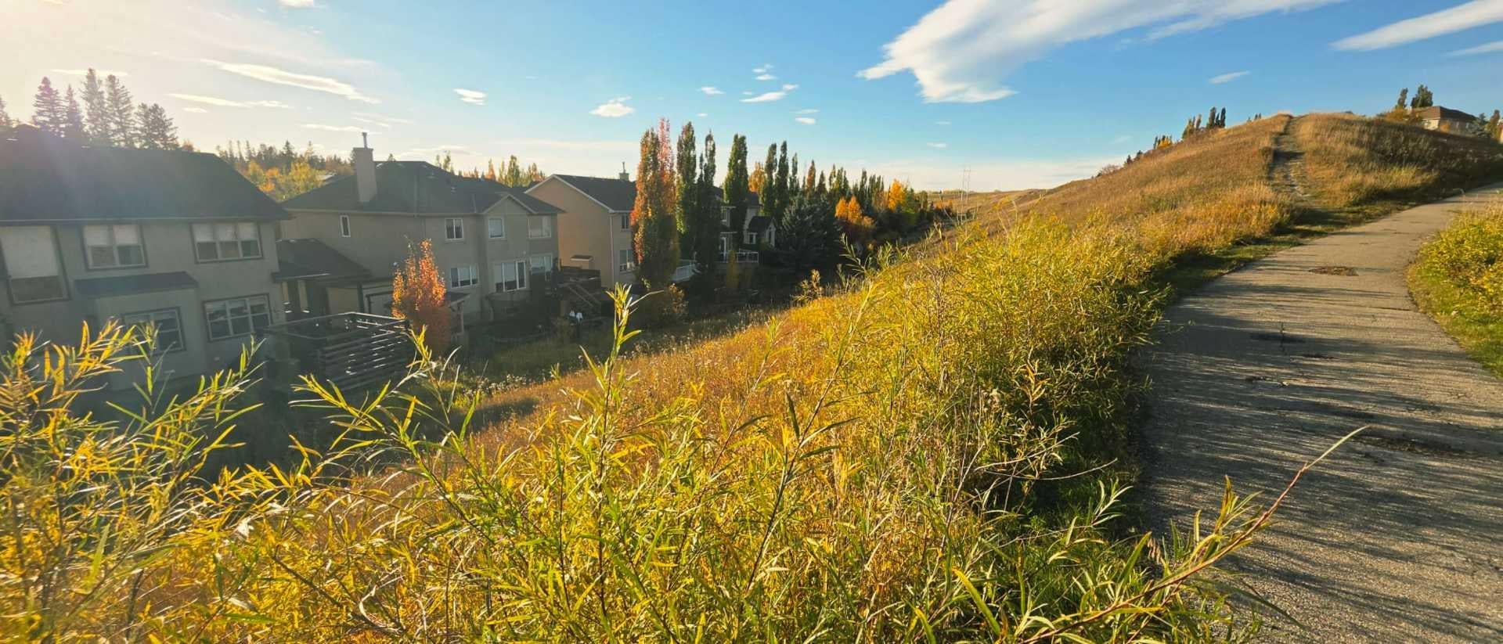
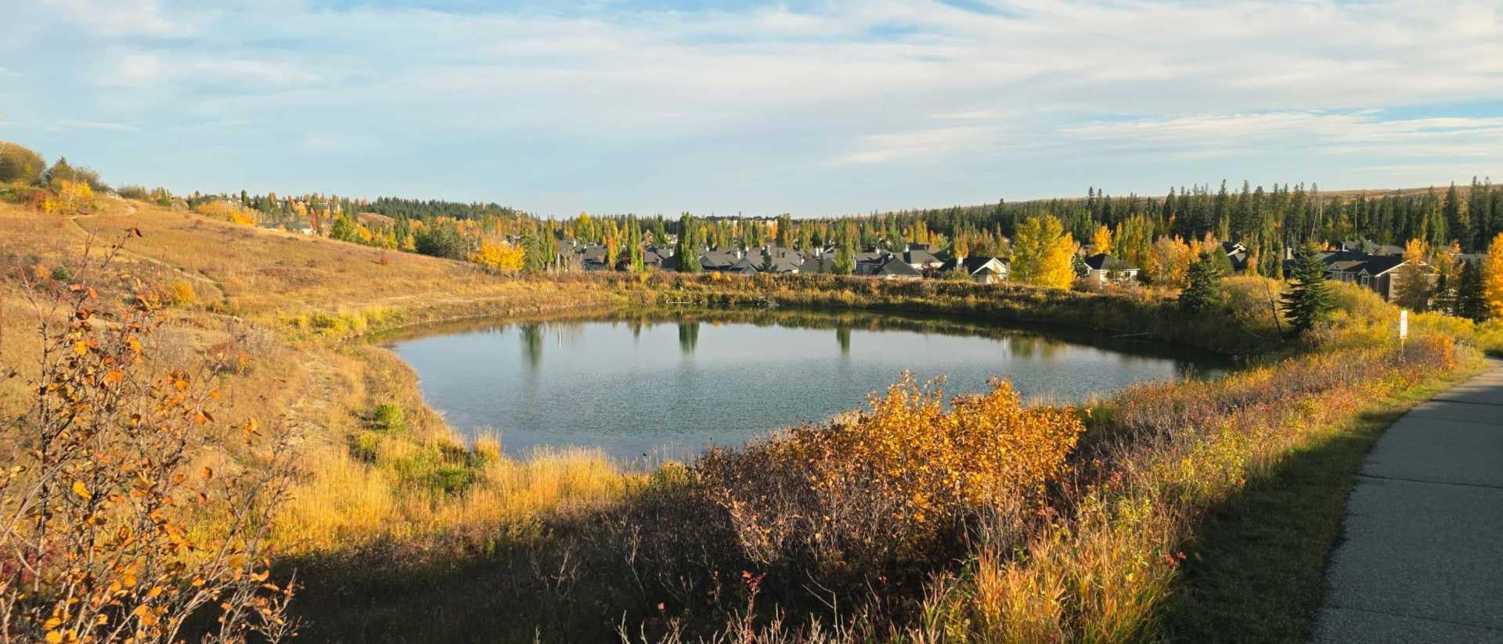
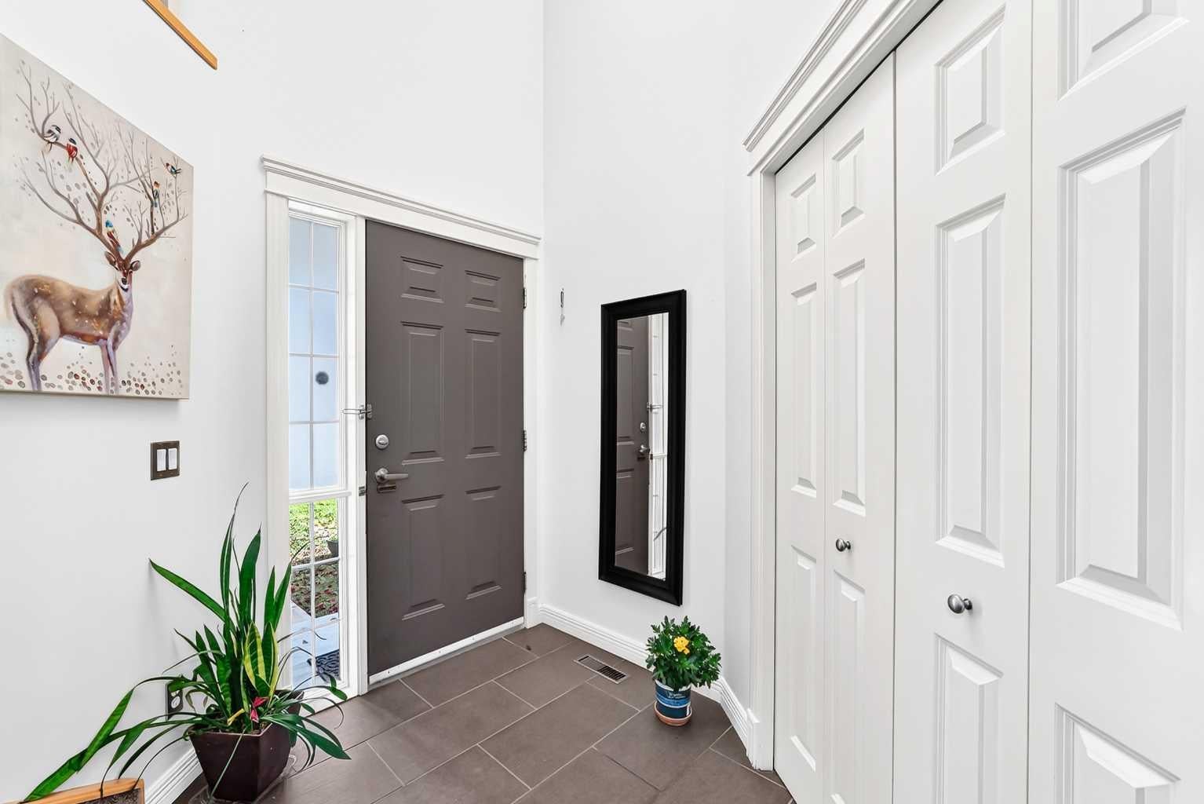
Discover the beauty of Discovery Ridge, one of southwest Calgary's most desirable communities, where breathtaking natural surroundings and an exceptional outdoor lifestyle come together. Just moments from Griffith Woods Park, residents can enjoy scenic walking and cycling trails, peaceful woodland paths, and the natural beauty of the Elbow River. The community also offers recreational amenities, including tennis and pickleball courts, seasonal skating and hockey rinks, and beautifully landscaped green spaces. Nestled in this peaceful neighbourhood, this lovingly maintained two-storey home features three fully finished levels and abundant natural sunlight, creating a bright and welcoming atmosphere throughout. A stunning vaulted foyer leads to a private main-floor den, an inviting living room with a two-way fireplace, and a spacious dining area. The well-appointed kitchen features rich dark cabinetry, stainless steel appliances, and granite countertops. Upstairs, a generous bonus room offers additional space for family relaxation, while two bedrooms and a spacious primary retreat with a walk-in closet and private ensuite provide comfort and privacy. The fully finished basement features a large recreation room and bar area, perfect for entertaining or unwinding. Step outside to the beautiful southwest-facing backyard, where abundant sunshine creates an inviting setting for summer gatherings, outdoor dining, or peaceful evenings. Complete with an attached double garage, this exceptionally well-cared-for home combines comfort, functionality, and natural beauty. An outstanding opportunity to enjoy the tranquil surroundings and wonderful lifestyle that make Discovery Ridge such a special place to call home!

Save
Ask
Tour
Hide
Share
Listing Snapshot
Price 
$895,000
Days On Site 
5 Days
Bedrooms 
3
Inside Area (SqFt) 
2,093.7 sqft
Total Baths 
3
Full Baths 
2
Partial Baths 
1
Lot Size 
0.09 Acres
Year Built 
2001
MLS® Number 
A2354592
Status 
Active
Property Tax 
$5,063
Maintenance Fees 
$29.17 monthly
Sq Ft Source 
N/A
Friends & Family
Recent Activity
5 days agoListing first seen on site
6 days agoListing updated with changes from the MLS®
General Features
Acres 
0.09
Attached Garage 
Yes
Garage 
Yes
Garage Spaces 
2
Levels 
Two
Parking 
AttachedGarageGarage Door Opener
Parking Spaces 
4
Property Sub Type 
Single Family Residence
Style 
2 StoreyAttached-Side by Side
Zoning 
R-2
Interior Features
Appliances 
Built-In Electric RangeDishwasherMicrowaveRefrigeratorWasher/DryerOven
Basement 
FullFinished
Cooling 
Central Air
Fireplace 
Yes
Fireplace Features 
Gas
Fireplaces 
1
Flooring 
CarpetHardwoodTile
Heating 
Forced AirNatural Gas
Laundry Features 
Main Level
Window Features 
Window Coverings
2pc Bathroom 
Dimensions - 7`2" x 5`1"Level - Main
4pc Bathroom 
Dimensions - 4`11" x 9`7"Level - Second
4pc Ensuite bath 
Dimensions - 10`11" x 8`4"Level - Second
Bedroom 
Dimensions - 10`11" x 9`6"Level - Second
Bedroom - Primary 
Dimensions - 12`0" x 14`3"Level - Second
Bonus Room 
Dimensions - 17`9" x 17`0"Level - Second
Den 
Dimensions - 7`1" x 8`6"Level - Second
Dining Room 
Dimensions - 12`10" x 11`4"Level - Main
Flex Space 
Dimensions - 26`4" x 21`10"Level - Basement
Kitchen With Eating Area 
Dimensions - 16`11" x 13`7"Level - Main
Living Room 
Dimensions - 15`3" x 15`8"Level - Main
Office 
Dimensions - 11`4" x 9`0"Level - Main
Save
Ask
Tour
Hide
Share
Exterior Features
Construction Details 
BrickVinyl SidingFrame
Exterior 
BarbecueFire PitPlaygroundDog Run
Fencing 
Fenced
Frontage 
11.60M 38`1"
Lot Features 
City Lot
Patio And Porch 
Deck
Roof 
ShingleAsphalt
Windows/Doors 
Window Coverings
Community Features
Association Amenities 
ParkPlayground
Additional Maintenance Fee 
$350.0
Additional Maintenance Fee Frequency 
Annually
Community Features 
FishingParkPlaygroundSidewalksTennis Court(s)
Listing courtesy of Wei Liao of RealMaster Alpha Realty Inc.

Listing information is provided by Participants of the Alberta One Realty Listing Services (Pillar 9). IDX information is provided exclusively for personal, non-commercial use, and may not be used for any purpose other than to identify prospective properties consumers may be interested in purchasing. Information is deemed reliable but not guaranteed. Copyright 2026, Alberta One Realty Listing Services (Pillar 9)
Last checked 2026-10-30 09:48 AM UTC

Neighborhood & Commute
Source: Walkscore
Disclosure: Community information and market data powered by Constellation Data Labs. Information is deemed reliable but not guaranteed.
Save
Ask
Tour
Hide
Share