Save
Ask
Tour
Hide
Share
$825,000
6 Days On Site

69 Chaparral Villas SE
Calgary, AB T2X 3N4

For Sale|Single Family Residence|Active
5
Beds
3
Total Baths
2
Full Baths
1
Partial Bath
1,515.22
SqFt
$544
/SqFt
2000
Built
Subdivision:
Chaparral
County:
Calgary
Call Now: 403.991.9886
Is this the listing for you? We can help make it yours.
403.991.9886
69 Chaparral Villas SE69 Chaparral Villas SE69 Chaparral Villas SE69 Chaparral Villas SE
Save
Ask
Tour
Hide
Share

Mortgage Calculator

Monthly Payment (Est.)

Enter an interest rate to see your estimated monthly payment.
Calculator powered by Showcase IDX, a Constellation1 Company. Copyright ©2026 Information is deemed reliable but not guaranteed.

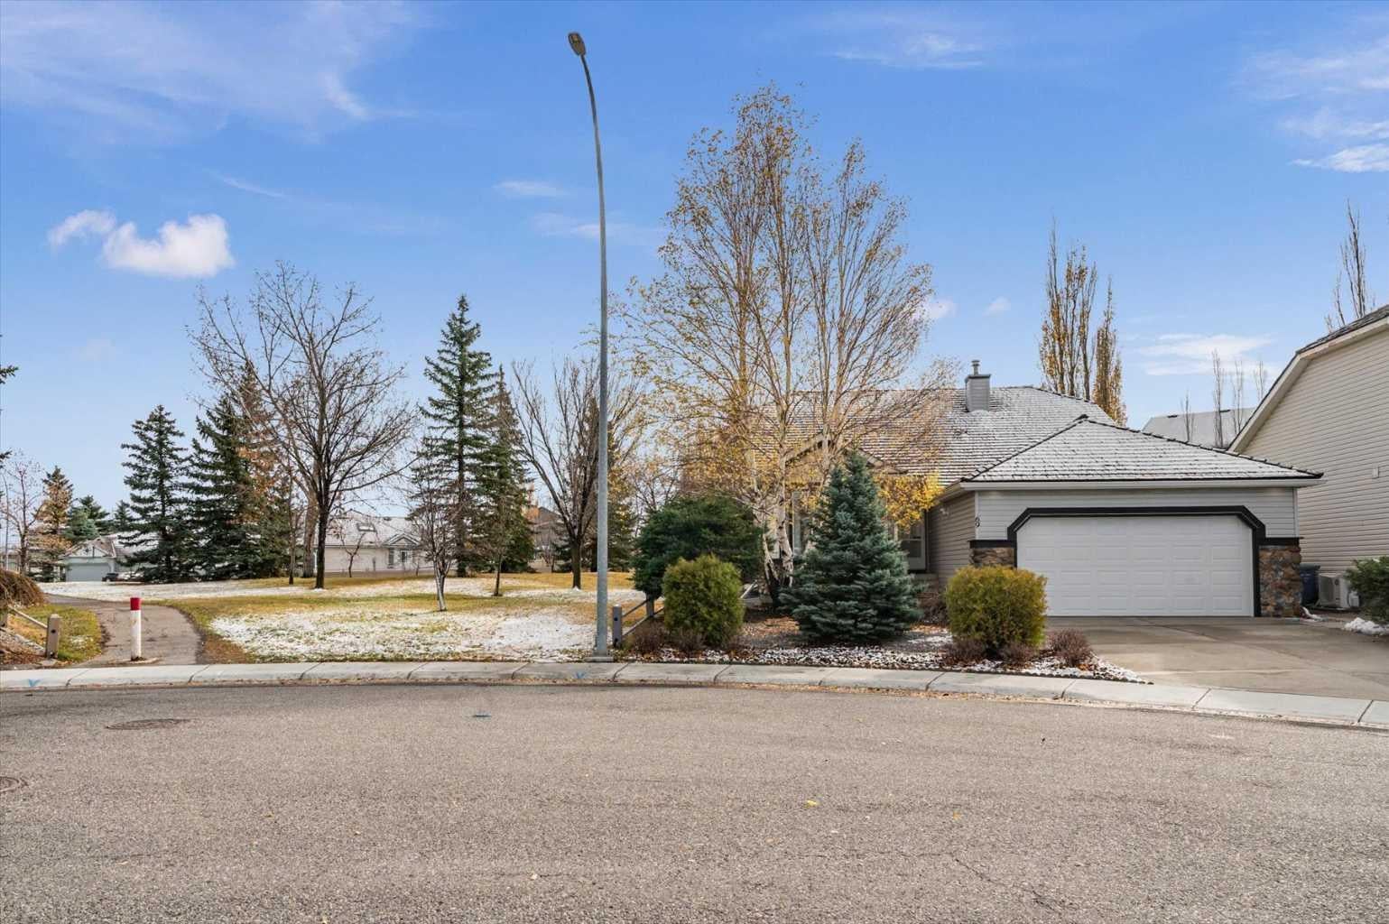
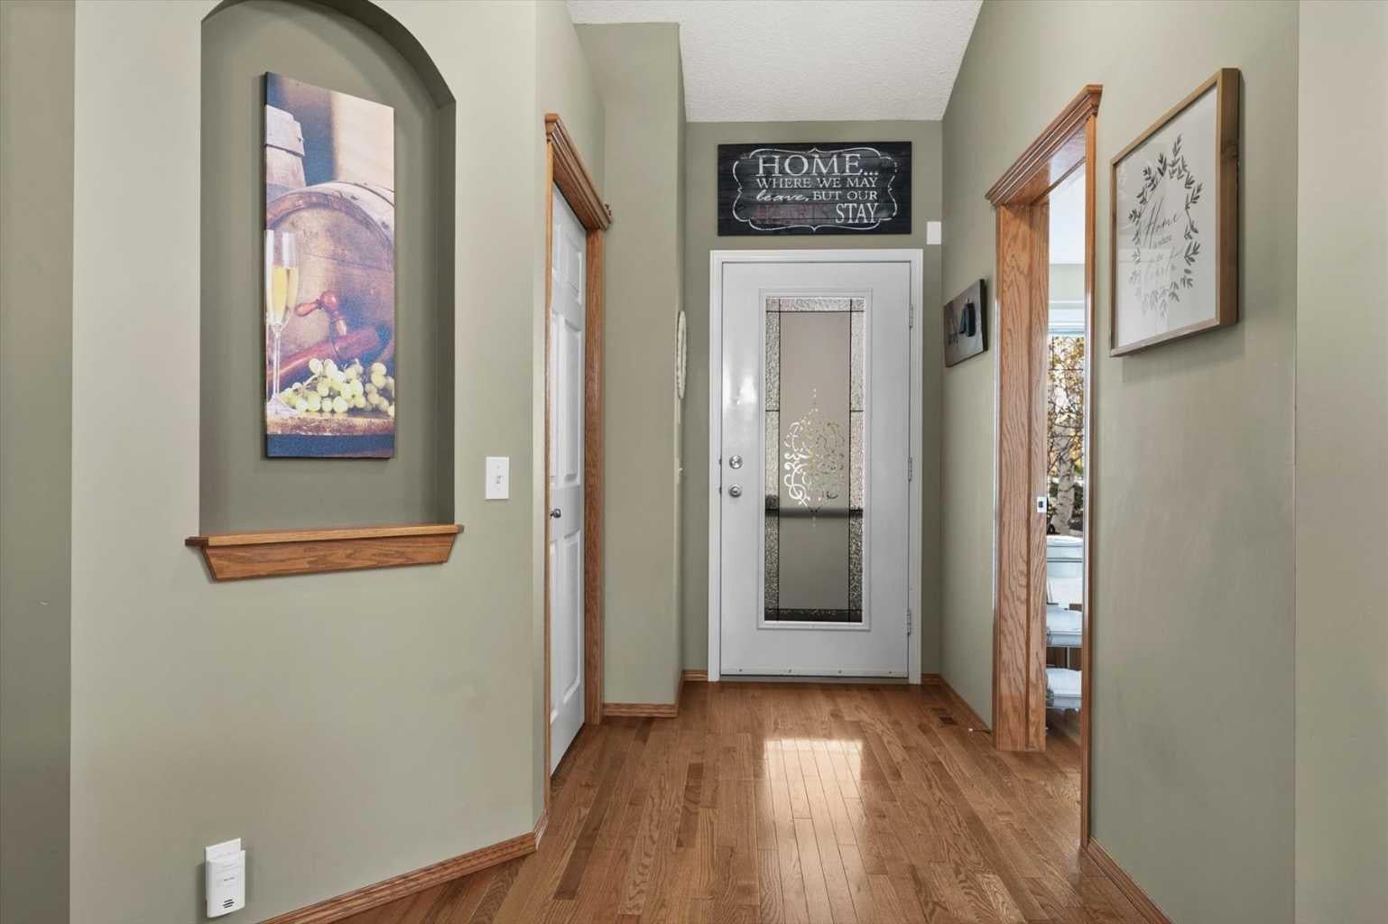
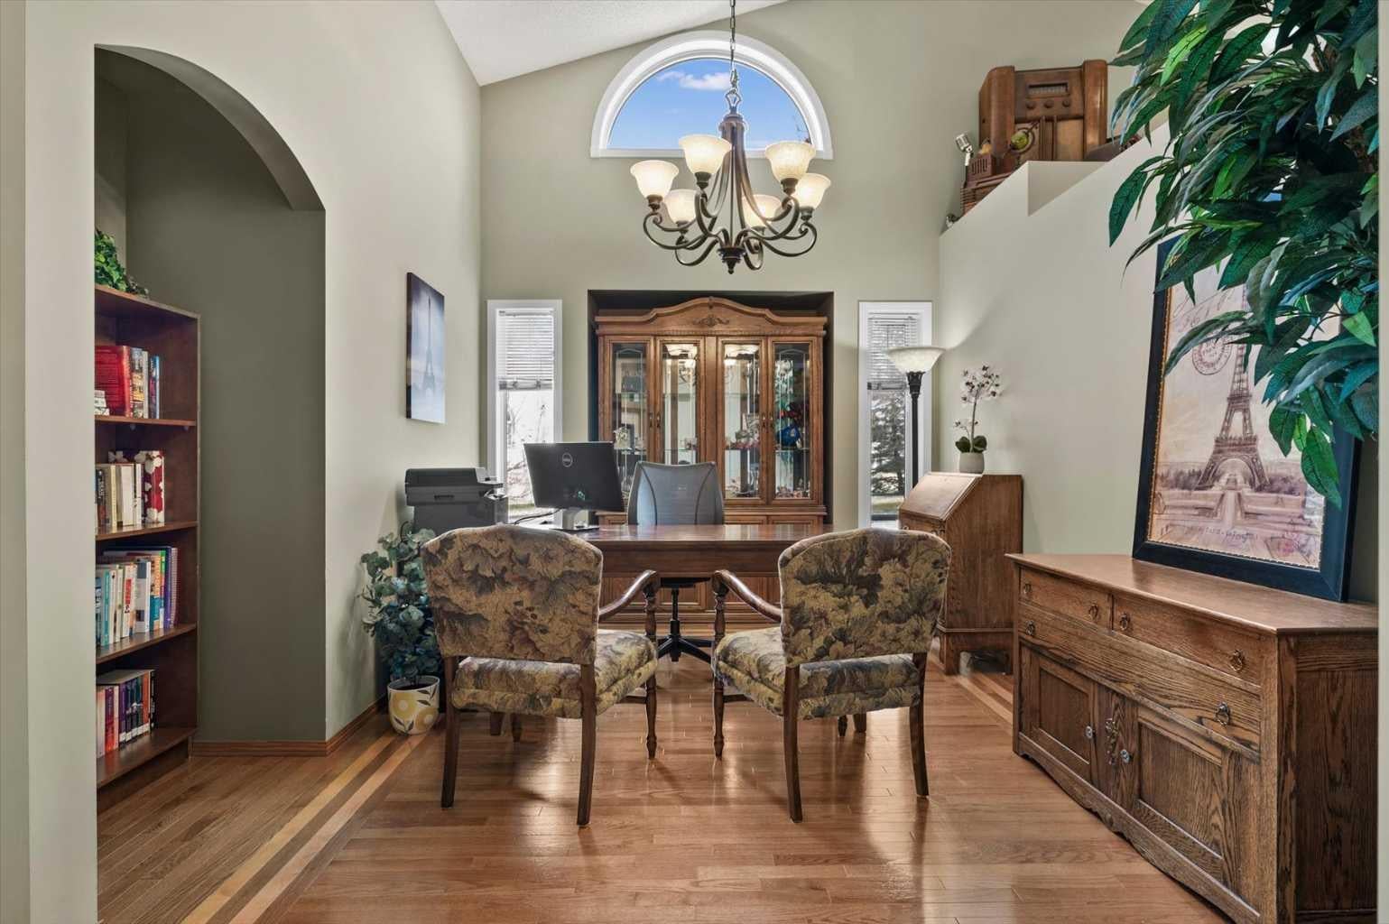
**Open House - Sunday October 25 - 12pm - 2pm** This is the one you've been waiting for! A meticulously maintained, fully DETACHED bungalow tucked into a quiet Lake Chaparral cul-de-sac, next to a beautiful green space and just a short walk to the lake! This spacious home offers over 2,800 sq. ft. of developed living space, 5 bedrooms, 2.5 bathrooms, an OVERSIZED double attached garage and a beautifully landscaped, private, low-maintenance south-facing backyard. A true gem that's best appreciated in person! Inside, you'll find vaulted ceilings, hardwood floors, a bright and spacious kitchen, a formal dining room perfect for entertaining, two gas fireplaces and an impressively sized primary suite with a private ensuite. Enjoy the convenience of main-floor living with plenty of additional space downstairs for family, guests, hobbies or working from home. Additional features include two laundry areas, central A/C, permanent Gemstone exterior lighting, a water softener and reverse osmosis water. Walk to Lake Chaparral and enjoy year-round private lake access, sandy beaches, swimming, skating, fishing, tennis, pickleball, community events and more! Schools, shopping, golf, dog parks, playgrounds and scenic pathways are all nearby. A rare opportunity to enjoy this much space in such a fantastic location. Come see it for yourself!

Save
Ask
Tour
Hide
Share
Listing Snapshot
Price 
$825,000
Days On Site 
6 Days
Bedrooms 
5
Inside Area (SqFt) 
1,515.22 sqft
Total Baths 
3
Full Baths 
2
Partial Baths 
1
Lot Size 
0.14 Acres
Year Built 
2000
MLS® Number 
A2354573
Status 
Active
Property Tax 
$5,014
Maintenance Fees 
$40.17 monthly
Sq Ft Source 
N/A
Friends & Family
Recent Activity
6 days agoStatus changed to Active
6 days agoListing updated with changes from the MLS®
6 days agoListing first seen on site
General Features
Acres 
0.14
Attached Garage 
Yes
Garage 
Yes
Garage Spaces 
2
Levels 
One
Parking 
ConcreteGarage Door OpenerAttachedGarageDrivewayGuest
Parking Spaces 
4
Property Sub Type 
Single Family Residence
SqFt Above 
1515.22
SqFt Below 
1380.41
Style 
Bungalow
Zoning 
R-2
Interior Features
Appliances 
DishwasherDryerElectric RangeRange HoodRefrigeratorWasherDisposal
Basement 
FullFinished
Cooling 
Central Air
Fireplace 
Yes
Fireplace Features 
BasementFamily RoomGas
Fireplaces 
2
Flooring 
CarpetCeramic TileHardwood
Heating 
Forced AirNatural Gas
Interior 
Breakfast BarCeiling Fan(s)Central VacuumChandelierHigh CeilingsKitchen IslandPantrySoaking TubStorageTrack LightingVaulted Ceiling(s)Walk-In Closet(s)
Laundry Features 
In BasementMain LevelMultiple Locations
Window Features 
Skylight(s)Window Coverings
2pc Bathroom 
Dimensions - 5`5" x 6`1"Level - Main
4pc Bathroom 
Dimensions - 10`7" x 5`0"Level - Lower
4pc Ensuite bath 
Dimensions - 9`11" x 9`3"Level - Main
Bedroom 
Dimensions - 9`4" x 11`6"Level - Lower
Bedroom - Primary 
Dimensions - 11`8" x 17`4"Level - Main
Dining Room 
Dimensions - 9`0" x 10`3"Level - Main
Game Room 
Dimensions - 16`4" x 23`7"Level - Lower
Kitchen 
Dimensions - 13`5" x 12`8"Level - Main
Laundry 
Dimensions - 10`11" x 12`10"Level - Lower
Living Room 
Dimensions - 11`11" x 19`4"Level - Main
Mud Room 
Dimensions - 8`7" x 9`1"Level - Main
Save
Ask
Tour
Hide
Share
Exterior Features
Construction Details 
StoneVinyl SidingFrame
Exterior 
Awning(s)GardenLightingPermeable PavingPrivate Yard
Fencing 
Fenced
Frontage 
17.13M 56`2"
Lot Features 
Back YardCul-De-SacFew TreesFront YardGardenGreenbeltLandscapedLevelMany TreesPrivate
Patio And Porch 
Awning(s)DeckPatioRear Porch
Roof 
Shake
Waterfront Features 
Lake
Windows/Doors 
Skylight(s)Window Coverings
Community Features
Association Amenities 
Beach AccessBoatingClubhouseParkParkingParty RoomPicnic AreaPlaygroundRecreation FacilitiesRecreation Room
Additional Maintenance Fee 
$481.99
Additional Maintenance Fee Frequency 
Annually
Community Features 
ClubhouseFishingLakeParkPlaygroundSidewalksStreet LightsTennis Court(s)
Listing courtesy of Tanya Maksymic of Real Broker

Listing information is provided by Participants of the Alberta One Realty Listing Services (Pillar 9). IDX information is provided exclusively for personal, non-commercial use, and may not be used for any purpose other than to identify prospective properties consumers may be interested in purchasing. Information is deemed reliable but not guaranteed. Copyright 2026, Alberta One Realty Listing Services (Pillar 9)
Last checked 2026-10-30 09:48 AM UTC

Neighborhood & Commute
Source: Walkscore
Disclosure: Community information and market data powered by Constellation Data Labs. Information is deemed reliable but not guaranteed.
Save
Ask
Tour
Hide
Share