Save
Ask
Tour
Hide
Share
$529,900
3 Days On Site

8218 102A Street
Grande Prairie, AB T8W 1Z5

For Sale|Single Family Residence|Active
4
Beds
3
Total Baths
2
Full Baths
1
Partial Bath
1,353
SqFt
$392
/SqFt
1983
Built
Subdivision:
Mission Heights
County:
Grande Prairie
Call Now: 403.991.9886
Is this the listing for you? We can help make it yours.
403.991.9886
8218 102A Street8218 102A Street8218 102A Street8218 102A Street
Save
Ask
Tour
Hide
Share

Mortgage Calculator

Monthly Payment (Est.)

Enter an interest rate to see your estimated monthly payment.
Calculator powered by Showcase IDX, a Constellation1 Company. Copyright ©2026 Information is deemed reliable but not guaranteed.

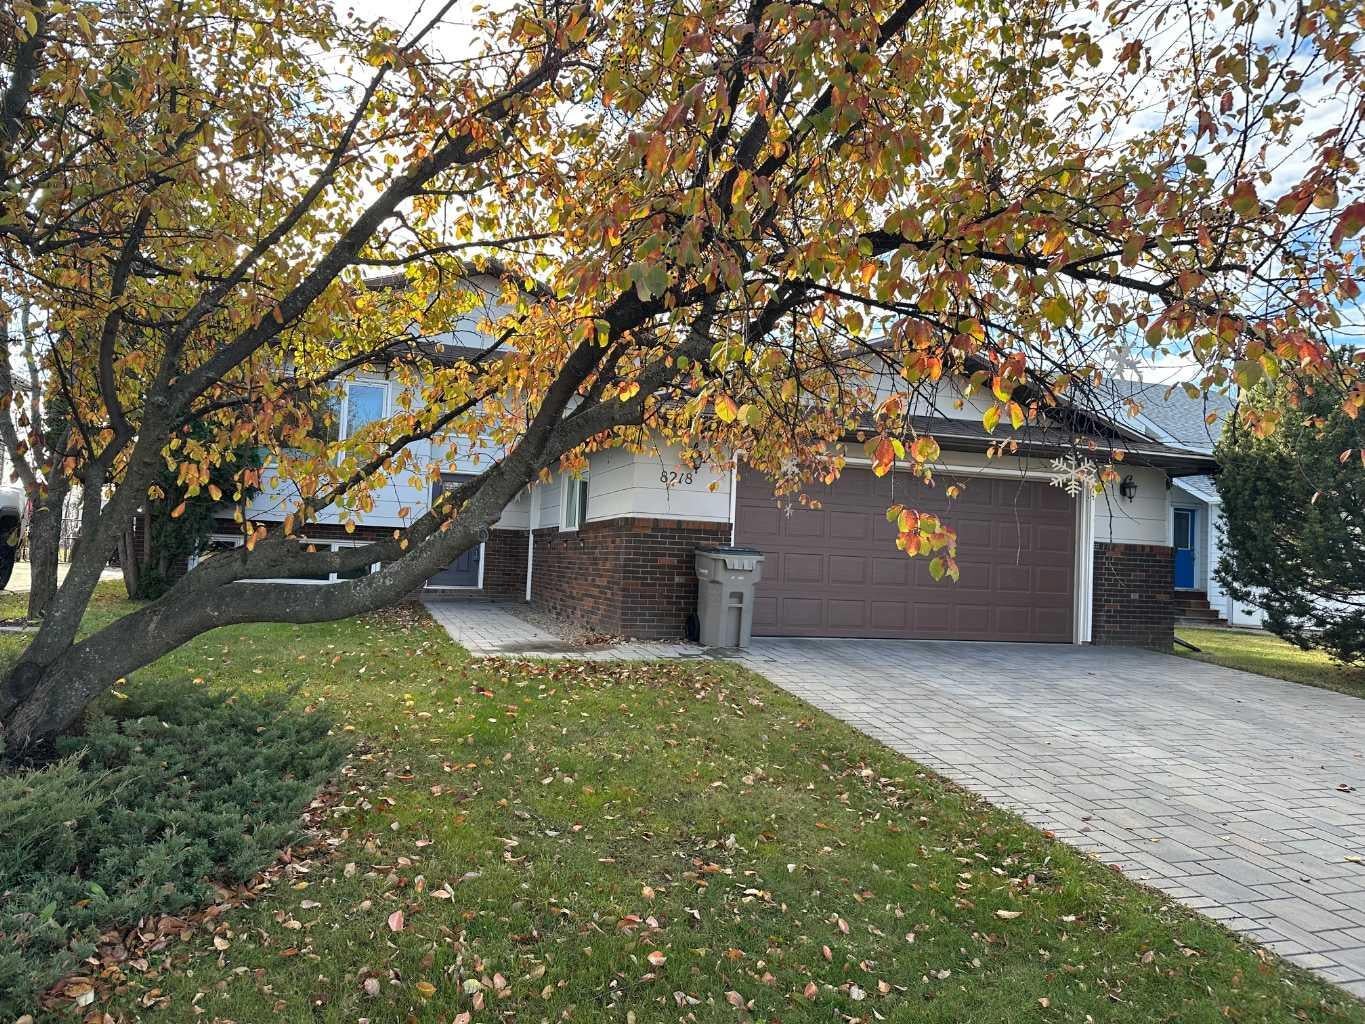
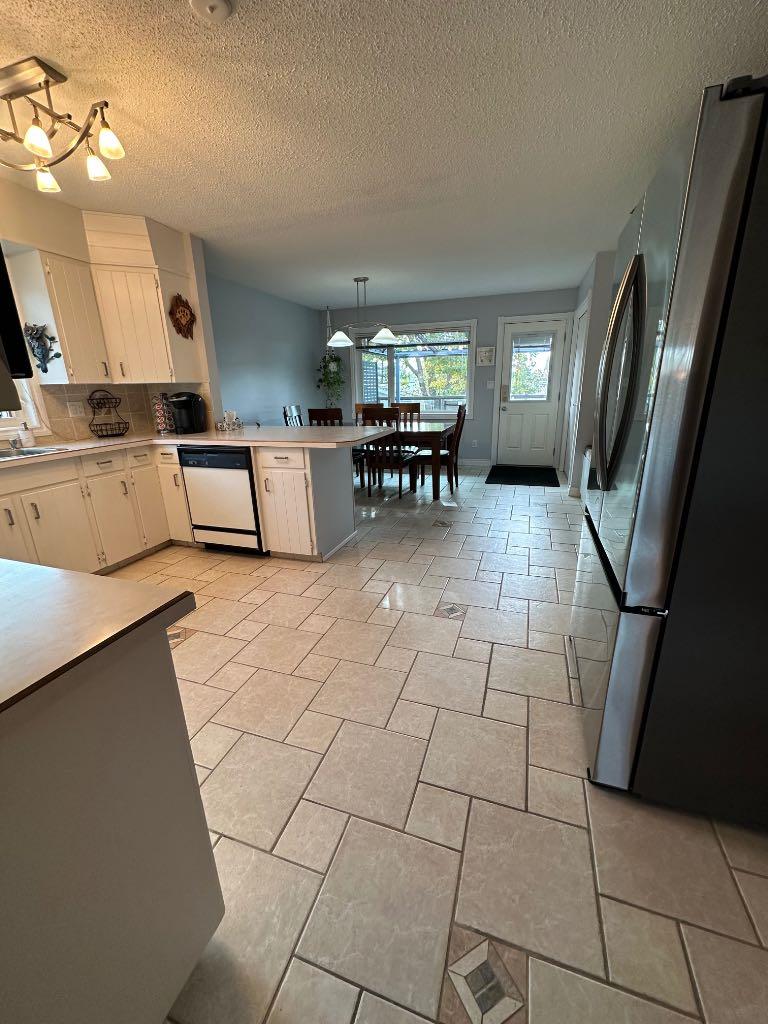
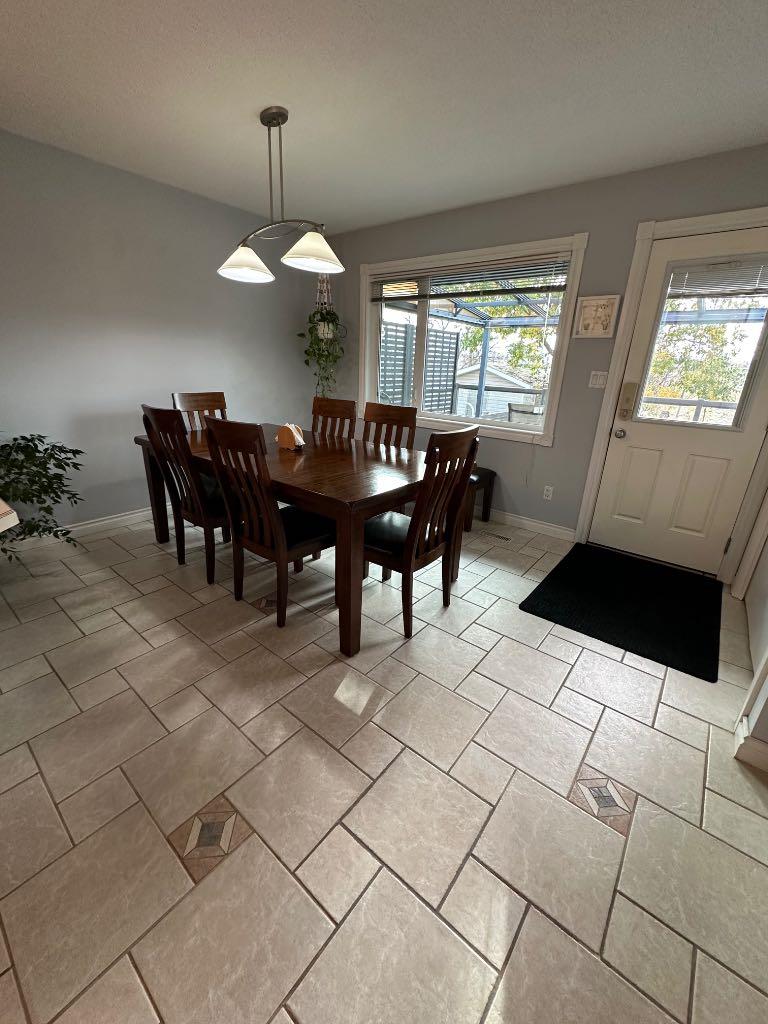
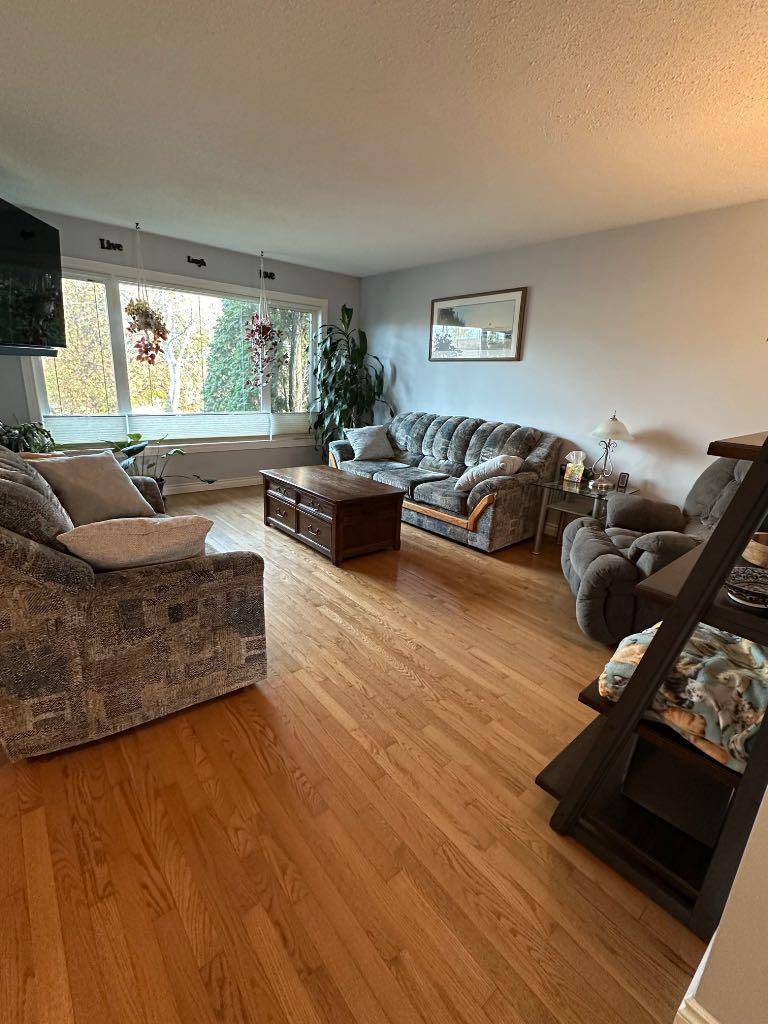
Homes in this location rarely come up, and it's easy to see why. Tucked into one of the area's most sought-after neighborhoods and backing onto a peaceful ravine and across from a park, this is the spot you've been waiting for. With 4 bedrooms, 2.5 baths and so much living space. there's room for everyone to spread out and still have plenty left over. Need storage? There's a huge storage area to keep the seasonal gear, holiday decorations and everything in between neatly out of the way. Step out back and you'll find your own private retreat. A brand new two-tier composite deck gives you room to entertain and relax, finished with 2 new gazebos and a bonus hot tub for those quiet evenings looking out over the trees. The large double attached garage comes with a rear overhead door, making it easy to get your toys, trailer, or yard equipment in and out. Great location, great space, and backyard you won't want to leave. Furnace and shingles were replaced in 2020 and hot water tank replaced in 2023. Call today to book your showing!!

Save
Ask
Tour
Hide
Share
Listing Snapshot
Price 
$529,900
Days On Site 
3 Days
Bedrooms 
4
Inside Area (SqFt) 
1,353 sqft
Total Baths 
3
Full Baths 
2
Partial Baths 
1
Lot Size 
0.15 Acres
Year Built 
1983
MLS® Number 
A2354542
Status 
Active
Property Tax 
$5,315.15
Maintenance Fees 
N/A
Sq Ft Source 
N/A
Friends & Family
Recent Activity
3 days agoListing first seen on site
3 days agoListing updated with changes from the MLS®
General Features
Acres 
0.15
Attached Garage 
Yes
Garage 
Yes
Garage Spaces 
2
Parking 
AttachedGarage
Parking Spaces 
4
Property Sub Type 
Single Family Residence
Style 
Bi-Level
Zoning 
RG
Interior Features
Appliances 
DishwasherDryerRefrigeratorWasherElectric Range
Basement 
FullFinished
Fireplace 
Yes
Fireplace Features 
BasementGas
Fireplaces 
1
Flooring 
CarpetCeramic TileHardwoodLinoleum
Heating 
Forced AirNatural Gas
Interior 
Walk-In Closet(s)
Laundry Features 
In Basement
Window Features 
Window Coverings
2pc Ensuite bath 
Dimensions - 5`1" x 5`2"Level - Main
3pc Bathroom 
Dimensions - 6`9" x 7`0"Level - Basement
4pc Bathroom 
Dimensions - 4`11" x 9`10"Level - Main
Bedroom 
Dimensions - 9`7" x 10`10"Level - Basement
Bedroom - Primary 
Dimensions - 12`5" x 12`0"Level - Main
Save
Ask
Tour
Hide
Share
Exterior Features
Construction Details 
BrickVinyl Siding
Exterior 
Private Yard
Frontage 
16.00M 52`6"
Lot Features 
Back YardFew TreesLandscaped
Patio And Porch 
Deck
Roof 
ShingleAsphalt
Windows/Doors 
Window Coverings
Community Features
Community Features 
ParkPlaygroundSidewalks
Listing courtesy of Bonnie Lund of Realty Executives North West

Listing information is provided by Participants of the Alberta One Realty Listing Services (Pillar 9). IDX information is provided exclusively for personal, non-commercial use, and may not be used for any purpose other than to identify prospective properties consumers may be interested in purchasing. Information is deemed reliable but not guaranteed. Copyright 2026, Alberta One Realty Listing Services (Pillar 9)
Last checked 2026-10-30 03:19 PM UTC

Neighborhood & Commute
Source: Walkscore
Disclosure: Community information and market data powered by Constellation Data Labs. Information is deemed reliable but not guaranteed.
Save
Ask
Tour
Hide
Share