Save
Ask
Tour
Hide
Share
$519,000
2 Days On Site

91 Millbank Hill SW
Calgary, AB T2Y 2Z1

For Sale|Single Family Residence|Active
4
Beds
3
Total Baths
3
Full Baths
1,463.93
SqFt
$355
/SqFt
1992
Built
Subdivision:
Millrise
County:
Calgary
Call Now: 403.991.9886
Is this the listing for you? We can help make it yours.
403.991.9886
91 Millbank Hill SW91 Millbank Hill SW91 Millbank Hill SW91 Millbank Hill SW
Save
Ask
Tour
Hide
Share

Mortgage Calculator

Monthly Payment (Est.)

Enter an interest rate to see your estimated monthly payment.
Calculator powered by Showcase IDX, a Constellation1 Company. Copyright ©2026 Information is deemed reliable but not guaranteed.

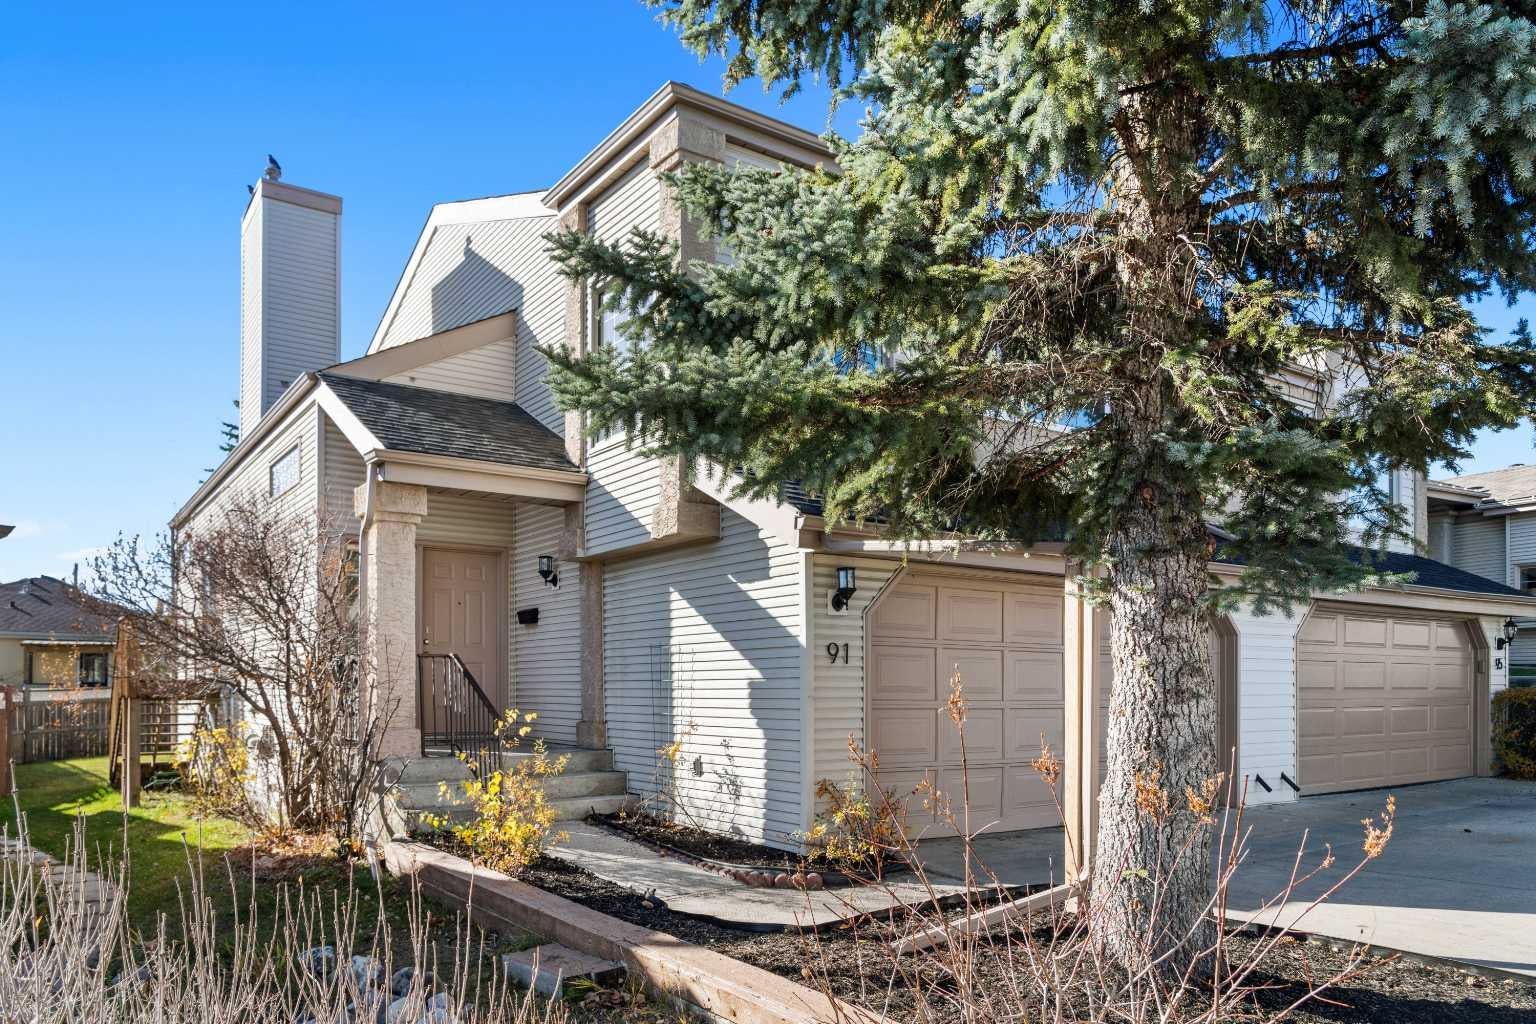
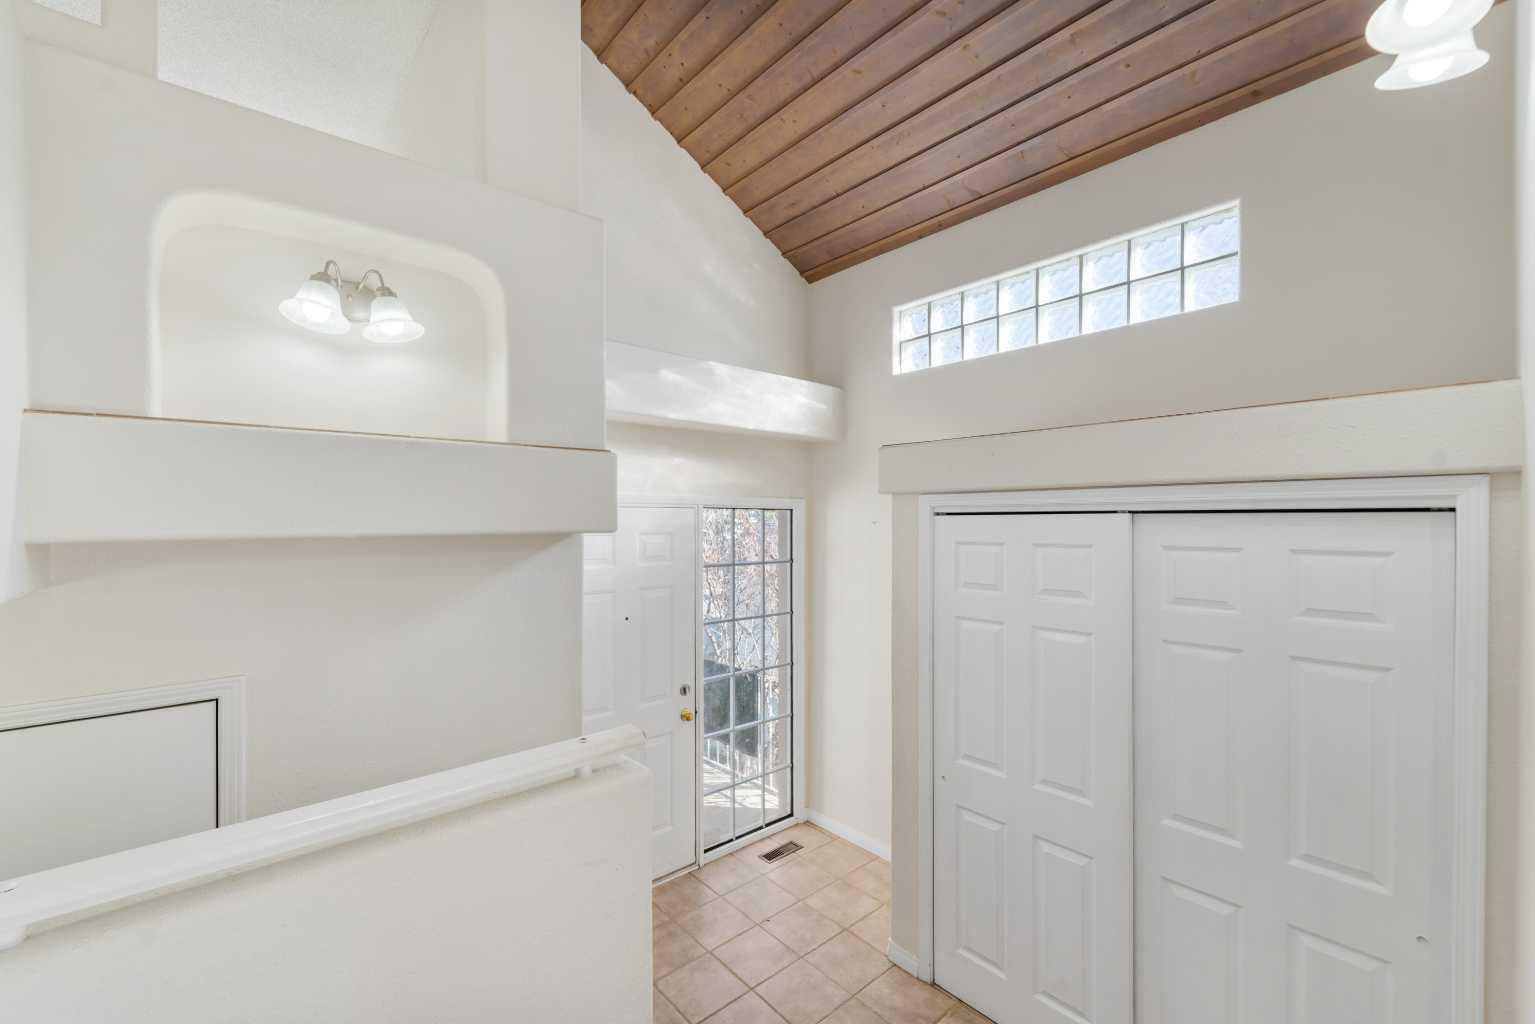
Nestled within the beautiful community of Millrise in SW Calgary, this expansive semi-detached duplex offers a great opportunity to combine comfort, space, and community living. With almost 2500sqft of fully developed living space, this bi-level home provides room for everyone with its four bedrooms and three FULL bathrooms, including a convenient four-piece ensuite in the Primary bedroom. The inviting main floor living room boasts vaulted ceilings with gas fireplace, creating a cozy ambiance for gatherings or relaxing. You will also find the primary & second bedroom & another 4pc bathroom with mobility enabled shower on the main level! Upstairs, the sunlight streams through the bright kitchen, highlighting the granite countertops, breakfast bar and newer stainless steel appliances within the thoughtfully designed space. Enjoy access to your sunroom off the dining area. Conveniently located laundry is also located on this floor. Descending to the finished basement reveals two additional bedrooms, and a third 4pc bathroom, providing flexibility as needed, with a large rec room and tons of storage! Outside, the spacious yard invites relaxation with its low maintenance landscaping! With a double attached garage, and added driveway space, parking will never be a concern. Roof was replaced in 2022 with AARA Hail resistant certificate, helping reduce those insurance premiums! Enjoy community amenities such as dining, playgrounds, schools, and walking paths—all within easy reach, making this duplex more than just a home, but a vibrant part of Millrise life. Book your showing today!

Save
Ask
Tour
Hide
Share
Listing Snapshot
Price 
$519,000
Days On Site 
2 Days
Bedrooms 
4
Inside Area (SqFt) 
1,463.93 sqft
Total Baths 
3
Full Baths 
3
Partial Baths 
N/A
Lot Size 
0.08 Acres
Year Built 
1992
MLS® Number 
A2354519
Status 
Active
Property Tax 
$3,544
Maintenance Fees 
N/A
Sq Ft Source 
N/A
Friends & Family
Recent Activity
3 days agoListing first seen on site
3 days agoListing updated with changes from the MLS®
General Features
Acres 
0.08
Attached Garage 
Yes
Garage 
Yes
Garage Spaces 
2
Levels 
Two
Parking 
AttachedGarageGarage Door Opener
Parking Spaces 
4
Property Sub Type 
Single Family Residence
SqFt Above 
1463.93
SqFt Below 
1020.64
Style 
Attached-Side by SideBi-Level
Zoning 
R-C2
Interior Features
Appliances 
DishwasherDryerRefrigeratorWasherElectric Range
Basement 
FullFinished
Fireplace 
Yes
Fireplace Features 
GasLiving Room
Fireplaces 
1
Flooring 
CarpetCeramic TileLaminateLinoleum
Heating 
Forced Air
Interior 
Breakfast BarCeiling Fan(s)Granite CountersVaulted Ceiling(s)
Laundry Features 
Upper Level
Window Features 
Window Coverings
4pc Bathroom 
Dimensions - 7`0" x 7`2"Level - Main
4pc Ensuite bath 
Dimensions - 8`0" x 9`6"Level - Main
Bedroom 
Dimensions - 14`1" x 9`5"Level - Basement
Bedroom - Primary 
Dimensions - 10`10" x 15`9"Level - Main
Dining Room 
Dimensions - 12`9" x 16`2"Level - Second
Foyer 
Dimensions - 7`3" x 9`11"Level - Main
Game Room 
Dimensions - 15`5" x 21`4"Level - Basement
Kitchen 
Dimensions - 11`1" x 10`2"Level - Second
Laundry 
Dimensions - 11`0" x 4`11"Level - Second
Living Room 
Dimensions - 14`10" x 24`9"Level - Main
Storage 
Dimensions - 16`10" x 13`3"Level - Basement
Sunroom/Solarium 
Dimensions - 11`3" x 5`6"Level - Second
Save
Ask
Tour
Hide
Share
Exterior Features
Construction Details 
Vinyl SidingFrame
Exterior 
Private Yard
Frontage 
9.16M 30`1"
Lot Features 
Back YardLandscapedRectangular Lot
Patio And Porch 
None
Roof 
ShingleAsphalt
Windows/Doors 
Window Coverings
Community Features
Community Features 
ParkPlaygroundPoolSidewalksStreet Lights
Listing courtesy of Brenna Anderson of CIR Realty

Listing information is provided by Participants of the Alberta One Realty Listing Services (Pillar 9). IDX information is provided exclusively for personal, non-commercial use, and may not be used for any purpose other than to identify prospective properties consumers may be interested in purchasing. Information is deemed reliable but not guaranteed. Copyright 2026, Alberta One Realty Listing Services (Pillar 9)
Last checked 2026-10-30 02:27 PM UTC

Neighborhood & Commute
Source: Walkscore
Disclosure: Community information and market data powered by Constellation Data Labs. Information is deemed reliable but not guaranteed.
Save
Ask
Tour
Hide
Share