Save
Ask
Tour
Hide
Share
$669,000
2 Days On Site

106 Stewart Creek Rise 102
Canmore, AB T1W 0L8

For Sale|Apartment|Active
2
Beds
1
Total Bath
1
Full Bath
828.55
SqFt
$807
/SqFt
2020
Built
Subdivision:
Three Sisters
County:
Bighorn No. 8, M.D. of
Call Now: 403.991.9886
Is this the listing for you? We can help make it yours.
403.991.9886
Upcoming Open Houses
Sun, Nov 1, 1:00 PM - 4:00 PM
106 Stewart Creek Rise 102106 Stewart Creek Rise 102106 Stewart Creek Rise 102106 Stewart Creek Rise 102
Save
Ask
Tour
Hide
Share

Mortgage Calculator

Monthly Payment (Est.)

Enter an interest rate to see your estimated monthly payment.
Calculator powered by Showcase IDX, a Constellation1 Company. Copyright ©2026 Information is deemed reliable but not guaranteed.

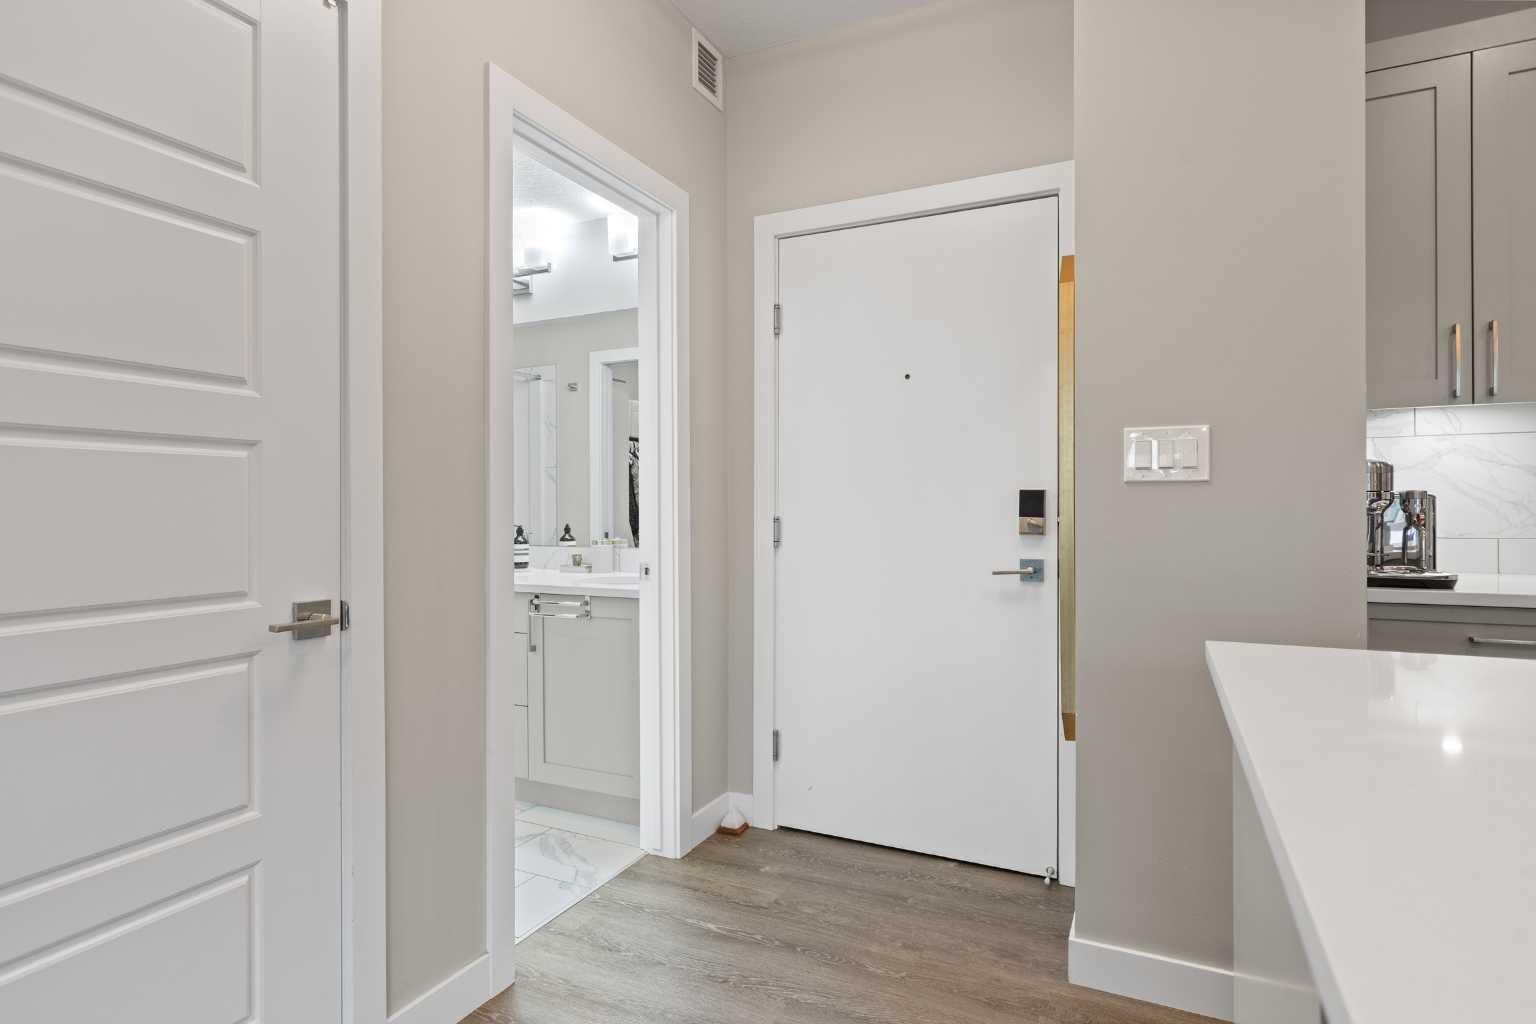
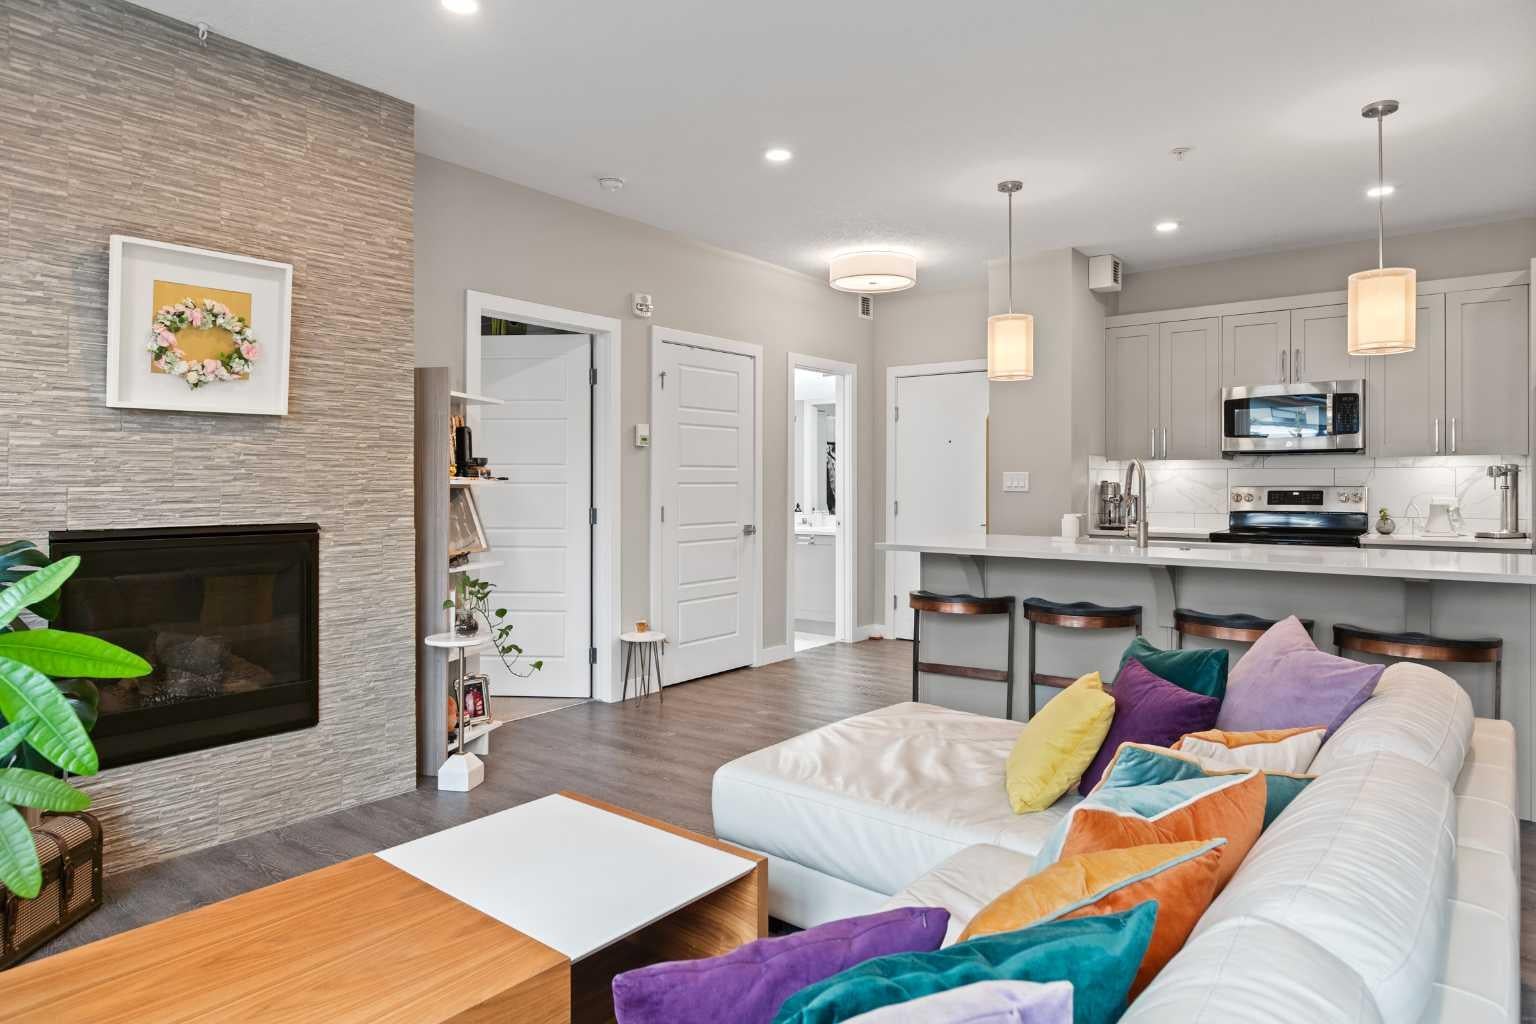
*** OPEN HOUSE SUNDAY NOVEMBER 1ST: 1:00PM - 4:00PM *** South-facing 2-bedroom, 1-bathroom ground-floor condo in Lookout Ridge, Three Sisters, Canmore, Alberta, with mountain views and an easy, open layout. Built in 2020 and well maintained throughout, the home is bright and welcoming from the moment you step in. The kitchen, dining area, and living room flow together as one open space, anchored by a tiled gas fireplace and windows that bring in the mountain views and south light. The kitchen has a large island with breakfast bar seating, a pantry, and stainless steel appliances, which makes it a natural gathering spot. Step out to the balcony for morning coffee with the peaks in view. The primary bedroom offers a walk-in closet with organizers and a 5-piece ensuite with double vanity. The second bedroom is flexible space that many buyers will use as a den, home office, or guest room. In-suite laundry, a titled stall in the heated underground parkade, and an assigned storage locker take care of the everyday practicalities of mountain living. Out back, the building’s cantilevered common courtyard is a great place to relax and take in the setting. You’re close to walking and biking pathways and the new Gateway shopping centre, so Canmore’s trails and daily errands are both within easy reach. Please note: short-term rentals are not permitted in this building. A modern, move-in-ready home in one of Canmore’s most connected neighbourhoods, Three Sisters.

Save
Ask
Tour
Hide
Share
Listing Snapshot
Price 
$669,000
Days On Site 
2 Days
Bedrooms 
2
Inside Area (SqFt) 
828.55 sqft
Total Baths 
1
Full Baths 
1
Partial Baths 
N/A
Lot Size 
N/A
Year Built 
2020
MLS® Number 
A2354423
Status 
Active
Property Tax 
$3,018
Maintenance Fees 
$548.28 monthly
Sq Ft Source 
N/A
Friends & Family
Recent Activity
yesterdayStatus changed to Active
yesterdayListing updated with changes from the MLS®
3 days agoListing first seen on site
General Features
Garage Spaces 
1
Levels 
One
Number Of Stories 
3
Parking 
GarageGuest
Parking Spaces 
1
Pets 
YesBreed Restrictions
Property Sub Type 
Apartment
Security 
Secured Garage/Parking
SqFt Above 
828.55
Style 
Apartment-Single Level Unit
Zoning 
R3-SC1
Interior Features
Appliances 
DishwasherDryerRefrigeratorWasherCooktop
Fireplace 
Yes
Fireplace Features 
GasLiving Room
Fireplaces 
1
Flooring 
CarpetTileVinyl
Heating 
Baseboard
Interior 
Double VanityKitchen IslandOpen FloorplanPantryWalk-In Closet(s)
Laundry Features 
In Unit
Window Features 
Window Coverings
5pc Ensuite bath 
Dimensions - 4`11" x 10`0"Level - Main
Bedroom 
Dimensions - 9`11" x 7`0"Level - Main
Bedroom - Primary 
Dimensions - 15`5" x 10`0"Level - Main
Dining Room 
Dimensions - 8`10" x 7`7"Level - Main
Kitchen 
Dimensions - 9`1" x 10`9"Level - Main
Living Room 
Dimensions - 15`8" x 16`0"Level - Main
Walk-In Closet 
Dimensions - 8`4" x 7`7"Level - Main
Save
Ask
Tour
Hide
Share
Exterior Features
Construction Details 
ConcreteStoneVinyl SidingWood SidingFrame
Exterior 
Balcony
Windows/Doors 
Window Coverings
Community Features
Association Amenities 
Elevator(s)PlaygroundSnow RemovalStorageTrash
Maintenance Fee 
$548.28
Maintenance Fee Frequency 
Monthly
Community Features 
GolfParkPlaygroundSidewalksStreet Lights
Listing courtesy of Jeff Pasche of Royal LePage Solutions

Listing information is provided by Participants of the Alberta One Realty Listing Services (Pillar 9). IDX information is provided exclusively for personal, non-commercial use, and may not be used for any purpose other than to identify prospective properties consumers may be interested in purchasing. Information is deemed reliable but not guaranteed. Copyright 2026, Alberta One Realty Listing Services (Pillar 9)
Last checked 2026-10-30 01:28 PM UTC

Neighborhood & Commute
Source: Walkscore
Disclosure: Community information and market data powered by Constellation Data Labs. Information is deemed reliable but not guaranteed.
Save
Ask
Tour
Hide
Share