Save
Ask
Tour
Hide
Share
$450,000
3 Days On Site

12 Malcolm Crescent
Red Deer, AB T4N 0J8

For Sale|Single Family Residence|Active
5
Beds
3
Total Baths
3
Full Baths
1,073
SqFt
$419
/SqFt
1965
Built
Subdivision:
Morrisroe
County:
Red Deer
Call Now: 403.991.9886
Is this the listing for you? We can help make it yours.
403.991.9886
12 Malcolm Crescent12 Malcolm Crescent12 Malcolm Crescent12 Malcolm Crescent
Save
Ask
Tour
Hide
Share

Mortgage Calculator

Monthly Payment (Est.)

Enter an interest rate to see your estimated monthly payment.
Calculator powered by Showcase IDX, a Constellation1 Company. Copyright ©2026 Information is deemed reliable but not guaranteed.

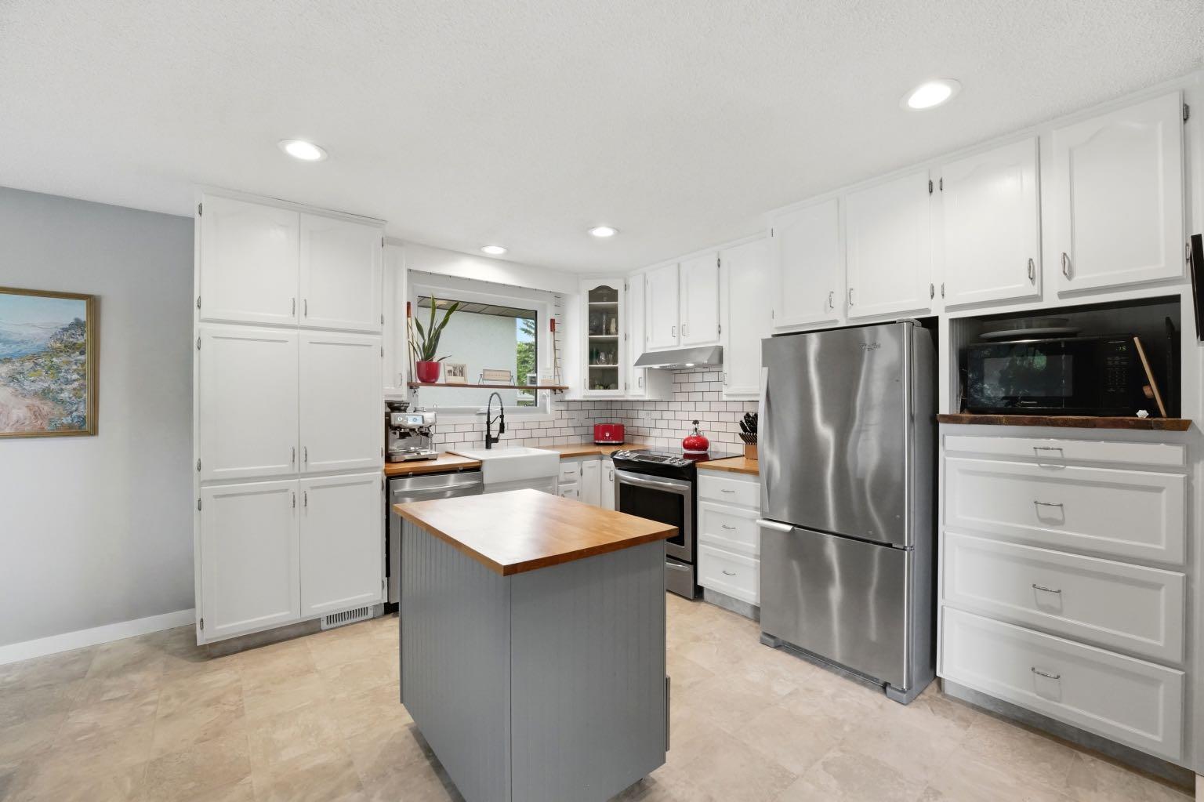
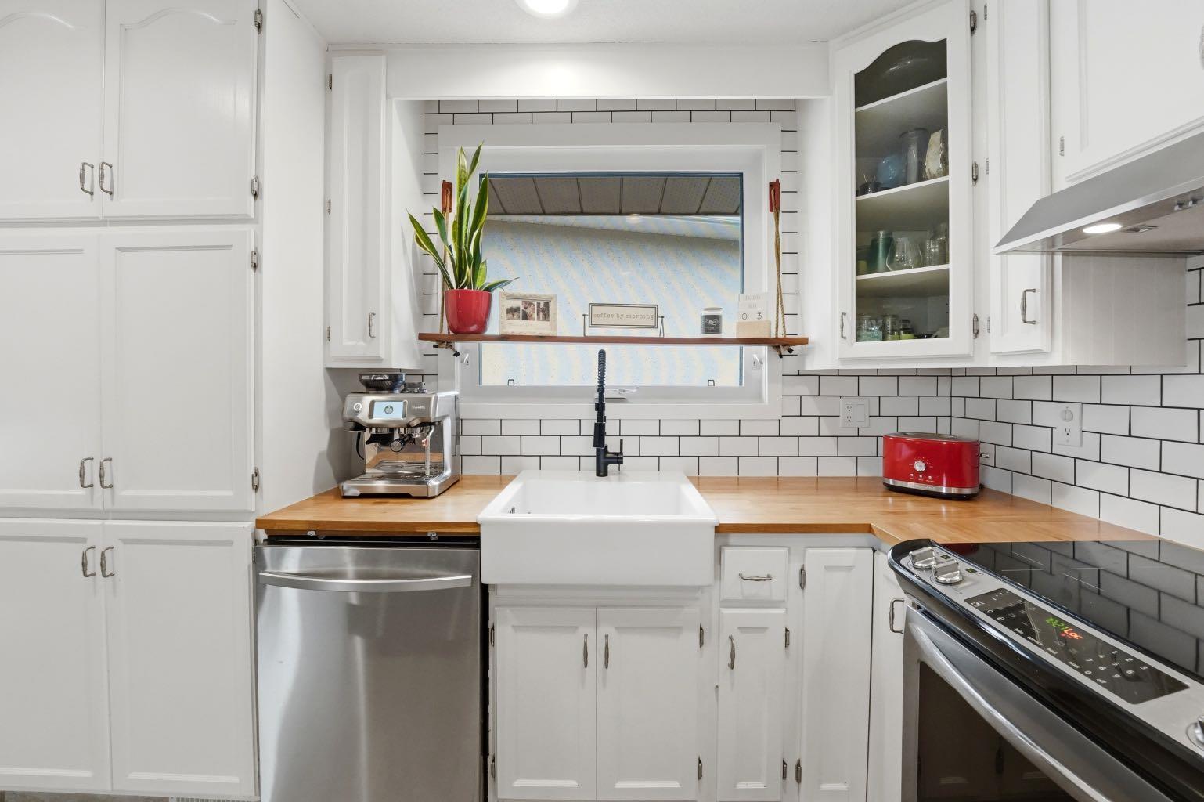
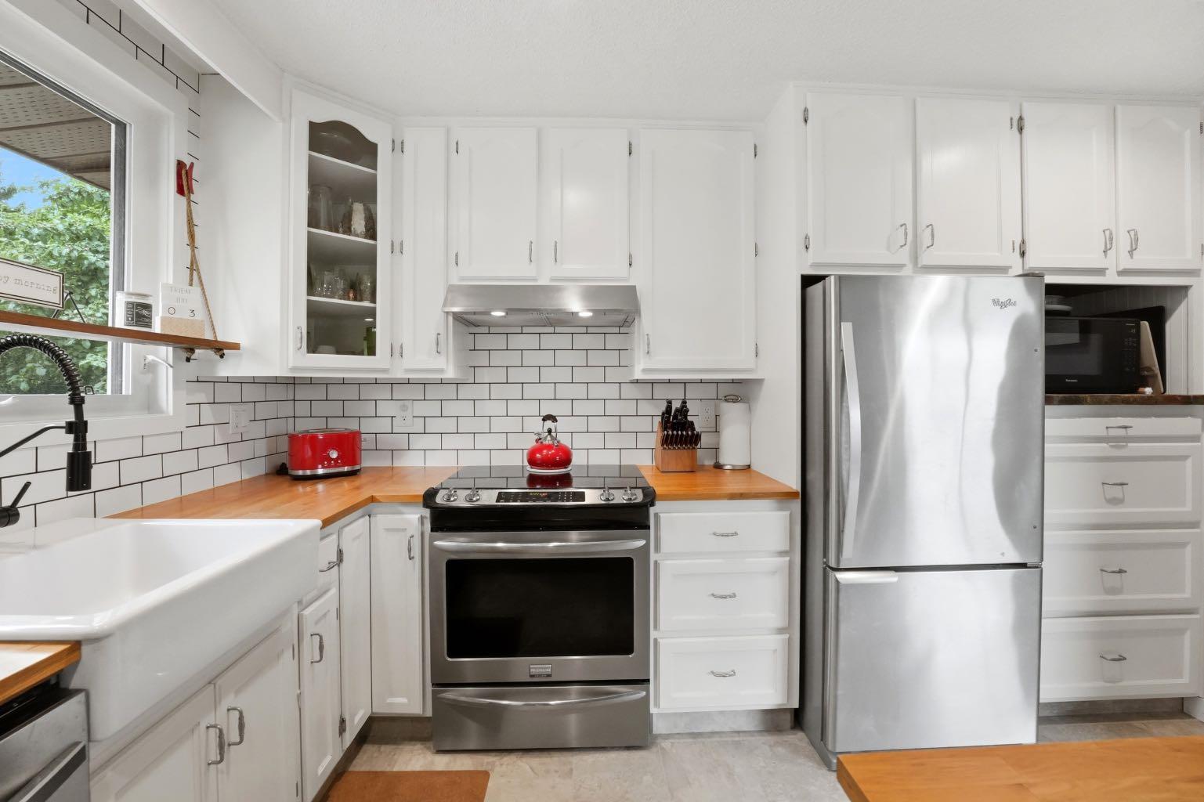
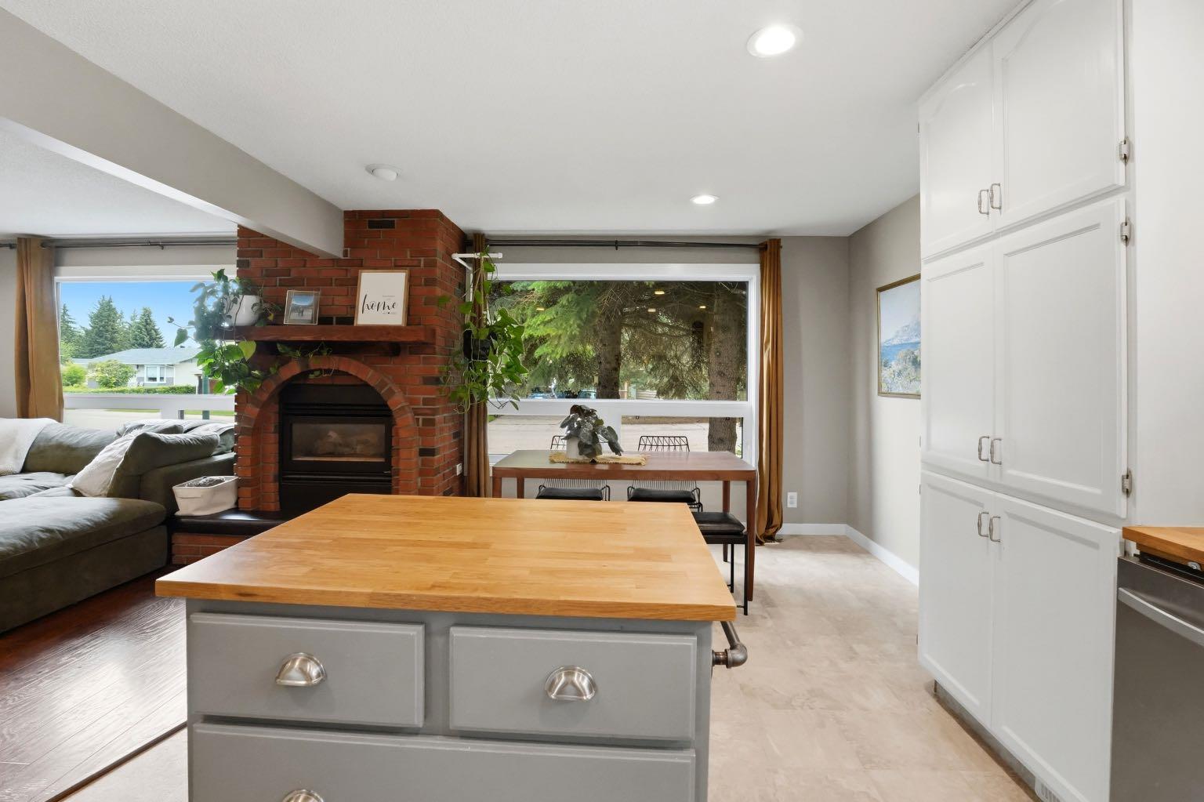
12 Malcolm Crescent! This charming red brick bungalow is full of character and situated on an expansive 8,000 sq. ft. pie-shaped lot in a sought-after neighbourhood with amazing neighbours. The bright main floor features oversized vinyl windows, a beautiful brick fireplace, and an updated kitchen with butcher block countertops, subway tile backsplash, and stainless steel appliances. The fully developed basement offers a spacious family room, second kitchen, two bedrooms with egress windows, a three-piece bathroom, and a great laundry area. Additional updates include appliances in 2023, central air conditioning in 2021, and a sewer line replacement completed in previous years. Outside, enjoy a fully fenced, landscaped yard with mature trees, a fire pit, and plenty of room for family, pets, and entertaining. The spacious driveway offers ample parking and RV parking/storage, along with a single attached garage. A fantastic opportunity to own a character-filled home with space to enjoy inside and out! Be settled before Christmas!!!

Save
Ask
Tour
Hide
Share
Listing Snapshot
Price 
$450,000
Days On Site 
3 Days
Bedrooms 
5
Inside Area (SqFt) 
1,073 sqft
Total Baths 
3
Full Baths 
3
Partial Baths 
N/A
Lot Size 
0.19 Acres
Year Built 
1965
MLS® Number 
A2354234
Status 
Active
Property Tax 
$3,751
Maintenance Fees 
N/A
Sq Ft Source 
N/A
Friends & Family
Recent Activity
4 days agoListing first seen on site
4 days agoListing updated with changes from the MLS®
General Features
Acres 
0.19
Attached Garage 
Yes
Garage 
Yes
Garage Spaces 
1
Levels 
One
Parking 
Off StreetAttachedGarageGarage Door Opener
Parking Spaces 
1
Property Sub Type 
Single Family Residence
Style 
Bungalow
Zoning 
R-L
Interior Features
Appliances 
DishwasherRefrigeratorWasher/DryerCooktop
Basement 
FullFinished
Cooling 
Central Air
Fireplace 
Yes
Fireplace Features 
Gas
Fireplaces 
1
Flooring 
CarpetLaminateLinoleum
Heating 
Forced Air
Interior 
Kitchen IslandOpen FloorplanWet Bar
Laundry Features 
In Basement
3pc Bathroom 
Dimensions - 0`0" x 0`0"Level - Basement
3pc Ensuite bath 
Dimensions - 0`0" x 0`0"Level - Main
4pc Bathroom 
Dimensions - 0`0" x 0`0"Level - Main
Bedroom 
Dimensions - 12`7" x 8`11"Level - Basement
Bedroom - Primary 
Dimensions - 12`5" x 18`1"Level - Main
Dining Room 
Dimensions - 10`8" x 6`11"Level - Main
Family Room 
Dimensions - 12`7" x 16`3"Level - Basement
Furnace/Utility Room 
Dimensions - 4`3" x 8`10"Level - Basement
Kitchen 
Dimensions - 12`5" x 10`9"Level - Main
Kitchenette 
Dimensions - 12`7" x 12`3"Level - Basement
Laundry 
Dimensions - 10`11" x 8`8"Level - Basement
Living Room 
Dimensions - 15`7" x 18`1"Level - Main
Save
Ask
Tour
Hide
Share
Exterior Features
Exterior 
Dog RunPrivate Yard
Fencing 
Fenced
Frontage 
14.78M 48`6"
Lot Features 
Back YardFew TreesFront Yard
Patio And Porch 
Deck
Roof 
ShingleAsphalt
Community Features
Community Features 
Park
Listing courtesy of Shilo Reardan of Royal LePage Network Realty Corp.

Listing information is provided by Participants of the Alberta One Realty Listing Services (Pillar 9). IDX information is provided exclusively for personal, non-commercial use, and may not be used for any purpose other than to identify prospective properties consumers may be interested in purchasing. Information is deemed reliable but not guaranteed. Copyright 2026, Alberta One Realty Listing Services (Pillar 9)
Last checked 2026-10-30 04:16 PM UTC

Neighborhood & Commute
Source: Walkscore
Disclosure: Community information and market data powered by Constellation Data Labs. Information is deemed reliable but not guaranteed.
Save
Ask
Tour
Hide
Share