Save
Ask
Tour
Hide
Share
$399,000
New Listing

428 Nolan Hill Drive NW 407
Calgary, AB T3R 0V4

For Sale|Townhouse|Active
2
Beds
3
Total Baths
2
Full Baths
1
Partial Bath
1,329.06
SqFt
$300
/SqFt
2015
Built
Subdivision:
Nolan Hill
County:
Calgary
Call Now: 403.991.9886
Is this the listing for you? We can help make it yours.
403.991.9886
428 Nolan Hill Drive NW 407428 Nolan Hill Drive NW 407428 Nolan Hill Drive NW 407428 Nolan Hill Drive NW 407
Save
Ask
Tour
Hide
Share

Mortgage Calculator

Monthly Payment (Est.)

Enter an interest rate to see your estimated monthly payment.
Calculator powered by Showcase IDX, a Constellation1 Company. Copyright ©2026 Information is deemed reliable but not guaranteed.

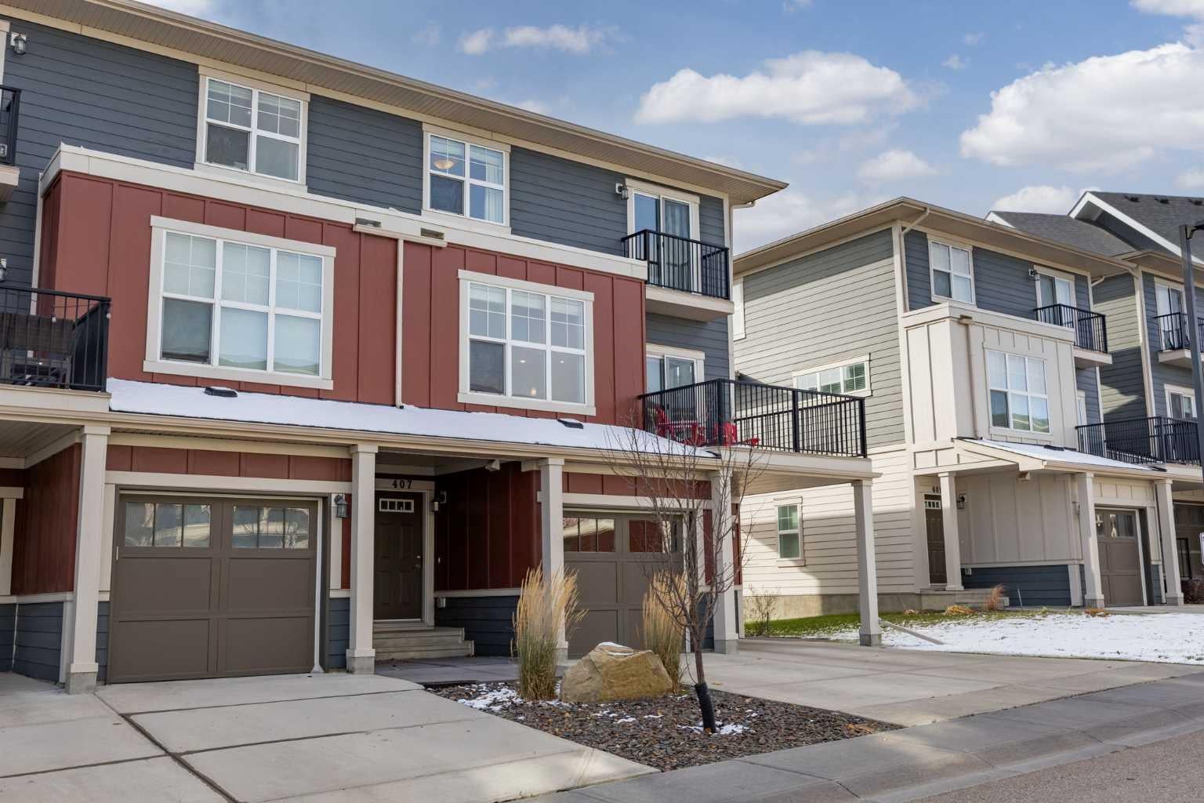
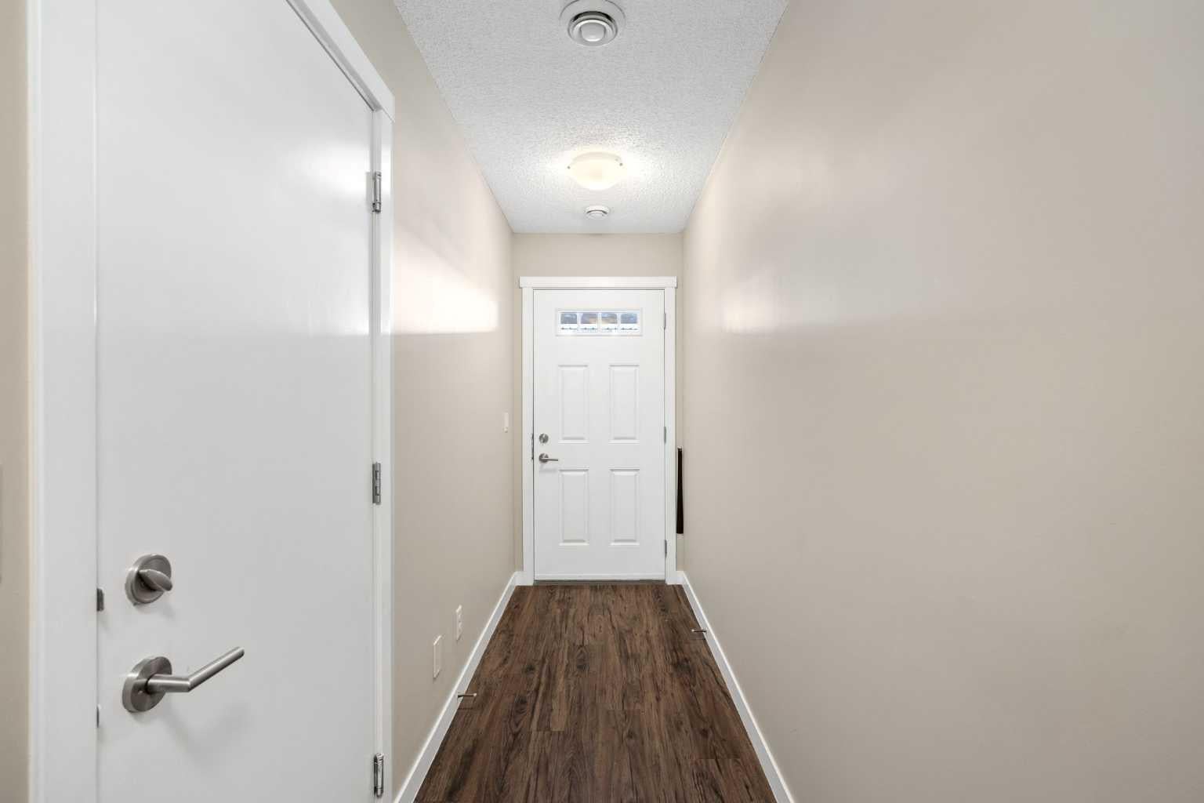
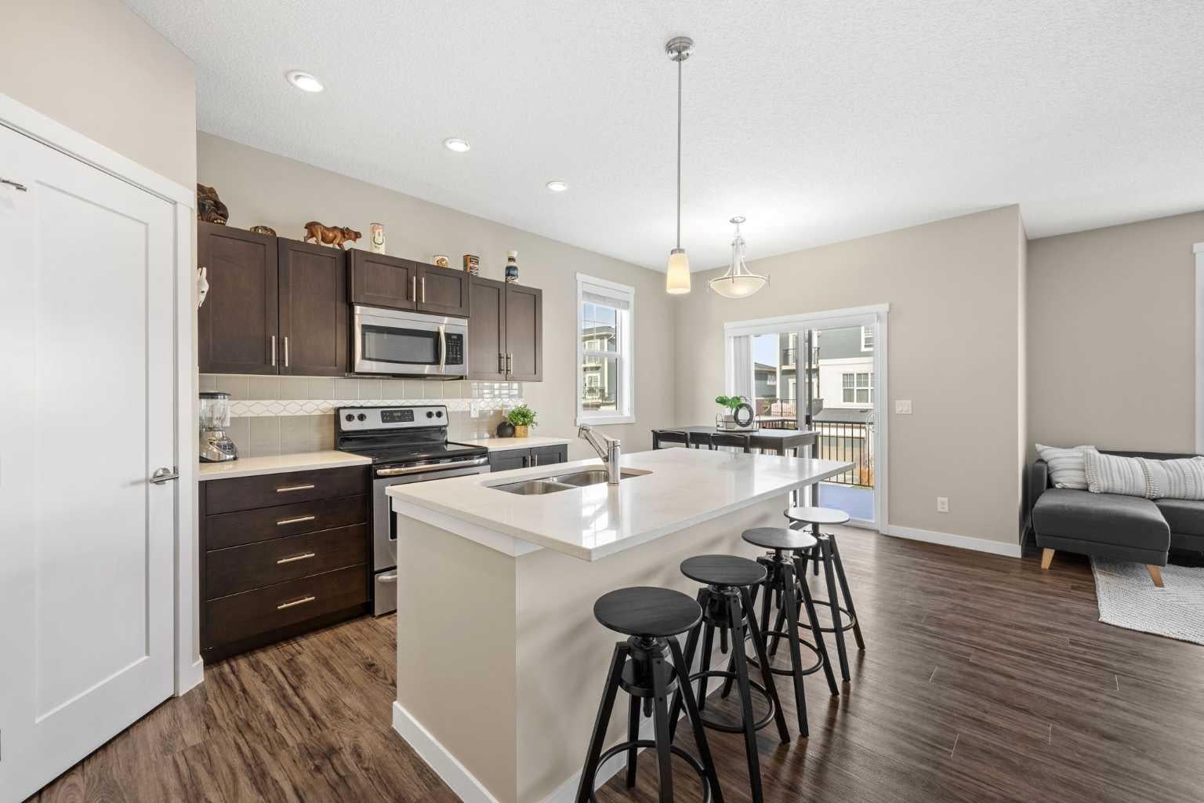
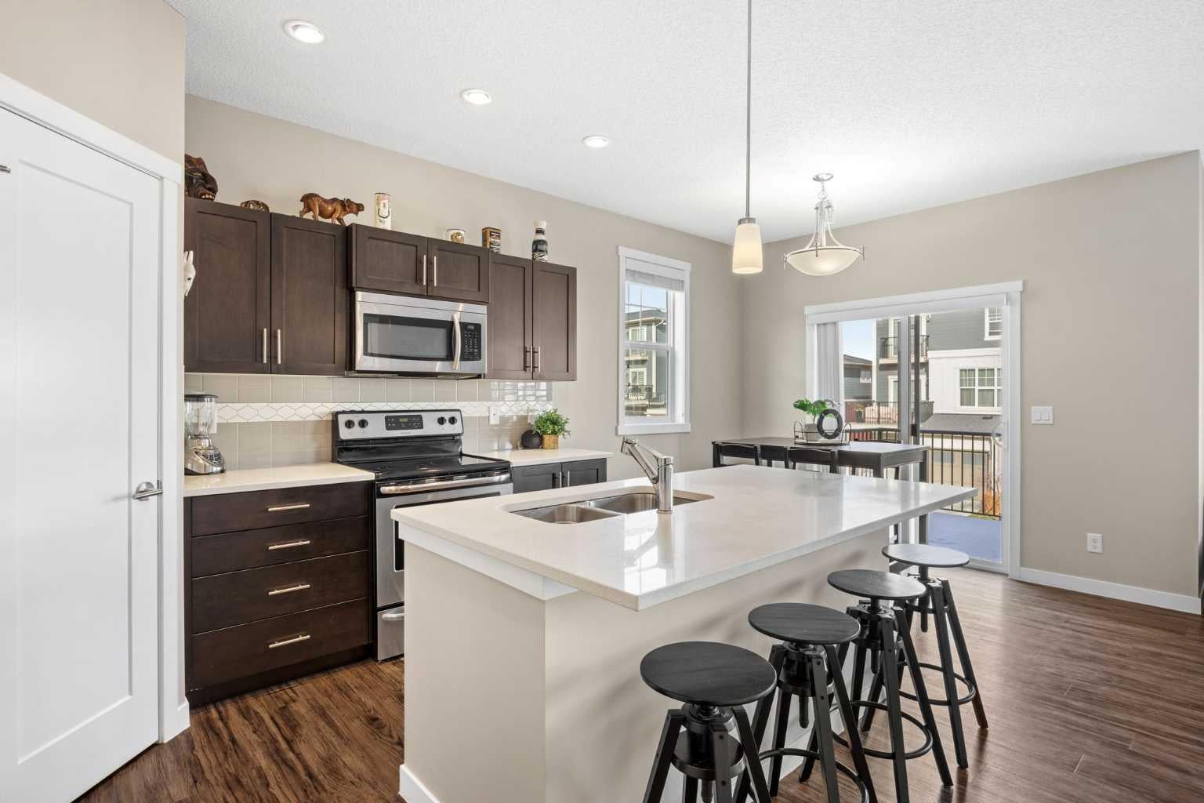
Welcome to this beautifully refreshed end-unit townhome offering the perfect combination of comfort, functionality, and low-maintenance living, all with the added benefit of low condo fees! With new luxury vinyl plank flooring throughout, fresh paint, a newer furnace motor, and a brand-new hot water tank, this home is move-in ready. The main entrance welcomes you inside, where you'll head upstairs to a bright and spacious open-concept living area. The kitchen features a large island with plenty of room for meal preparation and casual seating, flowing seamlessly into the dining area and generous living room. As an end unit, additional windows fill the space with natural light, creating a warm and inviting atmosphere. A conveniently located powder room completes this level. Upstairs, you'll find two spacious primary bedrooms, each with its own full ensuite bathroom, offering an ideal layout for roommates, guests, or anyone who appreciates having their own private space. Enjoy the convenience of in-suite laundry, a single attached garage, and your own outdoor patio space, perfect for relaxing or enjoying your morning coffee. With its thoughtful floor plan, fantastic natural light, recent updates, and affordable condo fees, this end-unit townhome offers an exceptional opportunity for first-time buyers, downsizers, or anyone looking for an easy, low-maintenance lifestyle.

Save
Ask
Tour
Hide
Share
Listing Snapshot
Price 
$399,000
Days On Site 
0 Days
Bedrooms 
2
Inside Area (SqFt) 
1,329.06 sqft
Total Baths 
3
Full Baths 
2
Partial Baths 
1
Lot Size 
N/A
Year Built 
2015
MLS® Number 
A2354078
Status 
Active
Property Tax 
$2,935
Maintenance Fees 
$338.63 monthly
Sq Ft Source 
N/A
Friends & Family
Recent Activity
15 hours agoListing first seen on site
21 hours agoListing updated with changes from the MLS®
General Features
Attached Garage 
Yes
Garage 
Yes
Garage Spaces 
1
Levels 
Two
Parking 
AttachedGarageGarage Door Opener
Parking Spaces 
2
Pets 
Breed Restrictions
Property Sub Type 
Townhouse
SqFt Above 
1128
Style 
2 Storey
Zoning 
M-1
Interior Features
Appliances 
DishwasherDryerRefrigeratorWasherElectric Range
Basement 
None
Flooring 
Vinyl
Heating 
Forced Air
Interior 
Kitchen IslandOpen FloorplanPantryStone Counters
Laundry Features 
In Unit
Window Features 
Window Coverings
2pc Bathroom 
Dimensions - 4`4" x 4`11"Level - Main
4pc Ensuite bath 
Dimensions - 8`3" x 4`10"Level - Upper
Bedroom 
Dimensions - 12`0" x 11`4"Level - Upper
Bedroom - Primary 
Dimensions - 10`2" x 15`10"Level - Upper
Dining Room 
Dimensions - 10`6" x 7`3"Level - Main
Kitchen 
Dimensions - 13`4" x 12`4"Level - Main
Living Room 
Dimensions - 14`3" x 11`3"Level - Main
Save
Ask
Tour
Hide
Share
Exterior Features
Construction Details 
Vinyl SidingFrame
Exterior 
Balcony
Lot Features 
Landscaped
Roof 
ShingleAsphalt
Windows/Doors 
Window Coverings
Community Features
Association Amenities 
None
Maintenance Fee 
$332.07
Maintenance Fee Frequency 
Monthly
Additional Maintenance Fee 
$78.75
Additional Maintenance Fee Frequency 
Annually
Community Features 
SidewalksStreet Lights
Listing courtesy of Sylvia Castonguay of CIR Realty

Listing information is provided by Participants of the Alberta One Realty Listing Services (Pillar 9). IDX information is provided exclusively for personal, non-commercial use, and may not be used for any purpose other than to identify prospective properties consumers may be interested in purchasing. Information is deemed reliable but not guaranteed. Copyright 2026, Alberta One Realty Listing Services (Pillar 9)
Last checked 2026-10-30 09:43 AM UTC

Neighborhood & Commute
Source: Walkscore
Disclosure: Community information and market data powered by Constellation Data Labs. Information is deemed reliable but not guaranteed.
Save
Ask
Tour
Hide
Share