Save
Ask
Tour
Hide
Share
$1,224,900
New Listing

8505 Broadcast Avenue SW 717
Calgary, AB T3H 6B5

For Sale|Apartment|Active
2
Beds
3
Total Baths
2
Full Baths
1
Partial Bath
1,818
SqFt
$674
/SqFt
2020
Built
Subdivision:
West Springs
County:
Calgary
Call Now: 403.991.9886
Is this the listing for you? We can help make it yours.
403.991.9886
8505 Broadcast Avenue SW 7178505 Broadcast Avenue SW 7178505 Broadcast Avenue SW 7178505 Broadcast Avenue SW 717
Save
Ask
Tour
Hide
Share

Mortgage Calculator

Monthly Payment (Est.)

Enter an interest rate to see your estimated monthly payment.
Calculator powered by Showcase IDX, a Constellation1 Company. Copyright ©2026 Information is deemed reliable but not guaranteed.

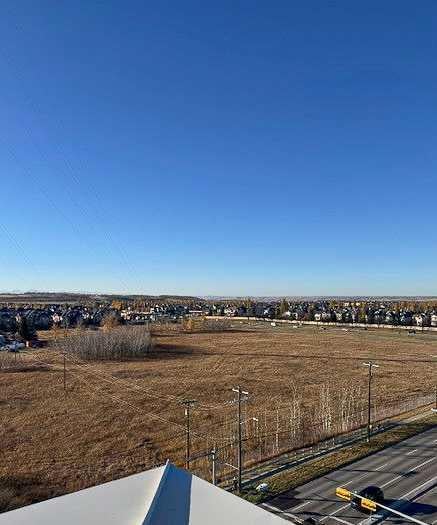
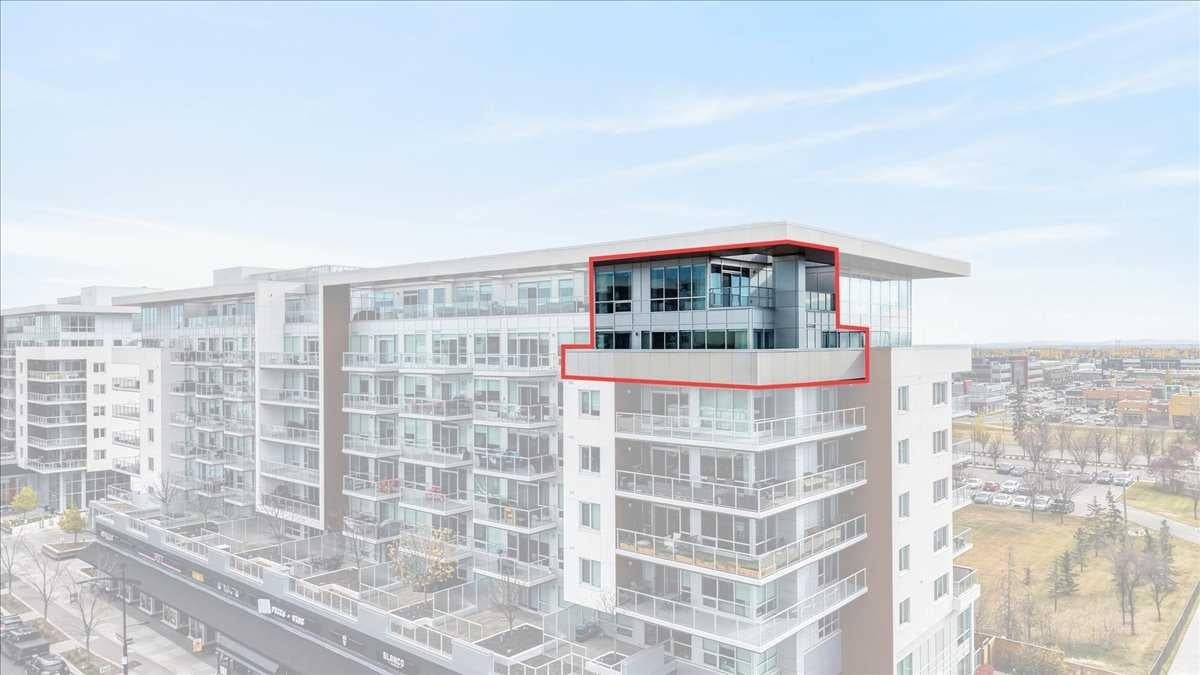
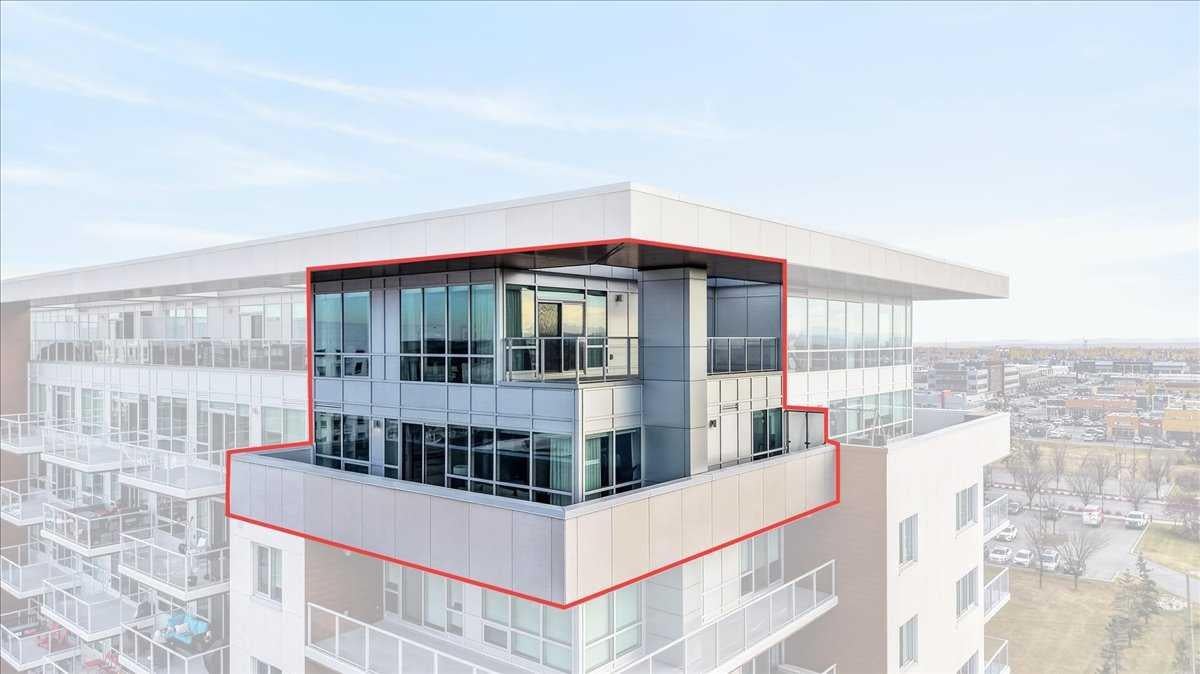
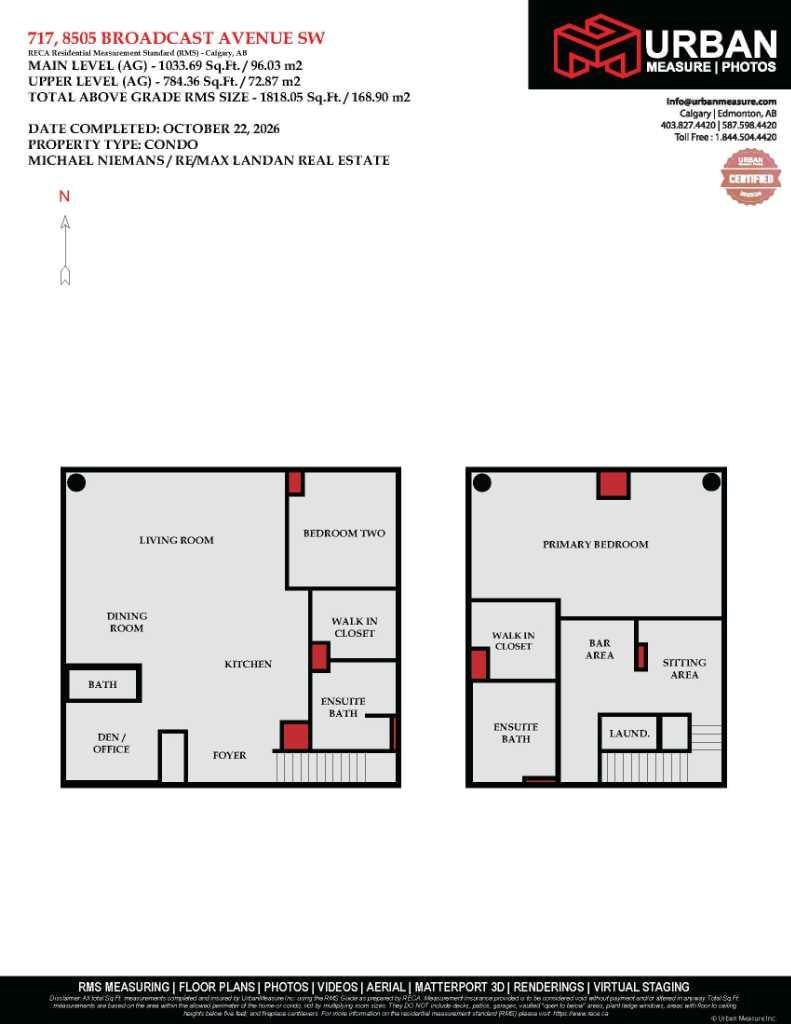
** Please click on "Videos" for stunning tour ** For those who prefer the best - this top floor multi-level penthouse sits on the NW corner of the building and offers some of the best views in the city! Amazing features include: 3 balconies - all a very generous size - all with outstanding views to the west/north (gas line included), over 1800 sq ft, 2 bedrooms, 2.5 bathrooms, solid & quiet concrete construction, 2 entrances - 7th floor into main floor - 8th floor to massive Primary suite, 2 titled parking spaces - close to elevators, 2 assigned storage lockers, central A/C, upgrades galore - power/blackout blinds, raised toilets, comfortable Murphy bed, upper wet bar, Luxury Vinyl flooring in herringbone pattern, quartz counters throughout, pull out garbage/recycle bins, garburator, alarm system, proper closet built-ins and much more! Location is a 10 out of 10 - all the great amenities of the "West District" right out your front door, 15 minute drive to downtown and very easy access to all major routes - Stoney Trail/Crowchild Trail/Trans-Canada Highway. You will not be disappointed when you see this unit! Vacant, clean and ready for new owners to call this masterpiece home.

Save
Ask
Tour
Hide
Share
Listing Snapshot
Price 
$1,224,900
Days On Site 
0 Days
Bedrooms 
2
Inside Area (SqFt) 
1,818 sqft
Total Baths 
3
Full Baths 
2
Partial Baths 
1
Lot Size 
N/A
Year Built 
2020
MLS® Number 
A2354072
Status 
Active
Property Tax 
$6,028
Maintenance Fees 
$1,123.64 monthly
Sq Ft Source 
N/A
Friends & Family
Recent Activity
16 hours agoListing first seen on site
22 hours agoListing updated with changes from the MLS®
General Features
Garage Spaces 
2
Number Of Stories 
8
Parking 
GarageGuest
Parking Spaces 
2
Pets 
YesBreed Restrictions
Property Sub Type 
Apartment
Security 
Secured Garage/Parking
SqFt Above 
1818
Style 
Apartment-Penthouse
Zoning 
DC
Interior Features
Appliances 
DishwasherDryerGas CooktopMicrowaveRange HoodRefrigeratorWasherOvenDisposal
Basement 
None
Cooling 
Central Air
Flooring 
Ceramic TileVinyl
Heating 
Forced AirNatural Gas
Interior 
Built-in FeaturesDouble VanityHigh CeilingsKitchen IslandLow Flow Plumbing FixturesOpen FloorplanRecessed LightingStone CountersWalk-In Closet(s)
Laundry Features 
In UnitUpper Level
Window Features 
Window Coverings
2pc Bathroom 
Dimensions - 6`8" x 2`11"Level - Main
4pc Ensuite bath 
Dimensions - 10`0" x 8`3"Level - Upper
Bedroom 
Dimensions - 11`6" x 10`9"Level - Main
Bedroom - Primary 
Dimensions - 25`2" x 14`6"Level - Upper
Den 
Dimensions - 9`4" x 7`5"Level - Upper
Dining Room 
Dimensions - 10`0" x 7`5"Level - Main
Kitchen 
Dimensions - 13`1" x 12`1"Level - Main
Laundry 
Dimensions - 5`6" x 3`3"Level - Upper
Living Room 
Dimensions - 22`0" x 11`10"Level - Main
Office 
Dimensions - 7`10" x 9`3"Level - Main
Save
Ask
Tour
Hide
Share
Exterior Features
Construction Details 
ConcreteFrame
Exterior 
Balcony
Patio And Porch 
Wrap Around
Roof 
Membrane
Windows/Doors 
Window Coverings
Community Features
Association Amenities 
Elevator(s)Party RoomRoof Deck
Maintenance Fee 
$1123.64
Maintenance Fee Frequency 
Monthly
Community Features 
SidewalksStreet Lights
Listing courtesy of Michael Niemans of RE/MAX Landan Real Estate

Listing information is provided by Participants of the Alberta One Realty Listing Services (Pillar 9). IDX information is provided exclusively for personal, non-commercial use, and may not be used for any purpose other than to identify prospective properties consumers may be interested in purchasing. Information is deemed reliable but not guaranteed. Copyright 2026, Alberta One Realty Listing Services (Pillar 9)
Last checked 2026-10-30 09:43 AM UTC

Neighborhood & Commute
Source: Walkscore
Disclosure: Community information and market data powered by Constellation Data Labs. Information is deemed reliable but not guaranteed.
Save
Ask
Tour
Hide
Share