Save
Ask
Tour
Hide
Share
$320,000
3 Days On Site

12330 102 St 215
Grande Prairie, AB T8V 0N4

For Sale|Apartment|Active
2
Beds
2
Total Baths
2
Full Baths
914
SqFt
$350
/SqFt
2007
Built
Subdivision:
Northridge
County:
Grande Prairie
Call Now: 403.991.9886
Is this the listing for you? We can help make it yours.
403.991.9886
12330 102 St 21512330 102 St 21512330 102 St 21512330 102 St 215
Save
Ask
Tour
Hide
Share

Mortgage Calculator

Monthly Payment (Est.)

Enter an interest rate to see your estimated monthly payment.
Calculator powered by Showcase IDX, a Constellation1 Company. Copyright ©2026 Information is deemed reliable but not guaranteed.

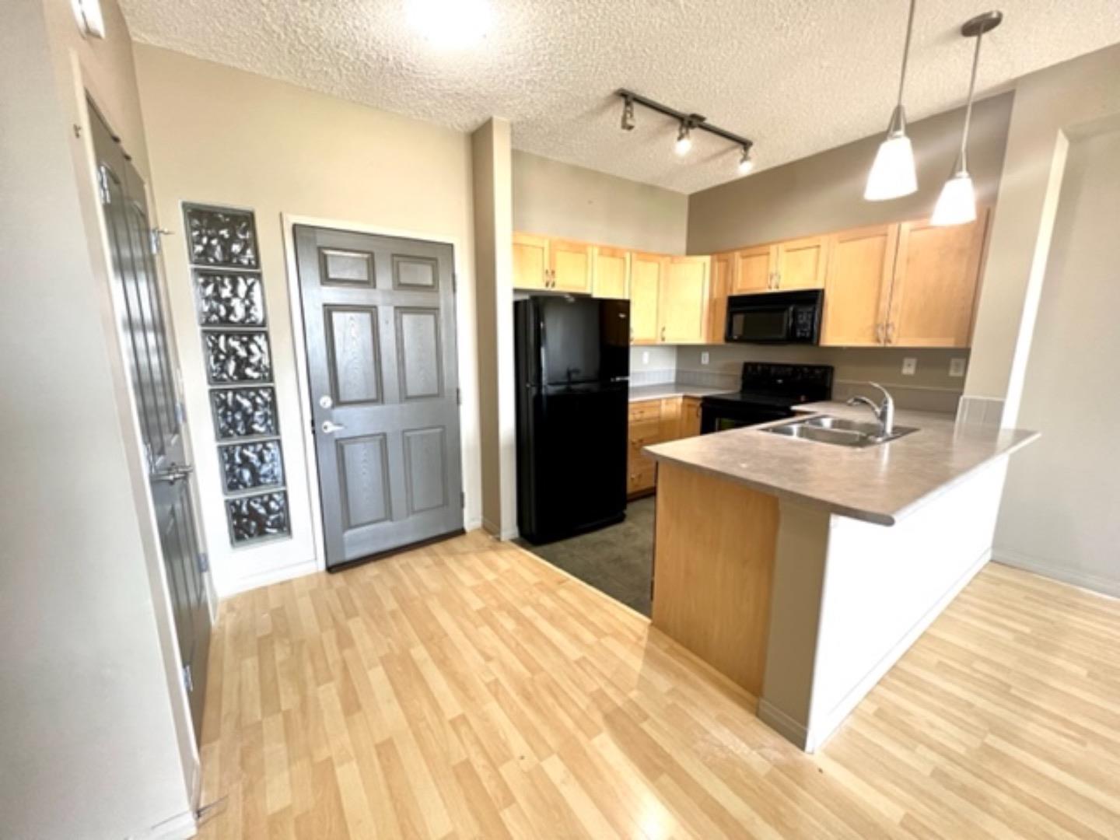
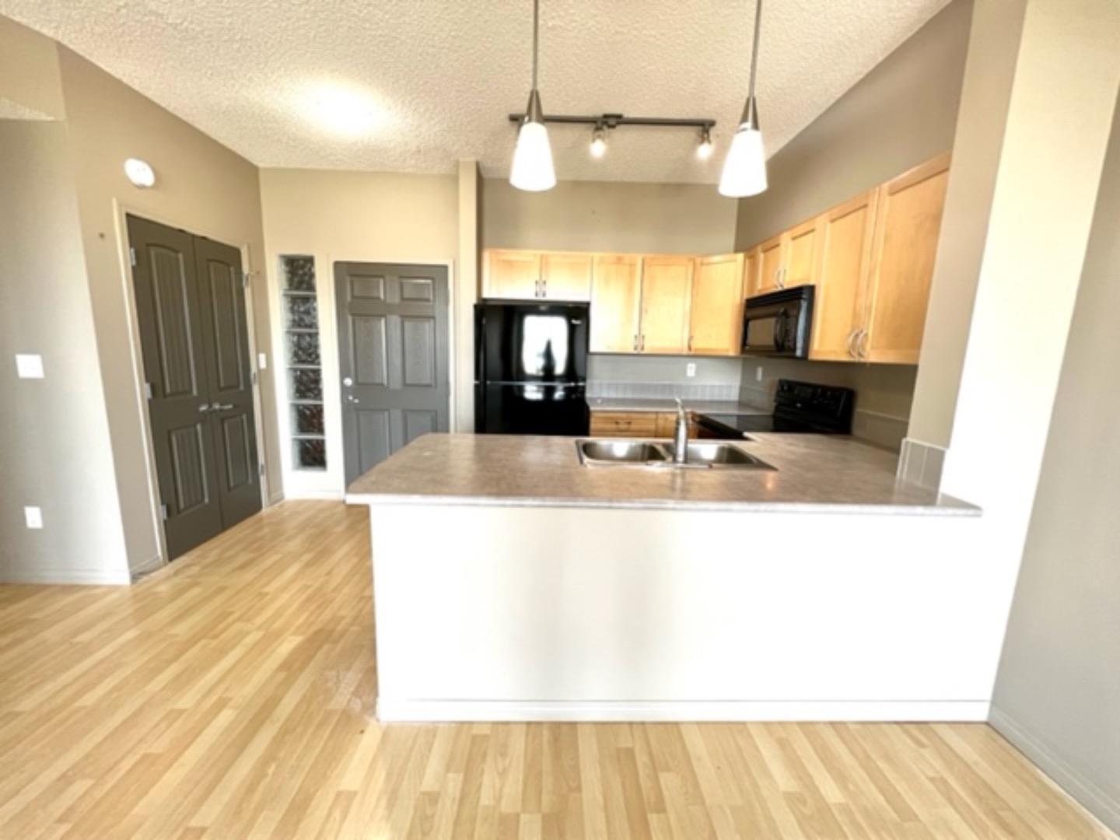
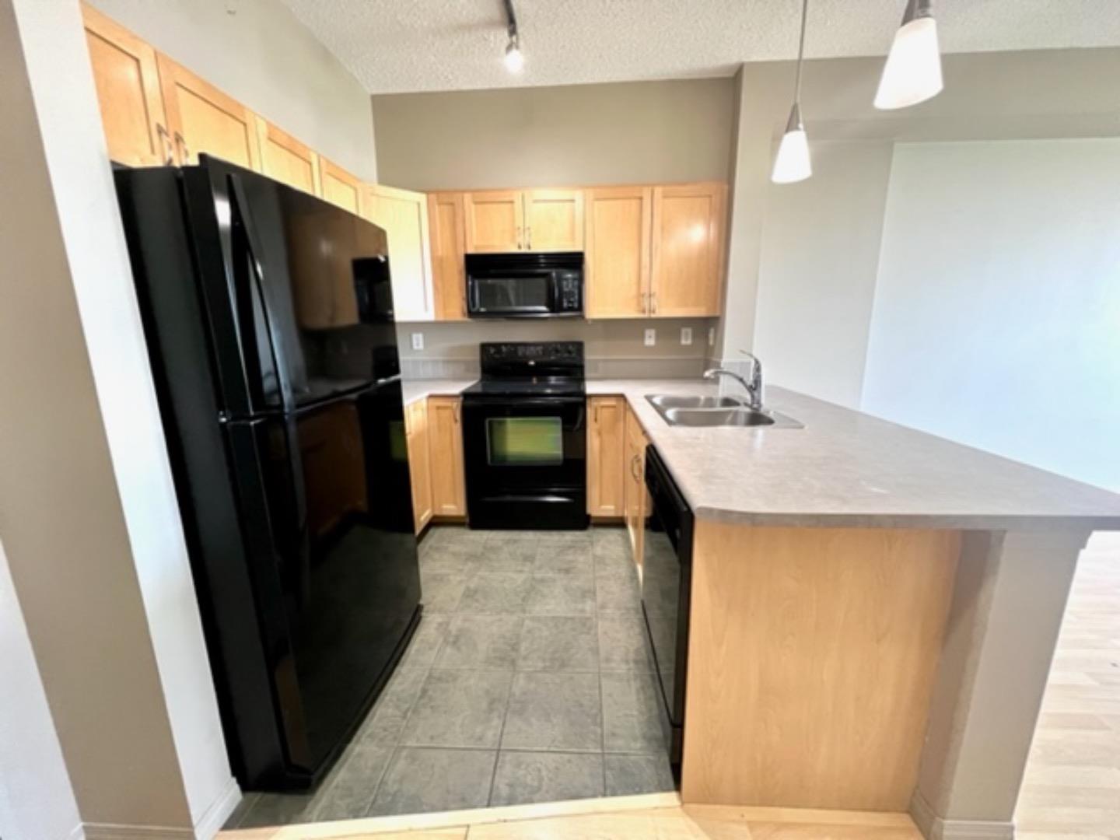
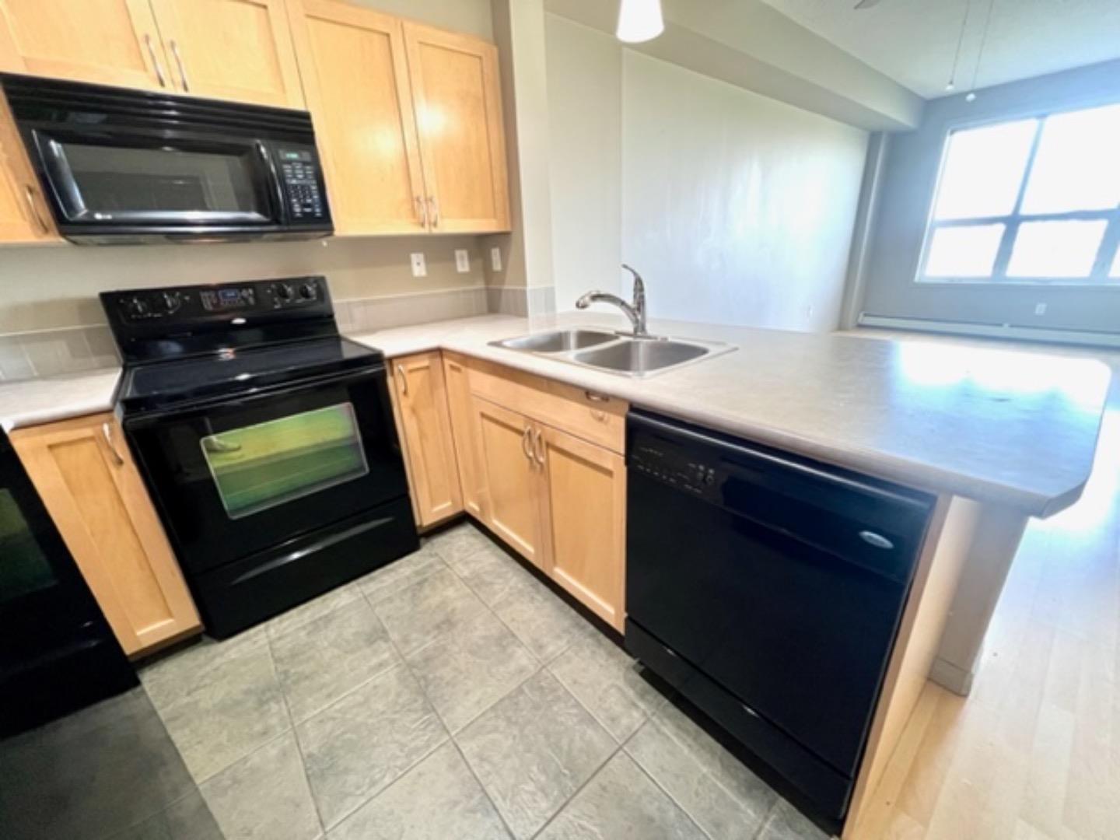
READY FOR IMMEDIATE POSSESSION!!! Welcome to Inverness Estates! Where luxury meets convenience with a maintenance free lifestyle, located in Northridge next to pathways, parks, playgrounds, schools, shops, & public transit. This beautiful unit is nicely nestled on the 2nd floor with East facing views on the balcony, a gas hookup, and privacy as well. Open concept floor plan with 9ft ceilings and spacious entry with a closet. Enjoy the ample amounts of counter/cabinet space in the gourmet kitchen with laminate counters and black appliances. Large central living room and dining room with an abundance of natural light. Huge primary bedroom with a good size walk-thru closet, leading into charming four piece ensuite. Second bedroom is spacious and offers a closet. A four piece bath, laundry, and storage room complete this unit. Unit includes underground titled parking stall and storage unit, call today to view!

Save
Ask
Tour
Hide
Share
Listing Snapshot
Price 
$320,000
Days On Site 
3 Days
Bedrooms 
2
Inside Area (SqFt) 
914 sqft
Total Baths 
2
Full Baths 
2
Partial Baths 
N/A
Lot Size 
N/A
Year Built 
2007
MLS® Number 
A2354060
Status 
Active
Property Tax 
$2,974.49
Maintenance Fees 
$549.82 monthly
Sq Ft Source 
N/A
Friends & Family
Recent Activity
3 days agoListing first seen on site
3 days agoListing updated with changes from the MLS®
General Features
Levels 
One
Number Of Stories 
4
Parking 
Garage
Parking Spaces 
2
Pets 
YesBreed Restrictions
Property Sub Type 
Apartment
Style 
Apartment-Single Level Unit
Utilities 
Electricity ConnectedNatural Gas ConnectedWater Connected
Zoning 
RM
Interior Features
Appliances 
DishwasherDryerRangeRefrigeratorWasher
Flooring 
CarpetLaminateVinyl
Heating 
Hot Water
Interior 
ElevatorOpen Floorplan
Laundry Features 
In Unit
Window Features 
Window Coverings
3pc Bathroom 
Dimensions - 5`4" x 7`0"Level - Main
4pc Ensuite bath 
Dimensions - 5`0" x 8`7"Level - Main
Bedroom 
Dimensions - 10`0" x 14`0"Level - Main
Bedroom - Primary 
Dimensions - 11`4" x 14`6"Level - Main
Dining Room 
Dimensions - 7`6" x 8`0"Level - Main
Kitchen 
Dimensions - 8`0" x 9`0"Level - Main
Laundry 
Dimensions - 5`6" x 5`6"Level - Main
Living Room 
Dimensions - 12`6" x 15`0"Level - Main
Save
Ask
Tour
Hide
Share
Exterior Features
Construction Details 
StoneStucco
Exterior 
CourtyardLighting
Patio And Porch 
Deck
Roof 
See Remarks
Windows/Doors 
Window Coverings
Community Features
Association Amenities 
Fitness Center
Maintenance Fee 
$549.82
Maintenance Fee Frequency 
Monthly
Township 
71
Listing courtesy of Helen Harder of RE/MAX Grande Prairie

Listing information is provided by Participants of the Alberta One Realty Listing Services (Pillar 9). IDX information is provided exclusively for personal, non-commercial use, and may not be used for any purpose other than to identify prospective properties consumers may be interested in purchasing. Information is deemed reliable but not guaranteed. Copyright 2026, Alberta One Realty Listing Services (Pillar 9)
Last checked 2026-10-30 03:19 PM UTC

Neighborhood & Commute
Source: Walkscore
Disclosure: Community information and market data powered by Constellation Data Labs. Information is deemed reliable but not guaranteed.
Save
Ask
Tour
Hide
Share