Save
Ask
Tour
Hide
Share
$649,000
3 Days On Site

106 Stewart Creek Landing 206
Canmore, AB T1W 0G6

For Sale|Apartment|Active
2
Beds
2
Total Baths
2
Full Baths
1,010
SqFt
$643
/SqFt
2009
Built
Subdivision:
Three Sisters
County:
Bighorn No. 8, M.D. of
Call Now: 403.991.9886
Is this the listing for you? We can help make it yours.
403.991.9886
106 Stewart Creek Landing 206106 Stewart Creek Landing 206106 Stewart Creek Landing 206106 Stewart Creek Landing 206
Save
Ask
Tour
Hide
Share

Mortgage Calculator

Monthly Payment (Est.)

Enter an interest rate to see your estimated monthly payment.
Calculator powered by Showcase IDX, a Constellation1 Company. Copyright ©2026 Information is deemed reliable but not guaranteed.

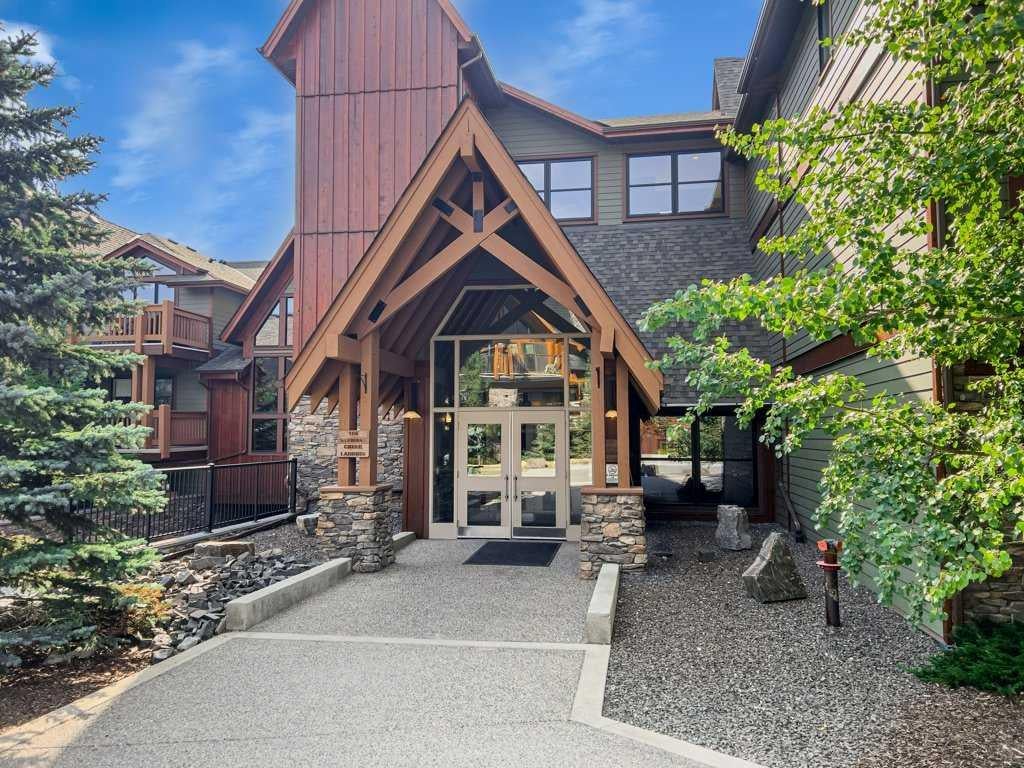
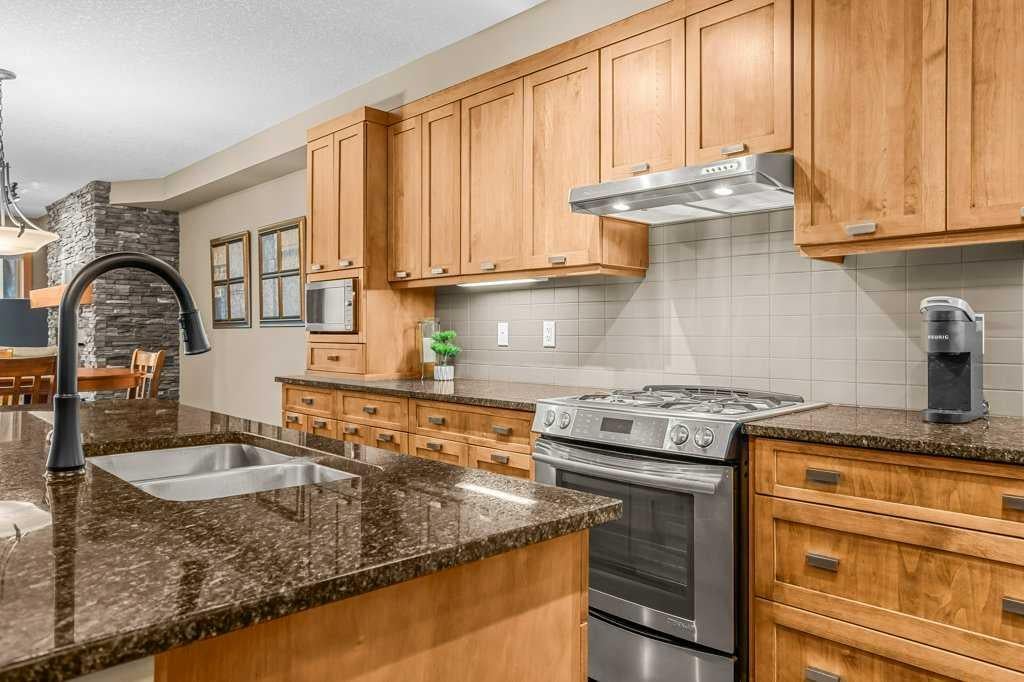
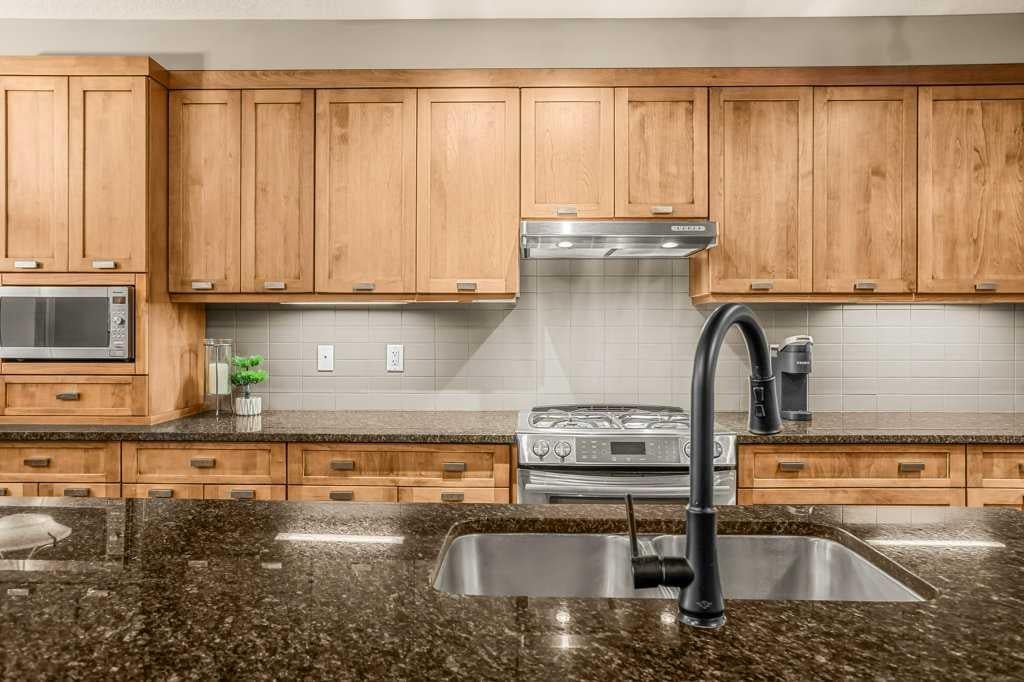
Start your mornings with sunshine in this east-facing one-bedroom-plus-den condo in Three Sisters Mountain Village. Surrounded by trees that offer a sense of privacy, this inviting home is a comfortable place to settle in and enjoy the mountain lifestyle. The spacious, open-concept layout connects the kitchen, dining and living areas, creating a welcoming space for entertaining or relaxing by the cozy fireplace. Hardwood flooring brings warmth to the main living area, while the kitchen features quartz countertops, a gas range, stainless steel appliances, and extended cabinetry for added storage. A standout feature is the larger-than-average den, often used as a second bedroom, offering valuable flexibility for guests or as a spacious home office. A heated, underground parking stall and storage cage provide convenient space for your vehicle and mountain gear. After exploring the nearby walking and biking trails, unwind in the outdoor hot tub, gather around the shared fire pit or enjoy the common lounge. The new Gateway at Three Sisters shopping centre is especially convenient, making it easy to pick up groceries or meet a friend at the local’s coffee shop. With Stewart Creek Golf Club, a dog park and transit nearby, this home offers a wonderful base for full-time living or your own Canmore getaway.

Save
Ask
Tour
Hide
Share
Listing Snapshot
Price 
$649,000
Days On Site 
3 Days
Bedrooms 
2
Inside Area (SqFt) 
1,010 sqft
Total Baths 
2
Full Baths 
2
Partial Baths 
N/A
Lot Size 
N/A
Year Built 
2009
MLS® Number 
A2353958
Status 
Active
Property Tax 
$3,081.74
Maintenance Fees 
$776.56 monthly
Sq Ft Source 
N/A
Friends & Family
Recent Activity
2 days agoStatus changed to Active
2 days agoListing updated with changes from the MLS®
4 days agoListing first seen on site
General Features
Levels 
One
Number Of Stories 
3
Parking 
Assigned
Parking Spaces 
1
Pets 
YesBreed Restrictions
Property Sub Type 
Apartment
Security 
Secured Garage/Parking
Sewer 
Public Sewer
Style 
Apartment-Single Level Unit
Water Source 
Public
Zoning 
Residential Multi
Interior Features
Appliances 
DishwasherGas RangeMicrowaveRange HoodRefrigeratorWasher/Dryer Stacked
Fireplace 
Yes
Fireplace Features 
GasLiving Room
Fireplaces 
1
Flooring 
CarpetHardwoodTile
Heating 
Natural GasRadiant
Interior 
Kitchen IslandOpen Floorplan
Laundry Features 
In Unit
Window Features 
Window Coverings
3pc Ensuite bath 
Level - Main
4pc Bathroom 
Level - Main
Balcony 
Dimensions - 14`5" x 6`11"Level - Main
Bedroom 
Dimensions - 12`2" x 12`3"Level - Main
Bedroom - Primary 
Dimensions - 12`2" x 19`1"Level - Main
Dining Room 
Dimensions - 19`9" x 5`9"Level - Main
Kitchen 
Dimensions - 13`9" x 15`4"Level - Main
Living Room 
Dimensions - 13`9" x 16`4"Level - Main
Save
Ask
Tour
Hide
Share
Exterior Features
Construction Details 
ConcreteFrame
Exterior 
BalconyFire Pit
Roof 
ShingleAsphalt
Windows/Doors 
Window Coverings
Community Features
Association Amenities 
Elevator(s)Recreation RoomSnow RemovalSpa/Hot TubStorage
Maintenance Fee 
$776.56
Maintenance Fee Frequency 
Monthly
Community Features 
GolfParkPlaygroundSidewalksStreet Lights
Listing courtesy of Suzy Buckley of MaxWell Capital Realty

Listing information is provided by Participants of the Alberta One Realty Listing Services (Pillar 9). IDX information is provided exclusively for personal, non-commercial use, and may not be used for any purpose other than to identify prospective properties consumers may be interested in purchasing. Information is deemed reliable but not guaranteed. Copyright 2026, Alberta One Realty Listing Services (Pillar 9)
Last checked 2026-10-30 03:19 PM UTC

Neighborhood & Commute
Source: Walkscore
Disclosure: Community information and market data powered by Constellation Data Labs. Information is deemed reliable but not guaranteed.
Save
Ask
Tour
Hide
Share