Save
Ask
Tour
Hide
Share
$570,000
New Listing

201 Cooperswood Green SW 604
Airdrie, AB T4B 5R2

For Sale|Townhouse|Active
3
Beds
3
Total Baths
2
Full Baths
1
Partial Bath
1,844.58
SqFt
$309
/SqFt
2025
Built
Subdivision:
Coopers Crossing
County:
Airdrie
Call Now: 403.991.9886
Is this the listing for you? We can help make it yours.
403.991.9886
201 Cooperswood Green SW 604201 Cooperswood Green SW 604201 Cooperswood Green SW 604201 Cooperswood Green SW 604
Save
Ask
Tour
Hide
Share

Mortgage Calculator

Monthly Payment (Est.)

Enter an interest rate to see your estimated monthly payment.
Calculator powered by Showcase IDX, a Constellation1 Company. Copyright ©2026 Information is deemed reliable but not guaranteed.

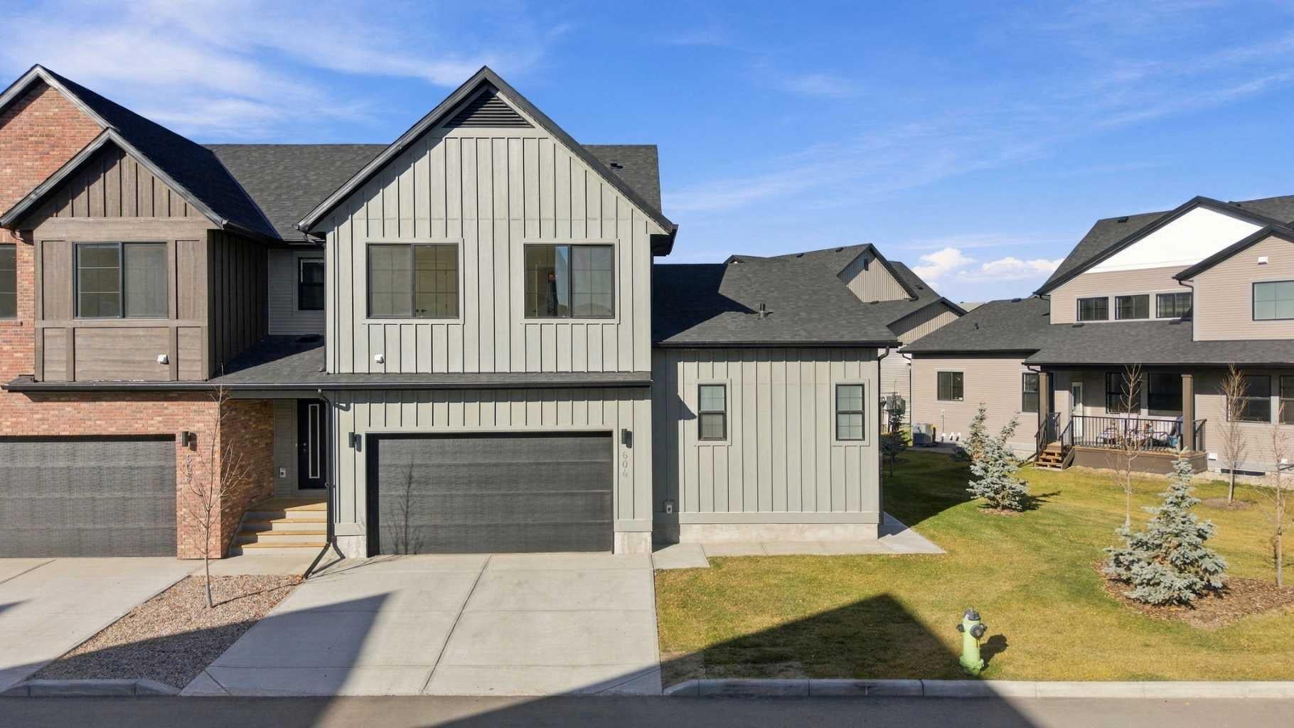
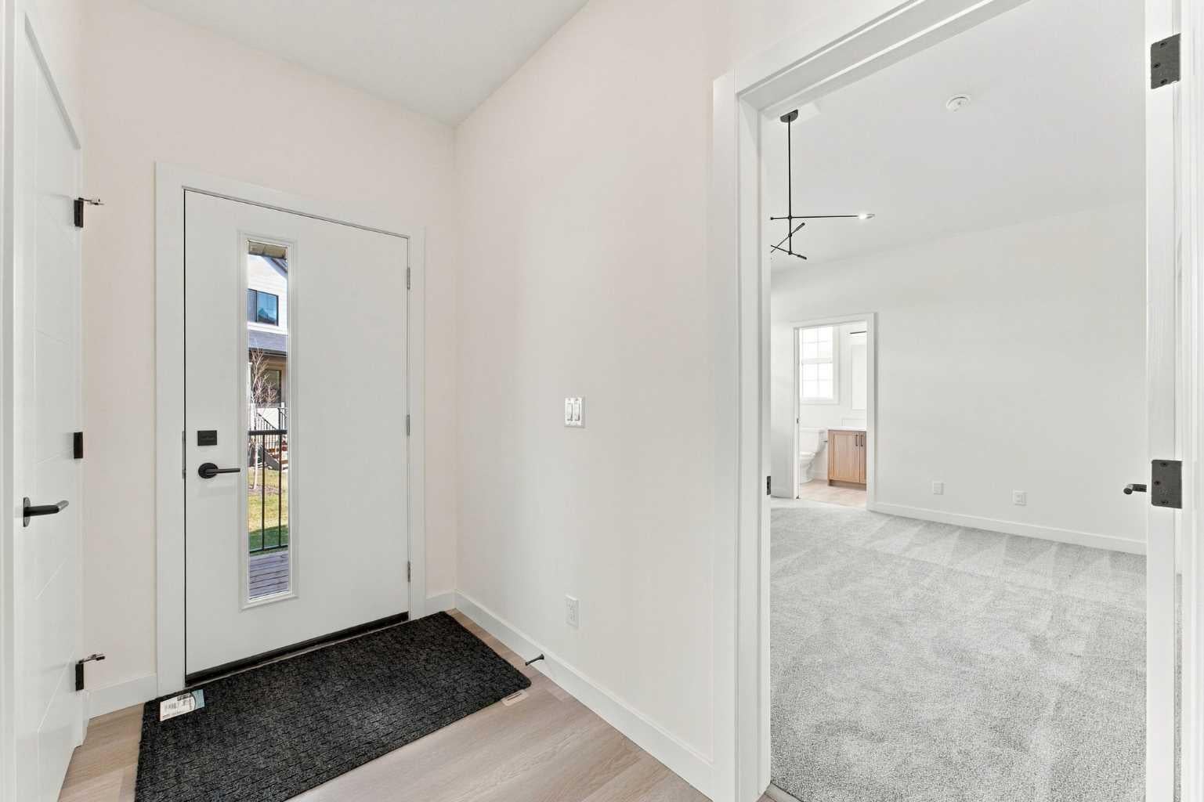
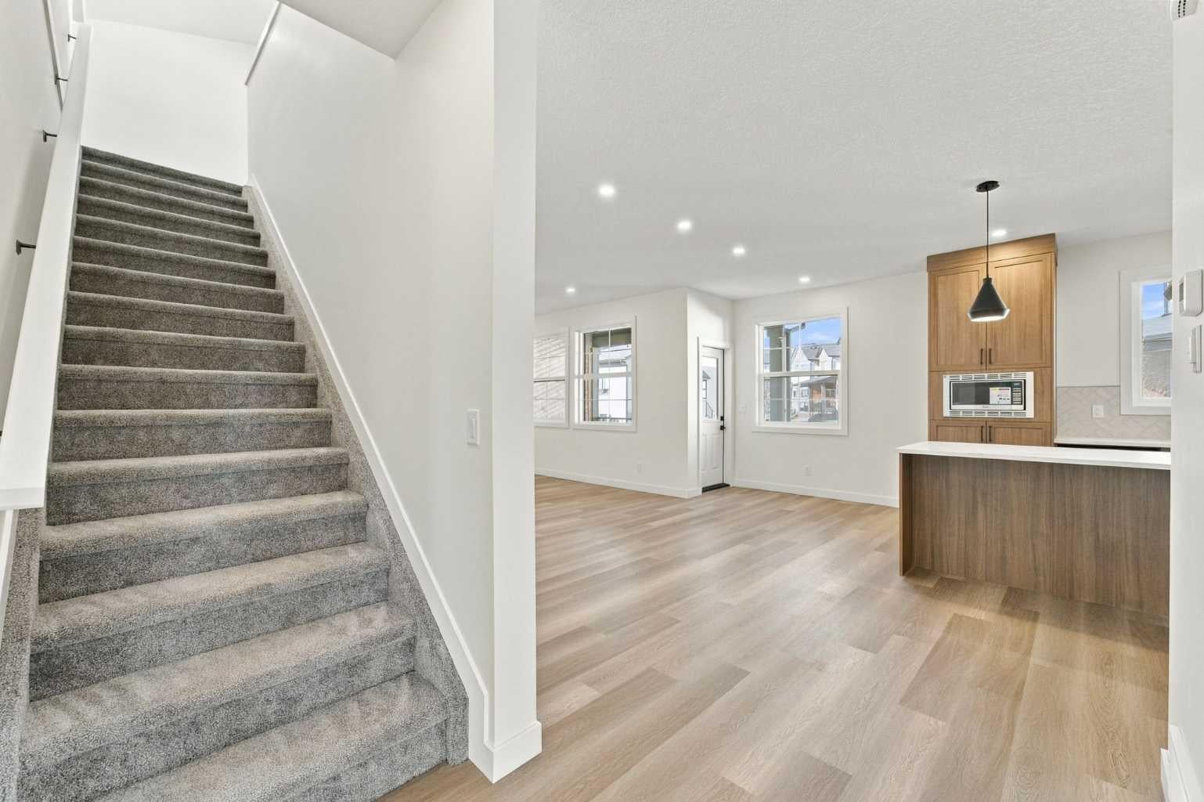
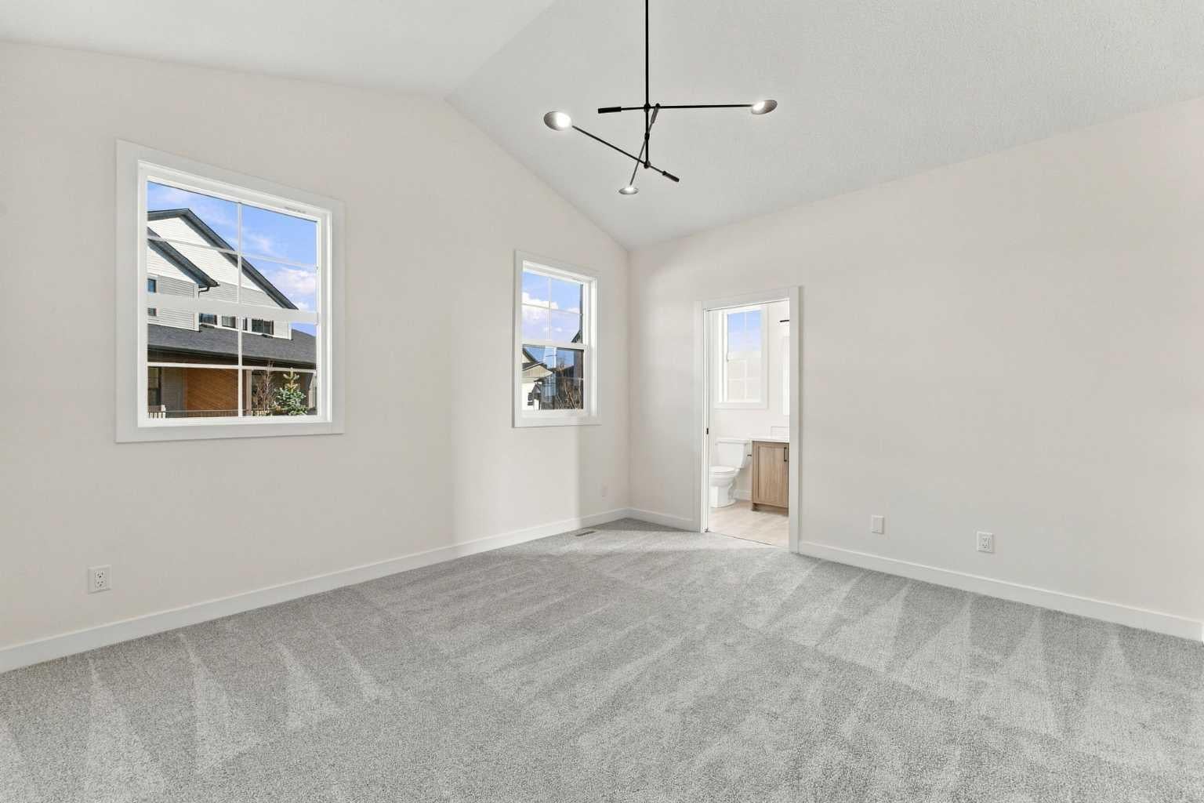
Be the first owner of this new-construction corner-unit townhome at Elevate at Coopers Crossing! Its unique design combines the convenience of a main-floor primary bedroom with the flexibility of an upper level. The primary bedroom features a vaulted ceiling and 4-piece ensuite, while upstairs offers two additional bedrooms, a 4-piece bathroom, vaulted bonus room and laundry room. The bright, open main floor showcases a kitchen with cabinets extended to the ceiling, an oversized island and stainless steel appliances. Nine-foot ceilings on the main floor and an unfinished basement add space and future potential. Enjoy a covered west-facing balcony with a BBQ gas line overlooking landscaped green space, plus a double attached garage. Nestled on a quiet cul-de-sac just steps from Cooper's Town Promenade, grocery shopping, restaurants, cafés and everyday amenities are all within easy reach. Walking distance to Coopers Crossing School and St. Veronica School, along with quick access to major commuter routes, completes a home that blends luxury, comfort and an exceptionally connected lifestyle.

Save
Ask
Tour
Hide
Share
Listing Snapshot
Price 
$570,000
Days On Site 
0 Days
Bedrooms 
3
Inside Area (SqFt) 
1,844.58 sqft
Total Baths 
3
Full Baths 
2
Partial Baths 
1
Lot Size 
0.07 Acres
Year Built 
2025
MLS® Number 
A2353920
Status 
Active
Property Tax 
$3,979
Maintenance Fees 
$343.25 monthly
Sq Ft Source 
N/A
Friends & Family
Recent Activity
17 hours agoListing first seen on site
23 hours agoListing updated with changes from the MLS®
General Features
Acres 
0.07
Attached Garage 
Yes
Garage 
Yes
Garage Spaces 
2
Levels 
Two
Parking 
AttachedGarage
Parking Spaces 
4
Pets 
Yes
Property Condition 
New Construction
Property Sub Type 
Townhouse
SqFt Above 
1844.59
SqFt Below 
965.67
Style 
2 Storey
Zoning 
R3
Interior Features
Appliances 
DishwasherDryerElectric RangeMicrowaveRange HoodRefrigeratorWasher
Basement 
FullUnfinished
Flooring 
CarpetTileVinyl
Heating 
Forced AirNatural Gas
Interior 
Kitchen IslandRecessed LightingVaulted Ceiling(s)
Laundry Features 
Electric Dryer HookupUpper LevelWasher Hookup
2pc Bathroom 
Dimensions - 5`0" x 4`8"Level - Main
4pc Bathroom 
Dimensions - 4`11" x 8`2"Level - Upper
4pc Ensuite bath 
Dimensions - 5`2" x 14`11"Level - Main
Bedroom 
Dimensions - 12`7" x 9`5"Level - Upper
Bedroom - Primary 
Dimensions - 13`9" x 12`7"Level - Main
Family Room 
Dimensions - 17`4" x 19`3"Level - Upper
Kitchen 
Dimensions - 18`0" x 12`2"Level - Main
Living/Dining Room Combination 
Dimensions - 18`0" x 22`8"Level - Main
Save
Ask
Tour
Hide
Share
Exterior Features
Construction Details 
Vinyl SidingFrame
Exterior 
None
Lot Features 
Landscaped
Patio And Porch 
Deck
Roof 
ShingleAsphalt
Community Features
Association Amenities 
None
Maintenance Fee 
$337.0
Maintenance Fee Frequency 
Monthly
Additional Maintenance Fee 
$75.0
Additional Maintenance Fee Frequency 
Annually
Community Features 
PlaygroundSidewalksStreet Lights
Listing courtesy of A.J. Van Der Linden of Real Broker

Listing information is provided by Participants of the Alberta One Realty Listing Services (Pillar 9). IDX information is provided exclusively for personal, non-commercial use, and may not be used for any purpose other than to identify prospective properties consumers may be interested in purchasing. Information is deemed reliable but not guaranteed. Copyright 2026, Alberta One Realty Listing Services (Pillar 9)
Last checked 2026-10-30 09:43 AM UTC

Neighborhood & Commute
Source: Walkscore
Disclosure: Community information and market data powered by Constellation Data Labs. Information is deemed reliable but not guaranteed.
Save
Ask
Tour
Hide
Share