Save
Ask
Tour
Hide
Share
$459,900
New Listing

8610 72 Avenue
Grande Prairie, AB T8X 0N9

For Sale|Single Family Residence|Active
3
Beds
3
Total Baths
2
Full Baths
1
Partial Bath
1,400
SqFt
$329
/SqFt
2026
Built
Subdivision:
Signature Falls
County:
Grande Prairie
Call Now: 403.991.9886
Is this the listing for you? We can help make it yours.
403.991.9886
8610 72 Avenue8610 72 Avenue8610 72 Avenue8610 72 Avenue
Save
Ask
Tour
Hide
Share

Mortgage Calculator

Monthly Payment (Est.)

Enter an interest rate to see your estimated monthly payment.
Calculator powered by Showcase IDX, a Constellation1 Company. Copyright ©2026 Information is deemed reliable but not guaranteed.

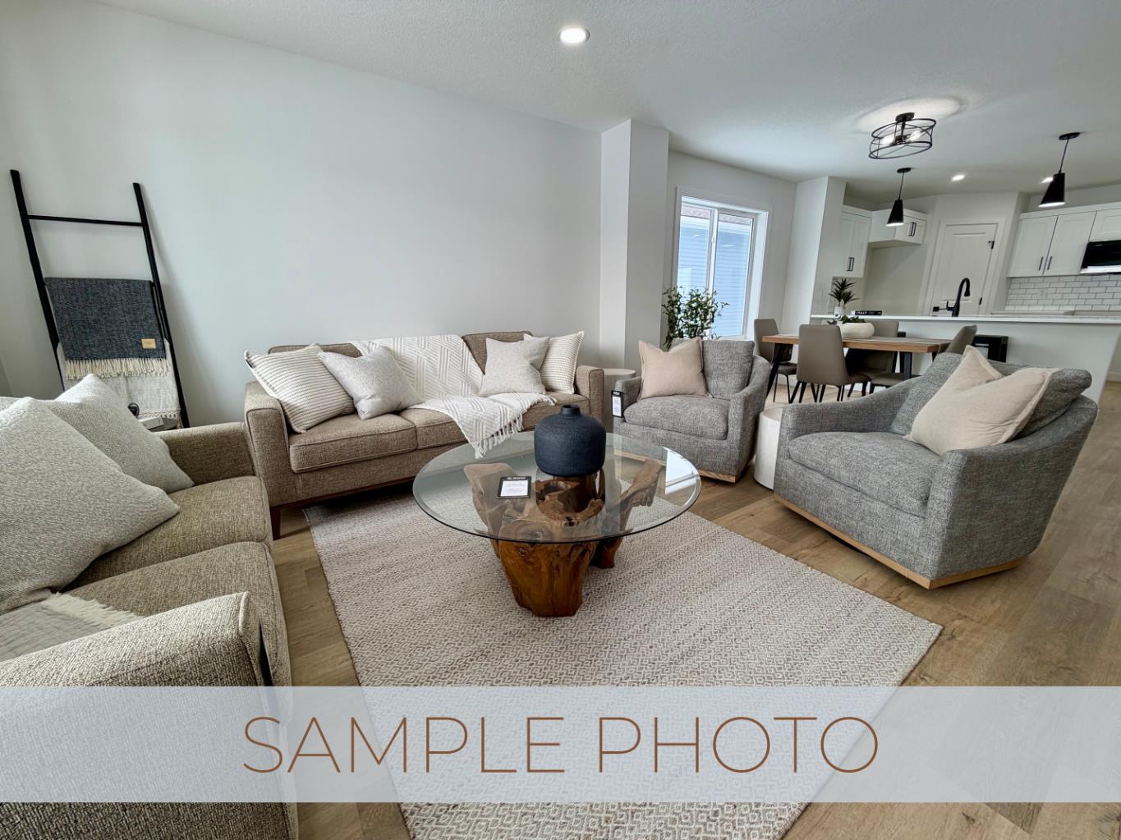
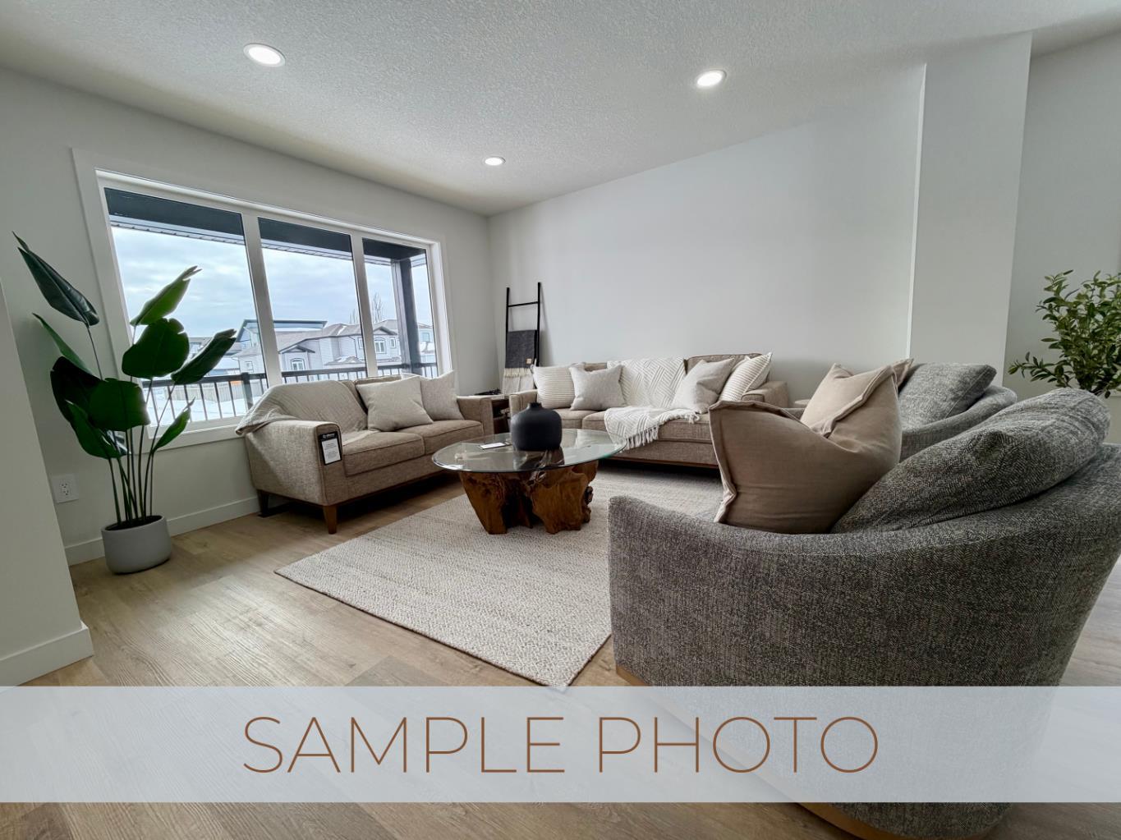
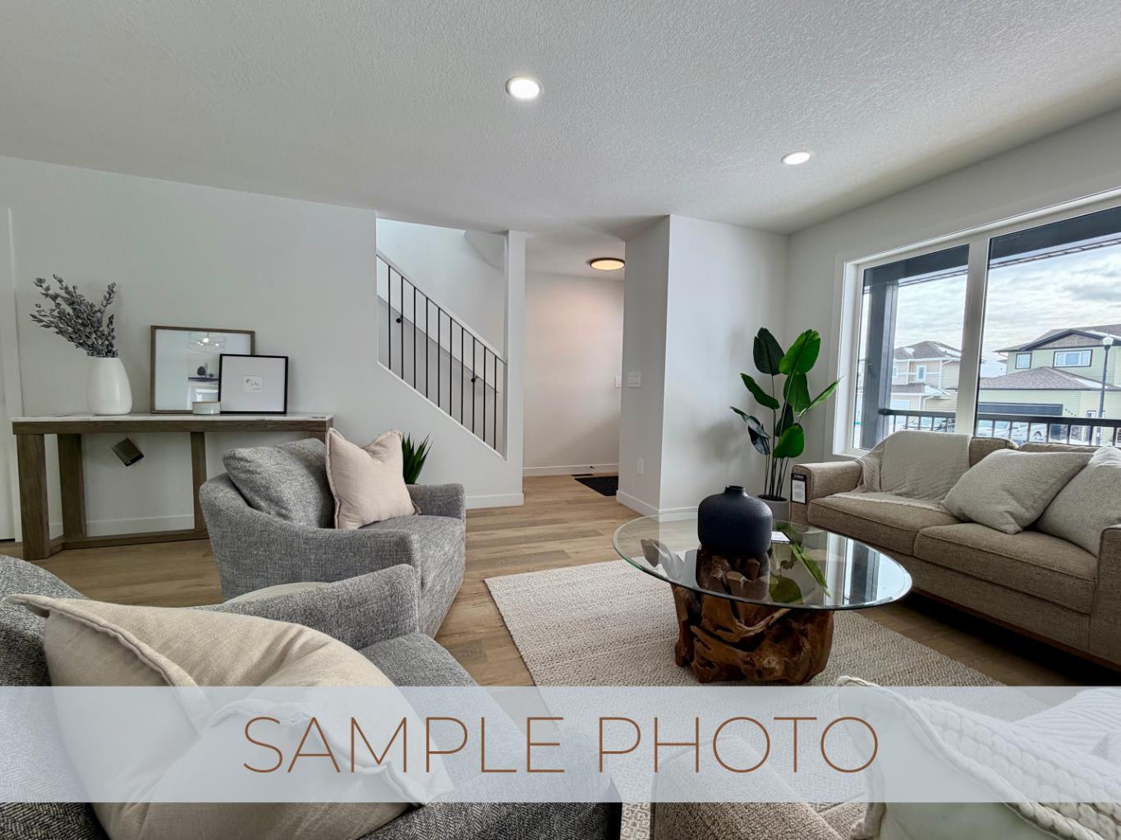
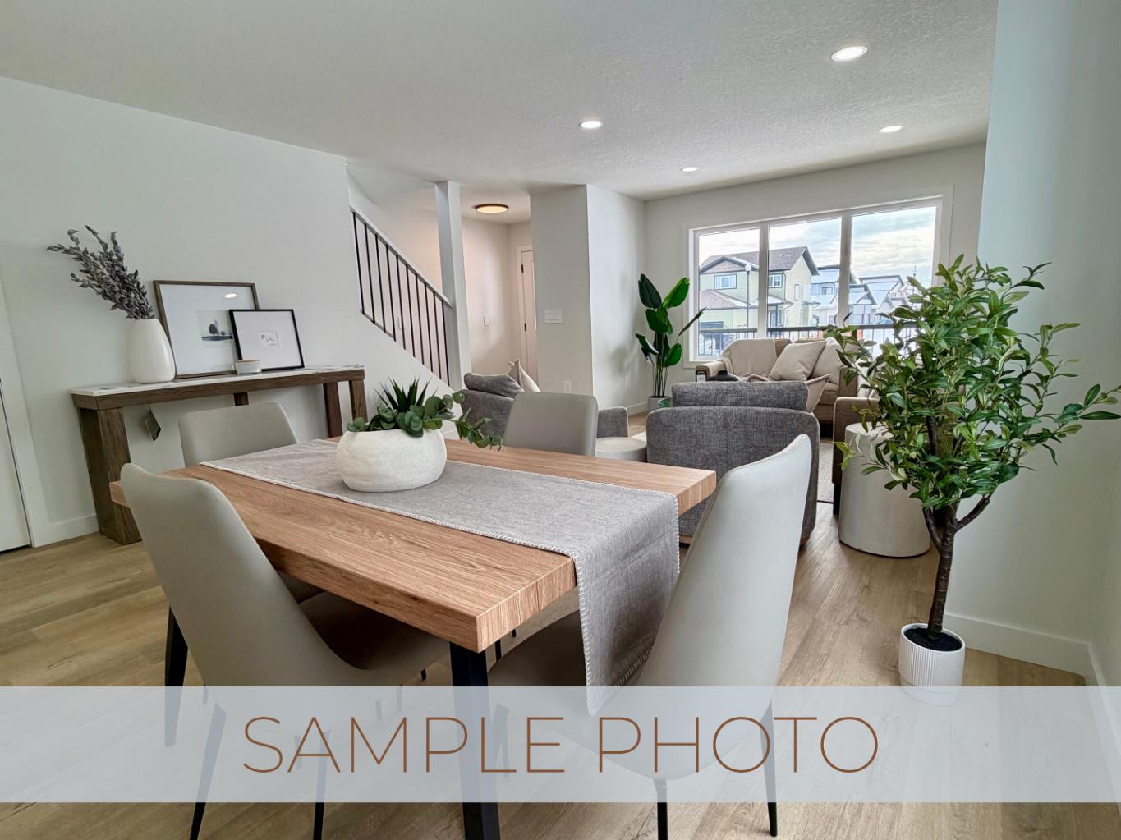
Welcome to the Hawthorne, Job #722—a thoughtfully designed home with an open-concept layout and modern finishes throughout. A charming front veranda leads into a welcoming entry and bright main floor, where the living room, dining area, and kitchen come together for easy everyday living and entertaining. The kitchen features quartz countertops, a corner pantry, and a convenient eating bar. A half bath just off the rear entry adds extra functionality. Upstairs, the spacious primary suite offers a relaxing retreat with an oversized walk-in closet and private ensuite. Two additional bedrooms and a full bathroom complete the second floor. The unfinished basement offers a blank canvas, with room to create a rec room, additional bedroom, bathroom, or a space tailored to your needs. Located in desirable Signature Falls, this home is close to walking trails, parks, green spaces, and a K–8 school. Back-alley access leads to your private 20' × 26' concrete parking pad easily accommodating 2 vehicles or allowing space for future garage. Dec possession available, call today!

Save
Ask
Tour
Hide
Share
Listing Snapshot
Price 
$459,900
Days On Site 
0 Days
Bedrooms 
3
Inside Area (SqFt) 
1,400 sqft
Total Baths 
3
Full Baths 
2
Partial Baths 
1
Lot Size 
0.11 Acres
Year Built 
2026
MLS® Number 
A2353829
Status 
Active
Property Tax 
$1,148.43
Maintenance Fees 
N/A
Sq Ft Source 
N/A
Friends & Family
Recent Activity
12 hours agoListing first seen on site
18 hours agoListing updated with changes from the MLS®
General Features
Acres 
0.11
Levels 
Two
Parking Spaces 
2
Property Condition 
New Construction
Property Sub Type 
Single Family Residence
Style 
2 Storey
Zoning 
RG
Interior Features
Appliances 
DishwasherRefrigeratorCooktop
Basement 
FullUnfinished
Flooring 
CarpetVinyl
Heating 
Forced Air
Interior 
Kitchen IslandOpen FloorplanPantrySee RemarksWalk-In Closet(s)
Laundry Features 
In Basement
2pc Bathroom 
Dimensions - 5`8" x 6`0"Level - Main
3pc Ensuite bath 
Dimensions - 5`0" x 8`5"Level - Upper
4pc Bathroom 
Dimensions - 6`0" x 8`5"Level - Upper
Bedroom 
Dimensions - 9`4" x 10`1"Level - Upper
Bedroom - Primary 
Dimensions - 12`0" x 12`6"Level - Upper
Dining Room 
Dimensions - 14`9" x 11`0"Level - Main
Entrance 
Dimensions - 4`10" x 6`5"Level - Main
Kitchen With Eating Area 
Dimensions - 13`2" x 10`6"Level - Main
Living Room 
Dimensions - 15`3" x 12`2"Level - Main
Walk-In Closet 
Dimensions - 6`8" x 7`10"Level - Upper
Save
Ask
Tour
Hide
Share
Exterior Features
Construction Details 
Vinyl Siding
Exterior 
None
Frontage 
12.17M 39`11"
Lot Features 
Back YardSee Remarks
Patio And Porch 
Front Porch
Roof 
ShingleAsphalt
Community Features
Community Features 
ParkPlayground
Listing courtesy of Karly Cole of RE/MAX Grande Prairie

Listing information is provided by Participants of the Alberta One Realty Listing Services (Pillar 9). IDX information is provided exclusively for personal, non-commercial use, and may not be used for any purpose other than to identify prospective properties consumers may be interested in purchasing. Information is deemed reliable but not guaranteed. Copyright 2026, Alberta One Realty Listing Services (Pillar 9)
Last checked 2026-10-30 08:53 AM UTC

Neighborhood & Commute
Source: Walkscore
Disclosure: Community information and market data powered by Constellation Data Labs. Information is deemed reliable but not guaranteed.
Save
Ask
Tour
Hide
Share