


3932 University Avenue NW 322Calgary, AB T3B 6P6
Mortgage Calculator
Monthly Payment (Est.)
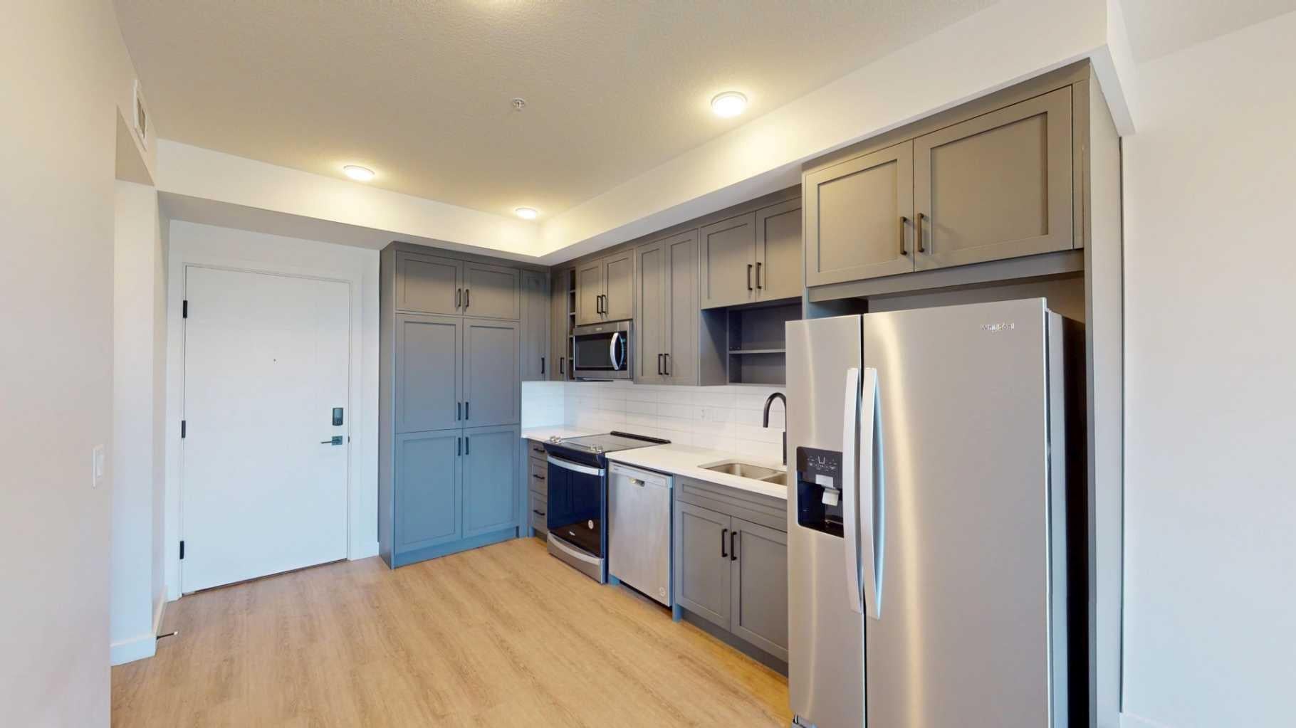
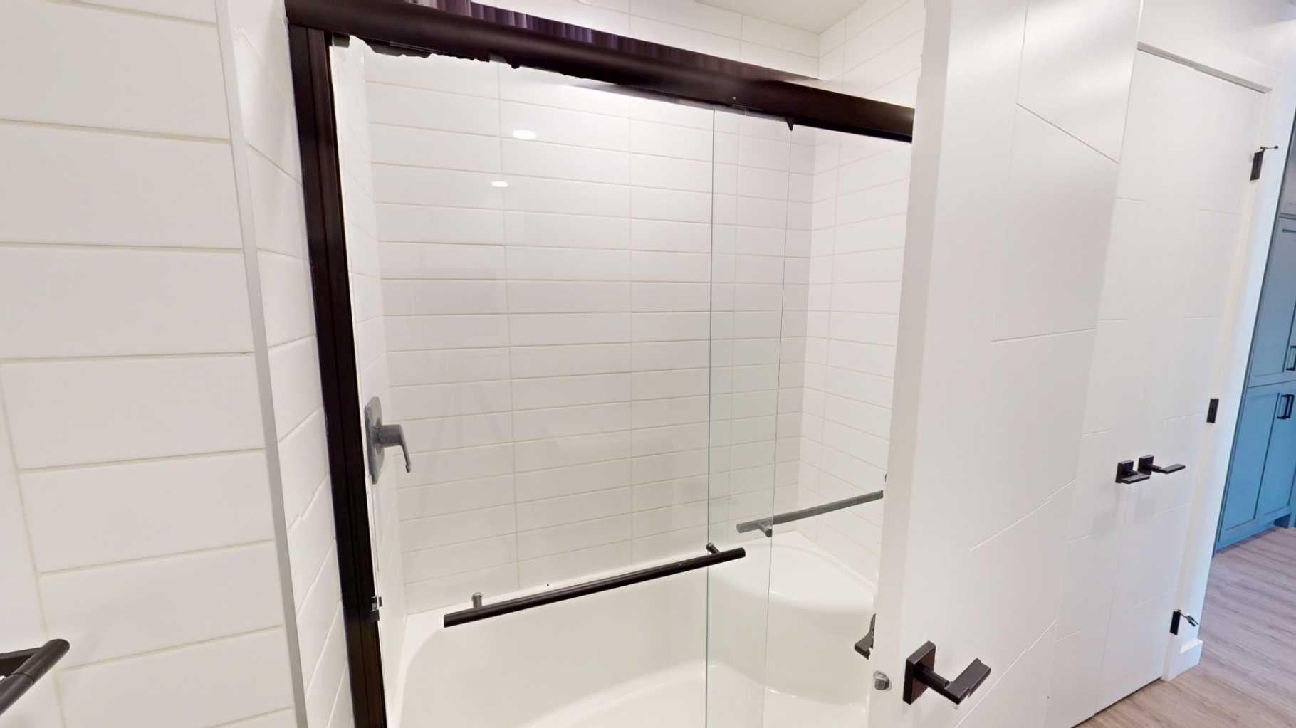
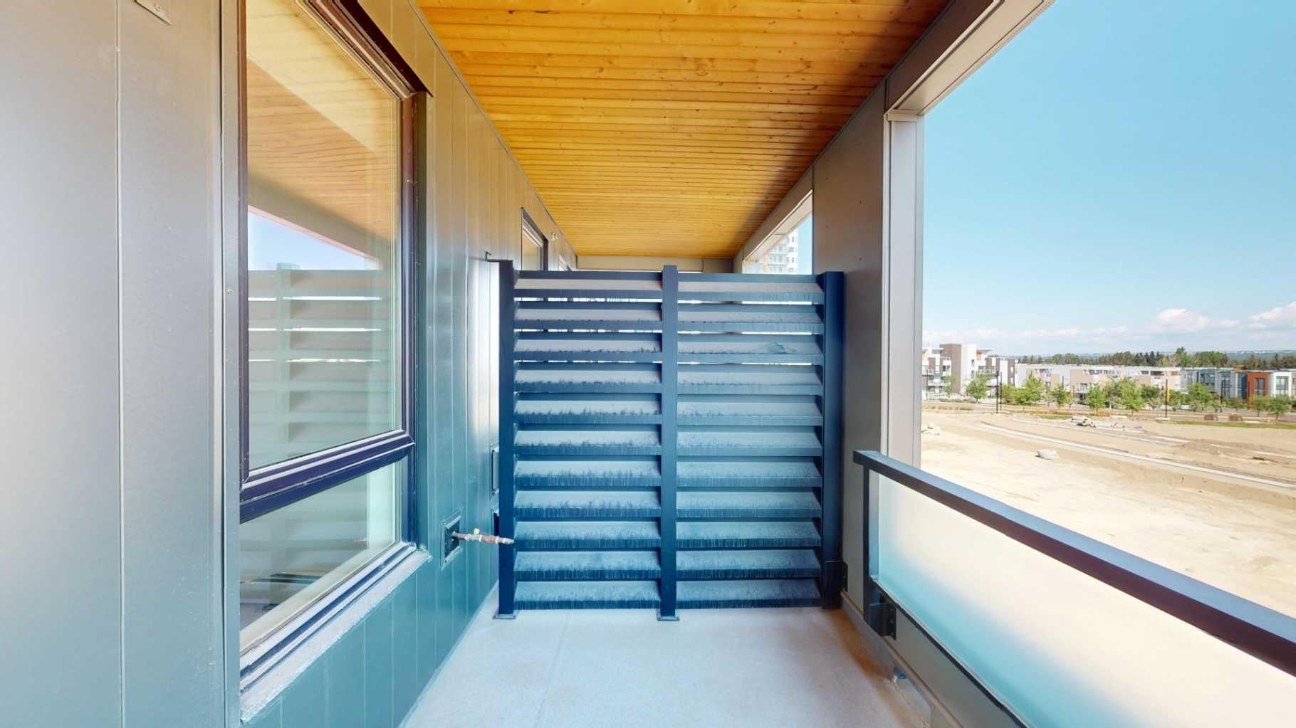
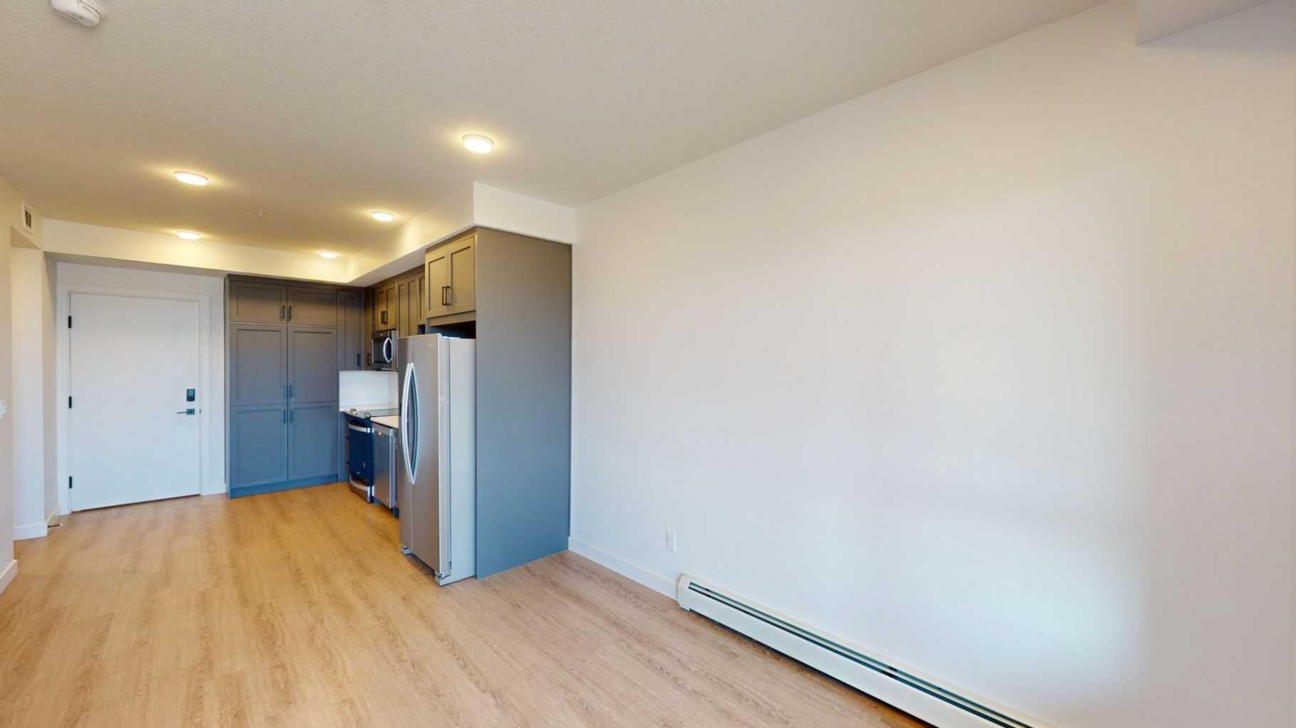
Enter an interest rate to see your estimated monthly payment.EXCELLENT INVESTMENT OPPORTUNITY IN UNIVERSITY DISTRICT! Discover contemporary urban living in the highly sought-after Argyle condominium development, ideally located in one of Calgary's most vibrant and desirable communities. This stylish 1 bedroom, 1 bathroom condo offers an attractive opportunity for investors, with a tenant already in place, making it an appealing addition to any real estate portfolio. Thoughtfully designed with modern finishes and a functional open-concept floor plan, this residence features impressive 9-foot ceilings, luxury vinyl plank flooring, contemporary lighting, and large windows that create a bright and welcoming atmosphere. The beautifully appointed kitchen is the heart of the home, showcasing elegant quartz countertops, modern shaker-style cabinetry, soft-close drawers, and plenty of space for preparing meals and entertaining. The adjoining living area offers a comfortable setting to relax and unwind, with direct access to a generously sized private balcony complete with a gas line for your BBQ. The spacious bedroom, full 3 piece bathroom, and convenient in-suite laundry room complete this well-designed living space. Additional highlights include roller window shades, and a separate storage locker. Residents enjoy access to a fantastic selection of building amenities, including a fully equipped fitness centre, owners' lounge, meeting room, outdoor terrace, and community garden. LOCATION is one of the biggest selling features of this property! Situated within walking distance of the University of Calgary and just steps from the bustling University District Retail Main Street, you'll find an incredible selection of shops, restaurants, cafes, and everyday conveniences right outside your door. Enjoy nearby Central Commons Park, Save-On-Foods, Cineplex, OEB, Village Ice Cream, Shoppers Drug Mart, and much more. Foothills Medical Centre, Alberta Children's Hospital, Market Mall, and major transportation routes are all conveniently accessible, making this an ideal location for those who appreciate the convenience of urban living. With an existing tenant in place and a location that offers exceptional accessibility to major employment centres, educational institutions, and amenities, this property presents an exciting opportunity for investors looking to secure real estate in Calgary's thriving University District. Don't miss your chance to own in this outstanding community!
| a week ago | Status changed to Active | |
| a week ago | Listing updated with changes from the MLS® | |
| a week ago | Listing first seen on site |

Listing information is provided by Participants of the Alberta One Realty Listing Services (Pillar 9). IDX information is provided exclusively for personal, non-commercial use, and may not be used for any purpose other than to identify prospective properties consumers may be interested in purchasing. Information is deemed reliable but not guaranteed. Copyright 2026, Alberta One Realty Listing Services (Pillar 9)
Last checked 2026-10-30 09:59 AM UTC