Save
Ask
Tour
Hide
Share
$458,500
New Listing

21 Bruns Road
Lacombe, AB T4L 1N9

For Sale|Single Family Residence|Active
4
Beds
2
Total Baths
2
Full Baths
1,035
SqFt
$443
/SqFt
1981
Built
Subdivision:
Bruns Park
County:
Lacombe
Call Now: 403.991.9886
Is this the listing for you? We can help make it yours.
403.991.9886
Upcoming Open Houses
Sat, Oct 31, 12:00 PM - 3:00 PM
21 Bruns Road21 Bruns Road21 Bruns Road21 Bruns Road
Save
Ask
Tour
Hide
Share

Mortgage Calculator

Monthly Payment (Est.)

Enter an interest rate to see your estimated monthly payment.
Calculator powered by Showcase IDX, a Constellation1 Company. Copyright ©2026 Information is deemed reliable but not guaranteed.

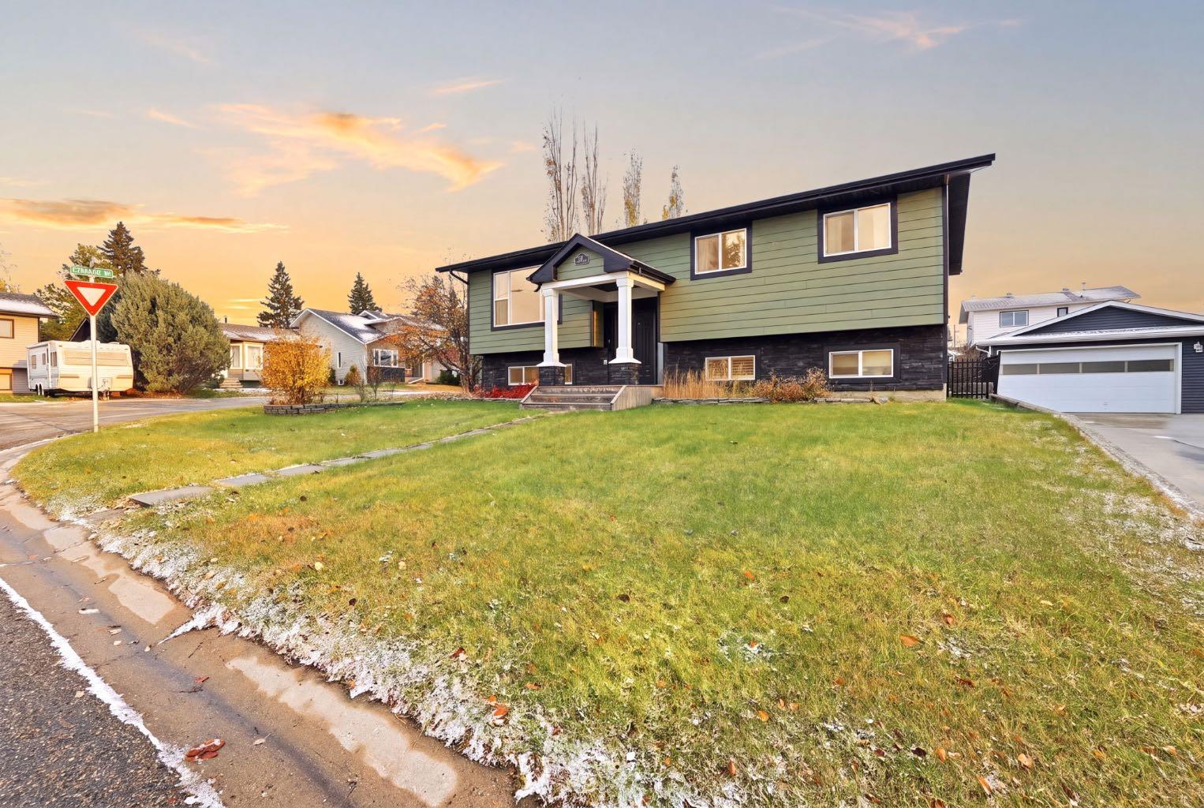
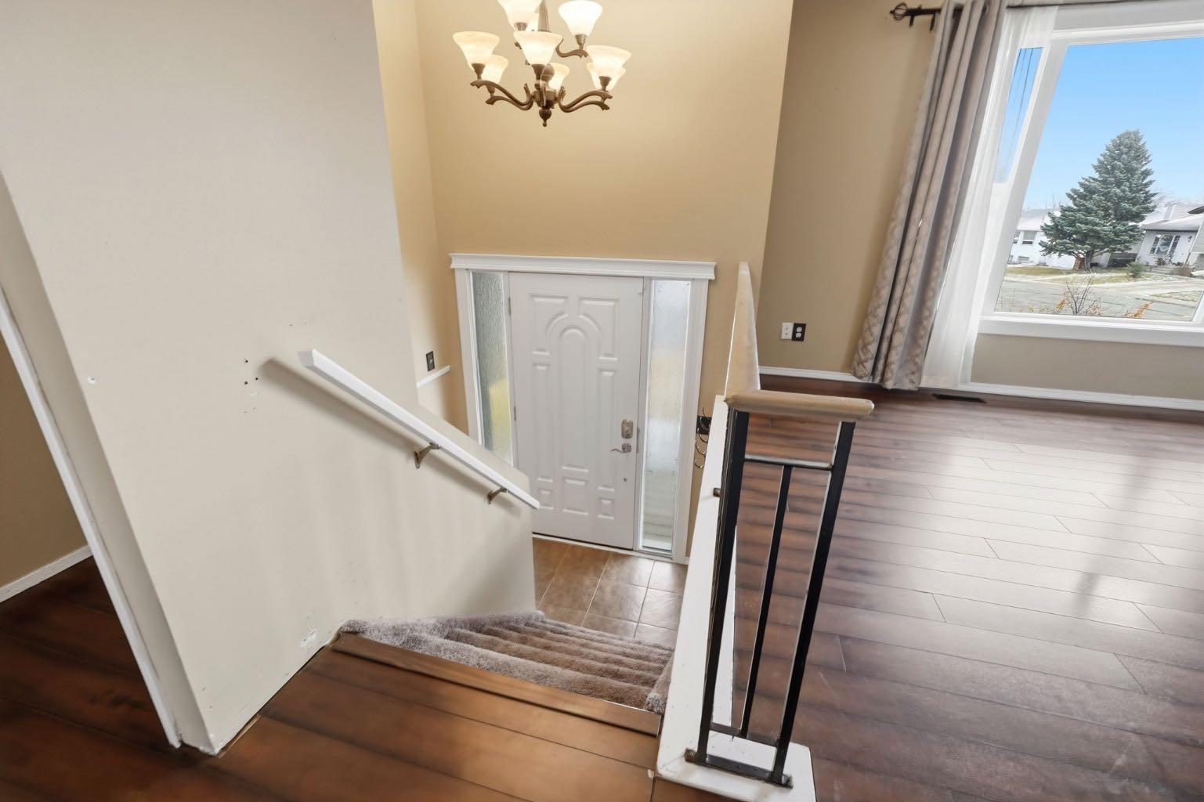
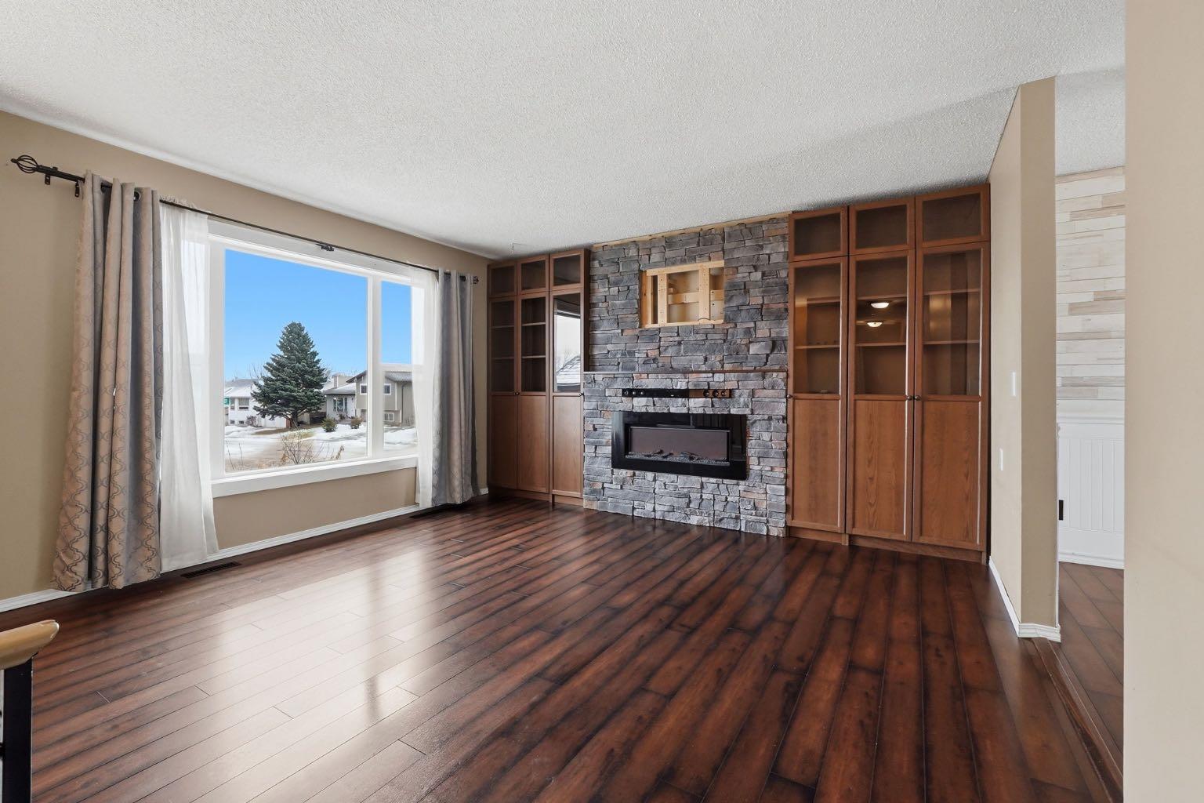
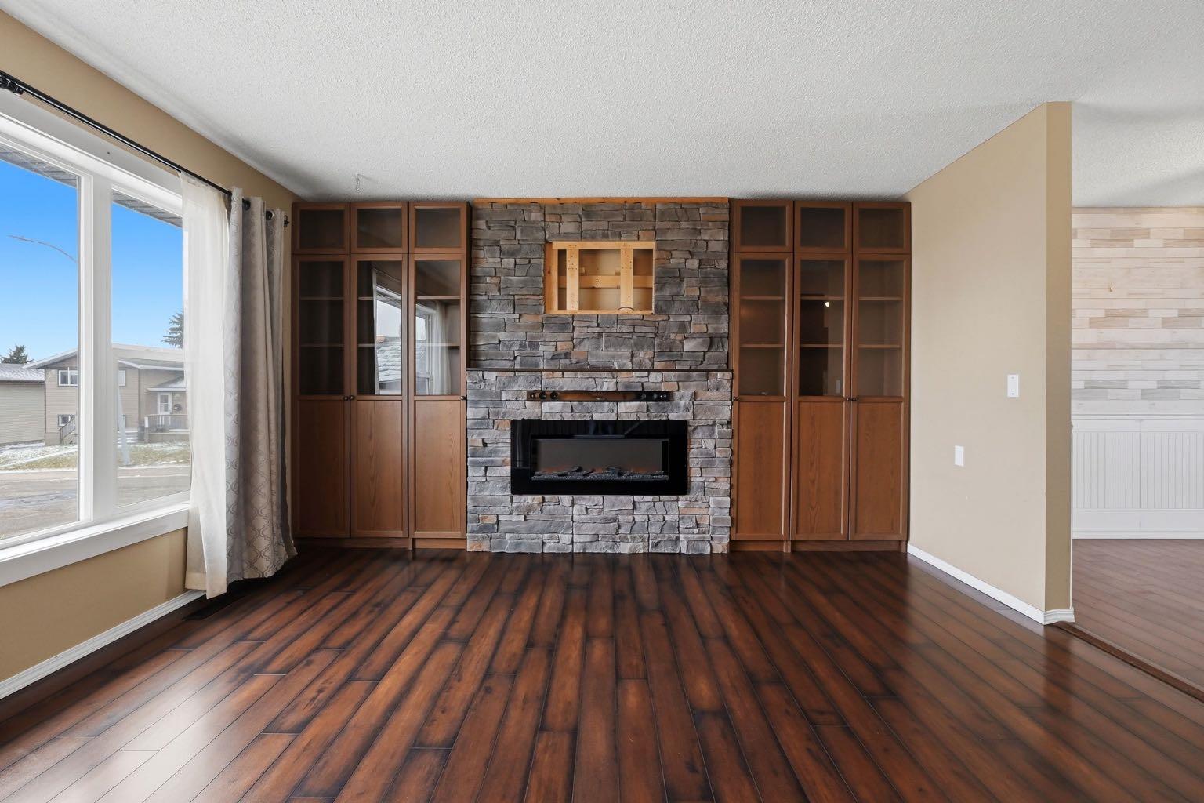
Welcome to this fantastic home on a corner lot, with great curb appeal, ideally located near schools, parks, playgrounds, walking trails and shopping. Entering the upper level, the living room features an electric fireplace with brick face, surrounded by glass-front cabinetry, and a large window overlooking the street. The adjoining dining room opens onto a spacious deck through a French door, overlooking the fully fenced backyard. The kitchen offers ample cabinetry, a refrigerator, stove, range hood, dishwasher, a top mount double basin sink made of granite composite, and a large window overlooking the deck and fully fenced backyard. Hallway closets provide additional storage. The main bathroom includes tiled floors and surround, a four-piece layout, generous storage, and a convenient cheater door to the primary bedroom. The primary bedroom and two secondary bedrooms complete this level. Laminate flooring runs throughout, with carpet in the secondary rooms. The finished basement offers a second living area with an electric fireplace, wet bar/kitchen with refrigerator, sink, cabinets and a spot for a small stove. A fourth bedroom/den, rec room, laundry room and 3 piece bathroom complete this level, in addition to a separate door providing direct access to the backyard. The front yard has perennial flower beds, mature trees and decorative shrubs, adding to the home's curb appeal. The fully fenced backyard has plenty of room for kids and pets to play, a fire pit, and a large west facing deck with light up railing, color controlled by Peak Lighting (app). The tall trees to the south, offer a good mixture of sun, shade and privacy, perfect for entertaining and bbq's. This property also includes a large, detached, heated and insulated garage, with two new doors, tracks and motors, and a paved parking pad leading to the garage for low maintenance, off-street parking.

Save
Ask
Tour
Hide
Share
Listing Snapshot
Price 
$458,500
Days On Site 
0 Days
Bedrooms 
4
Inside Area (SqFt) 
1,035 sqft
Total Baths 
2
Full Baths 
2
Partial Baths 
N/A
Lot Size 
0.13 Acres
Year Built 
1981
MLS® Number 
A2353756
Status 
Active
Property Tax 
$3,680
Maintenance Fees 
N/A
Sq Ft Source 
N/A
Friends & Family
Recent Activity
11 hours agoListing first seen on site
17 hours agoListing updated with changes from the MLS®
General Features
Acres 
0.13
Garage 
Yes
Garage Spaces 
2
Levels 
One
Parking 
Garage Door OpenerGarage
Parking Spaces 
6
Property Sub Type 
Single Family Residence
SqFt Above 
1035
SqFt Below 
909
Style 
Bi-Level
Zoning 
R1C
Interior Features
Appliances 
DishwasherRefrigeratorWasher/DryerElectric Range
Basement 
FullFinished
Fireplace 
Yes
Fireplace Features 
ElectricFamily RoomLiving RoomStone
Fireplaces 
2
Flooring 
CarpetLaminateLinoleumTile
Heating 
Forced AirNatural Gas
Interior 
BarCeiling Fan(s)Laminate Counters
Laundry Features 
In Basement
3pc Bathroom 
Dimensions - 6`10" x 5`11"Level - Basement
4pc Bathroom 
Dimensions - 10`10" x 6`4"Level - Main
Bedroom 
Dimensions - 13`8" x 7`0"Level - Basement
Bedroom - Primary 
Dimensions - 10`9" x 12`2"Level - Main
Dining Room 
Dimensions - 11`3" x 8`9"Level - Main
Family Room 
Dimensions - 15`0" x 13`11"Level - Basement
Furnace/Utility Room 
Dimensions - 7`0" x 4`8"Level - Basement
Game Room 
Dimensions - 14`7" x 11`4"Level - Basement
Kitchen 
Dimensions - 6`11" x 10`0"Level - Basement
Laundry 
Dimensions - 7`10" x 7`9"Level - Basement
Living Room 
Dimensions - 13`9" x 13`10"Level - Main
Save
Ask
Tour
Hide
Share
Exterior Features
Construction Details 
ConcreteFrame
Exterior 
Fire PitGardenPrivate Yard
Fencing 
Fenced
Frontage 
16.76M 55`0"
Lot Features 
Corner LotFew TreesFront YardGardenLandscapedPaved
Patio And Porch 
Deck
Roof 
ShingleAsphalt
Community Features
Community Features 
ParkPlaygroundSidewalks
Listing courtesy of Tamar Nahorney of Maxwell Real Estate Solutions Ltd.

Listing information is provided by Participants of the Alberta One Realty Listing Services (Pillar 9). IDX information is provided exclusively for personal, non-commercial use, and may not be used for any purpose other than to identify prospective properties consumers may be interested in purchasing. Information is deemed reliable but not guaranteed. Copyright 2026, Alberta One Realty Listing Services (Pillar 9)
Last checked 2026-10-30 08:53 AM UTC

Neighborhood & Commute
Source: Walkscore
Disclosure: Community information and market data powered by Constellation Data Labs. Information is deemed reliable but not guaranteed.
Save
Ask
Tour
Hide
Share