Save
Ask
Tour
Hide
Share
$549,900
New Listing

32 Castleglen Court NE
Calgary, AB T3J 2B8

For Sale|Single Family Residence|Active
6
Beds
4
Total Baths
3
Full Baths
1
Partial Bath
2,069.06
SqFt
$266
/SqFt
1981
Built
Subdivision:
Castleridge
County:
Calgary
Call Now: 403.991.9886
Is this the listing for you? We can help make it yours.
403.991.9886
32 Castleglen Court NE32 Castleglen Court NE32 Castleglen Court NE32 Castleglen Court NE
Save
Ask
Tour
Hide
Share

Mortgage Calculator

Monthly Payment (Est.)

Enter an interest rate to see your estimated monthly payment.
Calculator powered by Showcase IDX, a Constellation1 Company. Copyright ©2026 Information is deemed reliable but not guaranteed.

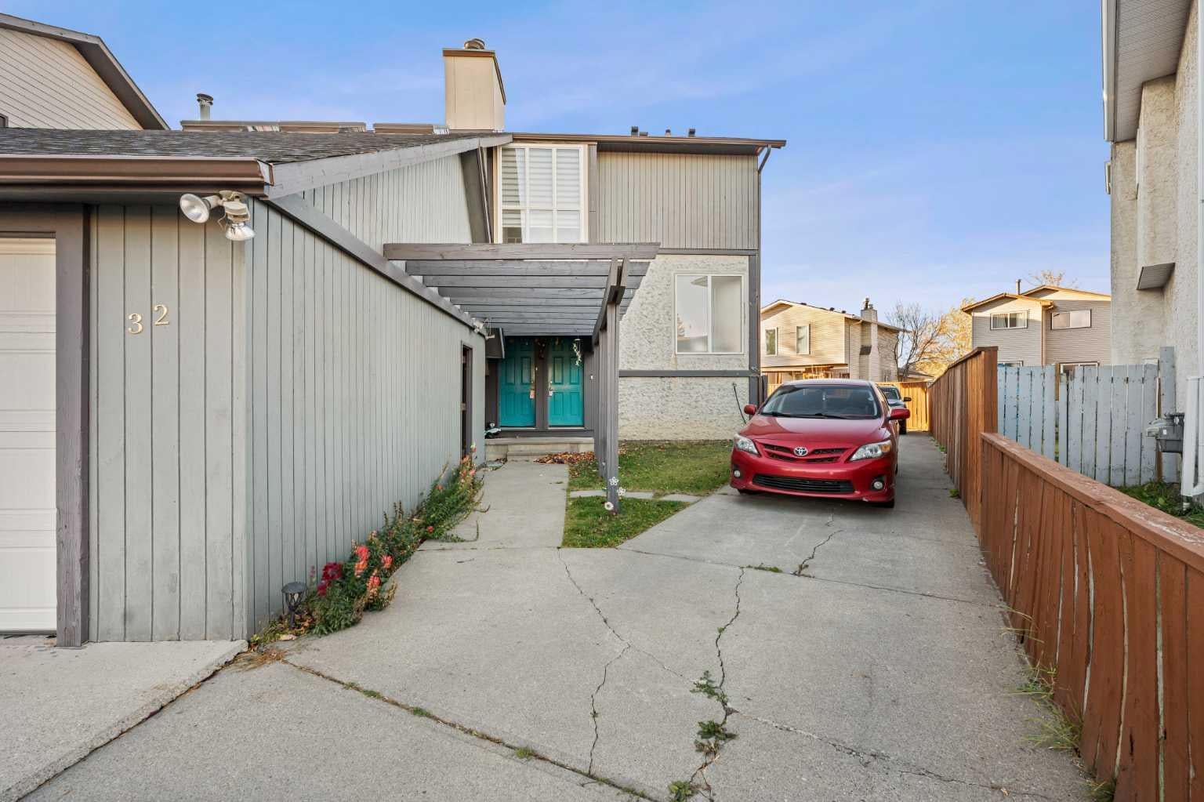
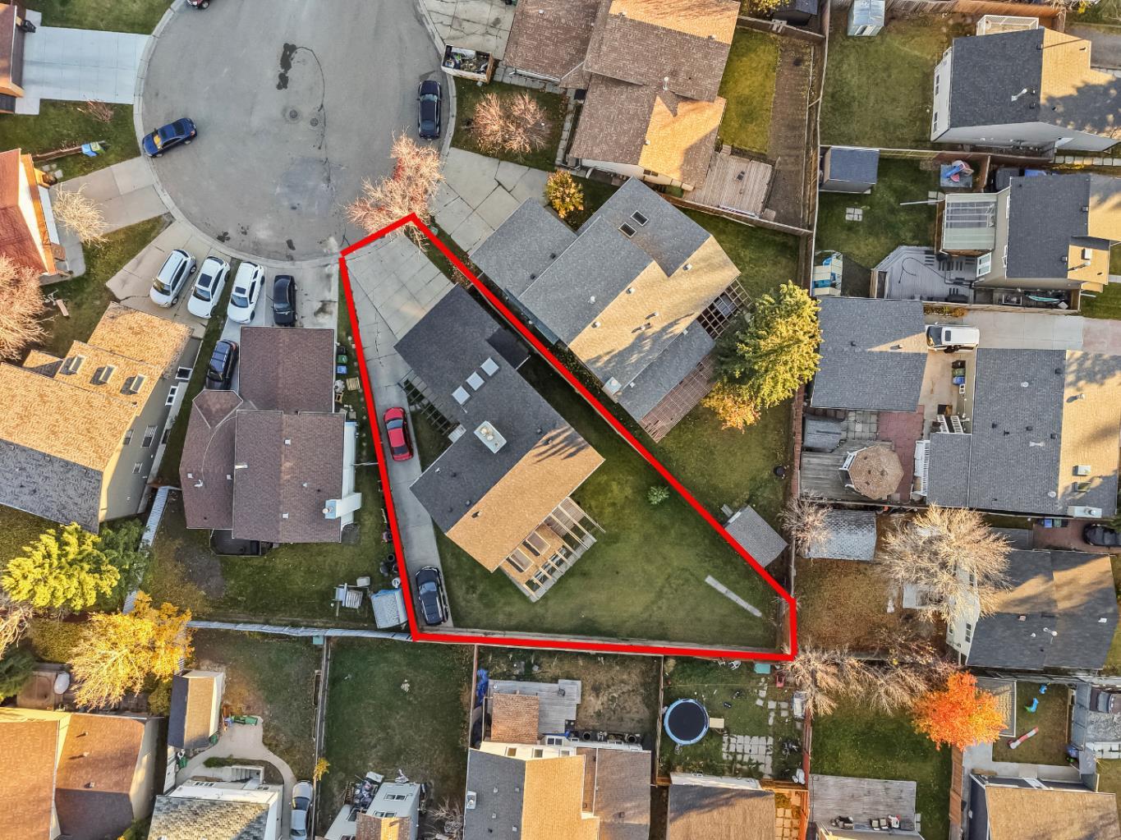
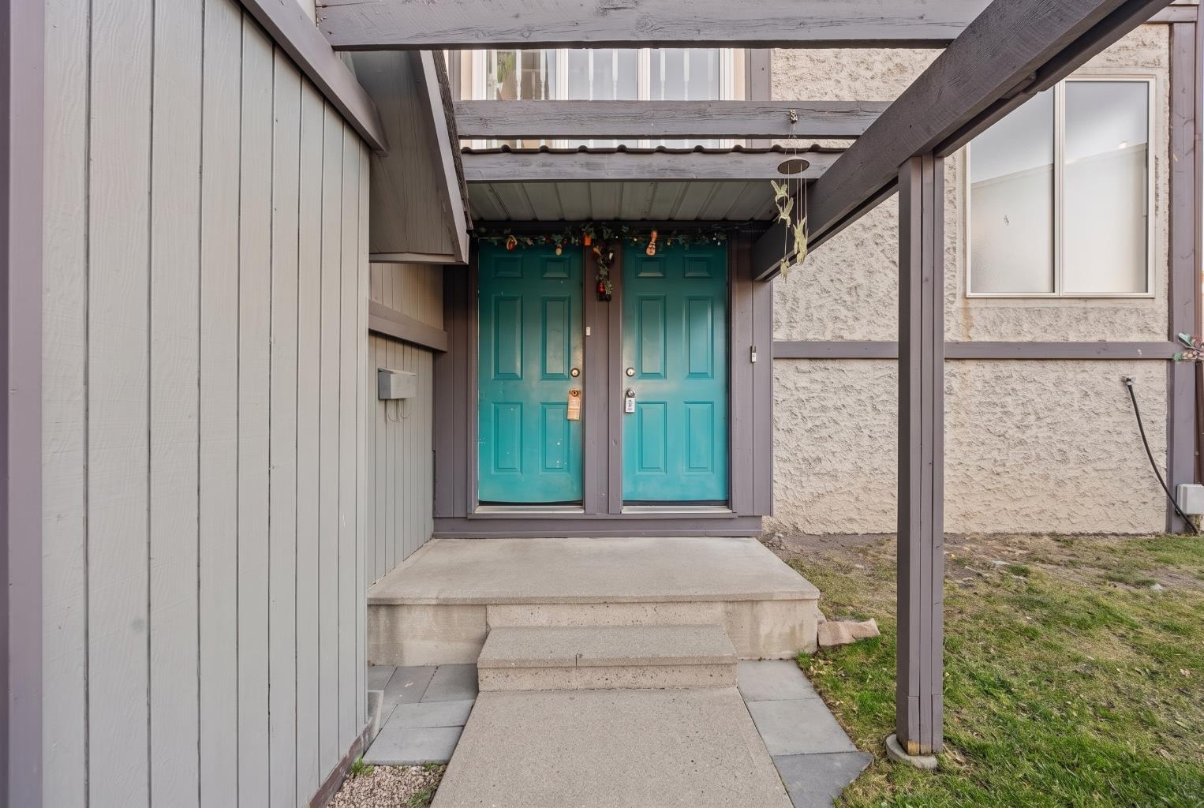
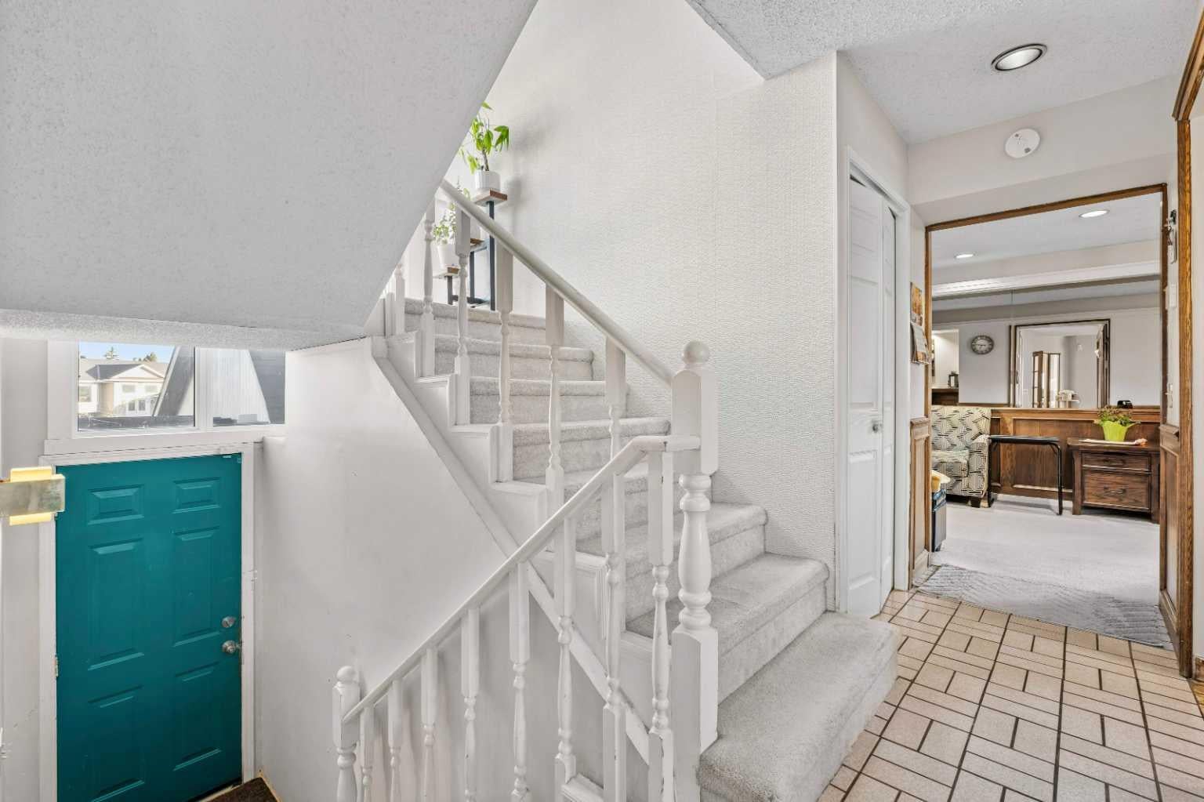
WELCOME TO 32 CASTLEGLEN COURT NE! Nestled in a quiet cul-de-sac in the established community of Castleridge, this fantastic property sits on a spacious pie-shaped lot and offers an exceptional combination of space, comfort, versatility, and exciting future potential! Featuring 4 bedrooms on the upper level, this home is ideal for growing families or those seeking extra room. The property also features a 2-bedroom illegal basement suite with a separate entrance, offering flexible living arrangements for extended family or additional occupants. Enjoy the added luxury of your very own private sauna and sunroom, perfect for year-round relaxation and entertaining. The generous pie-shaped lot offers plenty of outdoor space, along with additional on-property parking or room for RV parking—a rare and valuable feature! With its spacious layout, separate basement entrance, and oversized lot, this property offers excellent future potential for renovations, customization, or further development, subject to City approvals. Conveniently located near schools, playgrounds, Prairie Winds Park, Castleridge Plaza, shopping, restaurants, public transit, and the McKnight-Westwinds CTrain Station, with easy access to major roadways and everyday amenities. Whether you're looking for a spacious family home, flexible living arrangements, or a property with long-term potential, this home has plenty to offer. DON'T MISS THIS FANTASTIC OPPORTUNITY TO OWN A UNIQUE PROPERTY WITH ENDLESS POSSIBILITIES IN A DESIRABLE CUL-DE-SAC LOCATION!

Save
Ask
Tour
Hide
Share
Listing Snapshot
Price 
$549,900
Days On Site 
0 Days
Bedrooms 
6
Inside Area (SqFt) 
2,069.06 sqft
Total Baths 
4
Full Baths 
3
Partial Baths 
1
Lot Size 
0.16 Acres
Year Built 
1981
MLS® Number 
A2353734
Status 
Active
Property Tax 
$4,515
Maintenance Fees 
N/A
Sq Ft Source 
N/A
Friends & Family
Recent Activity
9 hours agoListing first seen on site
15 hours agoListing updated with changes from the MLS®
General Features
Acres 
0.16
Attached Garage 
Yes
Garage 
Yes
Garage Spaces 
2
Levels 
Two
Parking 
AttachedGarage
Parking Spaces 
8
Property Sub Type 
Single Family Residence
SqFt Above 
2069.07
SqFt Below 
892.15
Style 
2 Storey
Zoning 
R-C1
Interior Features
Appliances 
DishwasherRefrigeratorWasher/DryerElectric Range
Basement 
FullFinishedExterior EntryWalk-Up Access
Fireplace 
Yes
Fireplace Features 
Electric
Fireplaces 
2
Flooring 
CarpetLinoleum
Heating 
Forced AirNatural Gas
Interior 
Built-in FeaturesKitchen IslandSaunaStorageWalk-In Closet(s)
Laundry Features 
Main Level
2pc Bathroom 
Dimensions - 5`1" x 5`6"Level - Main
3pc Ensuite bath 
Dimensions - 7`9" x 5`3"Level - Second
4pc Bathroom 
Dimensions - 5`2" x 7`8"Level - Basement
Bedroom 
Dimensions - 9`7" x 9`7"Level - Basement
Bedroom - Primary 
Dimensions - 12`3" x 15`0"Level - Second
Dining Room 
Dimensions - 11`6" x 13`0"Level - Main
Kitchen 
Dimensions - 15`0" x 9`7"Level - Basement
Laundry 
Dimensions - 9`9" x 9`7"Level - Main
Living Room 
Dimensions - 14`11" x 13`5"Level - Basement
Loft 
Dimensions - 14`3" x 4`1"Level - Second
Sauna 
Dimensions - 6`1" x 6`1"Level - Main
Sunroom/Solarium 
Dimensions - 7`6" x 15`11"Level - Main
Save
Ask
Tour
Hide
Share
Exterior Features
Construction Details 
ConcreteWood Siding
Exterior 
Storage
Fencing 
Fenced
Frontage 
8.26M 27`1"
Lot Features 
Pie Shaped Lot
Patio And Porch 
DeckSee Remarks
Roof 
ShingleAsphalt
Community Features
Community Features 
ParkPlaygroundSidewalksStreet Lights
Listing courtesy of Sahib Shergill of Century 21 Bravo Realty

Listing information is provided by Participants of the Alberta One Realty Listing Services (Pillar 9). IDX information is provided exclusively for personal, non-commercial use, and may not be used for any purpose other than to identify prospective properties consumers may be interested in purchasing. Information is deemed reliable but not guaranteed. Copyright 2026, Alberta One Realty Listing Services (Pillar 9)
Last checked 2026-10-30 08:05 AM UTC

Neighborhood & Commute
Source: Walkscore
Disclosure: Community information and market data powered by Constellation Data Labs. Information is deemed reliable but not guaranteed.
Save
Ask
Tour
Hide
Share