Save
Ask
Tour
Hide
Share
$749,900
4 Days On Site

1107 Gladstone Road NW 503
Calgary, AB T2N 3T1

For Sale|Apartment|Active
2
Beds
2
Total Baths
2
Full Baths
1,086.24
SqFt
$690
/SqFt
2022
Built
Subdivision:
Hillhurst
County:
Calgary
Call Now: 403.991.9886
Is this the listing for you? We can help make it yours.
403.991.9886
1107 Gladstone Road NW 5031107 Gladstone Road NW 5031107 Gladstone Road NW 5031107 Gladstone Road NW 503
Save
Ask
Tour
Hide
Share

Mortgage Calculator

Monthly Payment (Est.)

Enter an interest rate to see your estimated monthly payment.
Calculator powered by Showcase IDX, a Constellation1 Company. Copyright ©2026 Information is deemed reliable but not guaranteed.

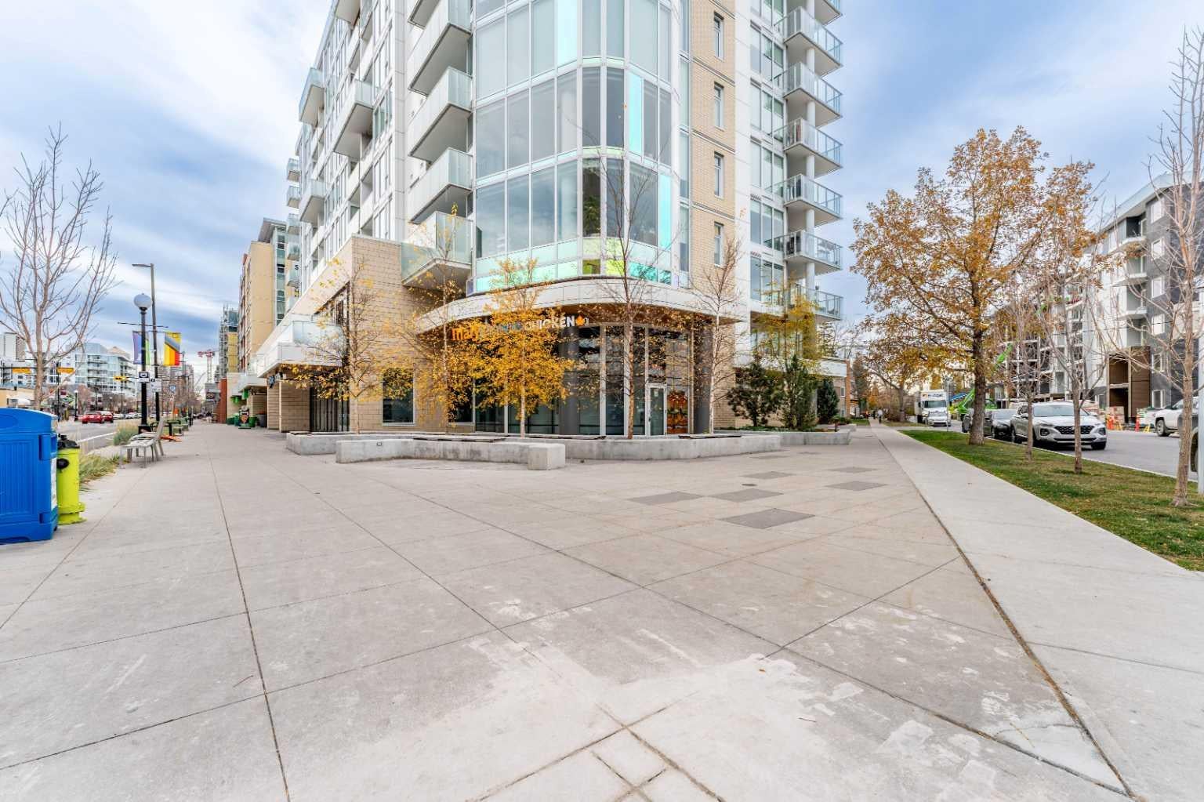
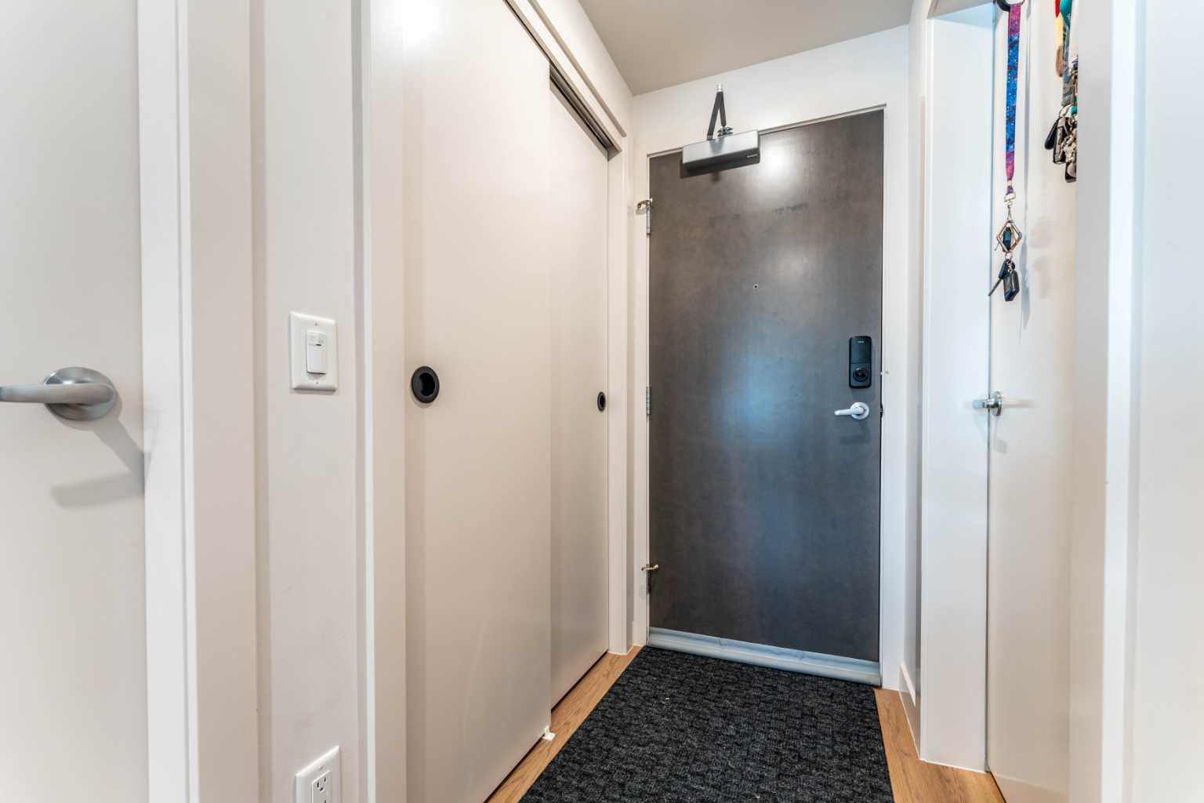
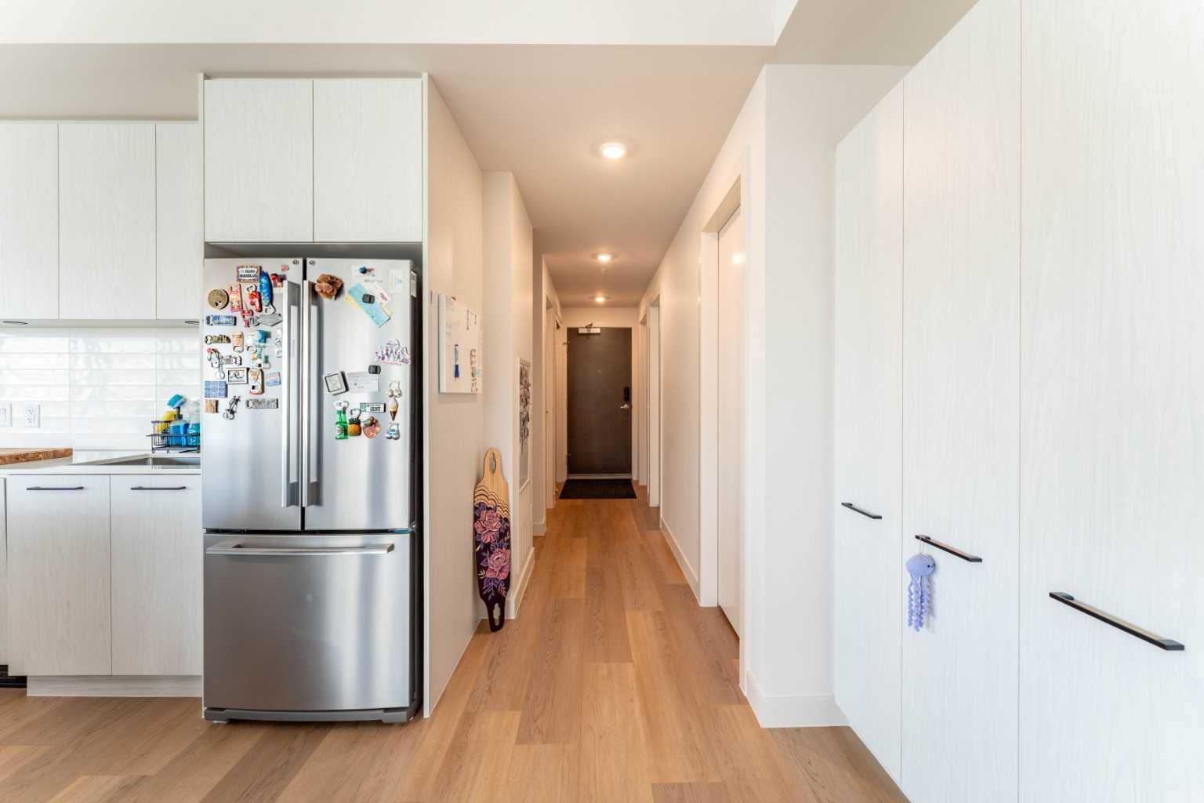
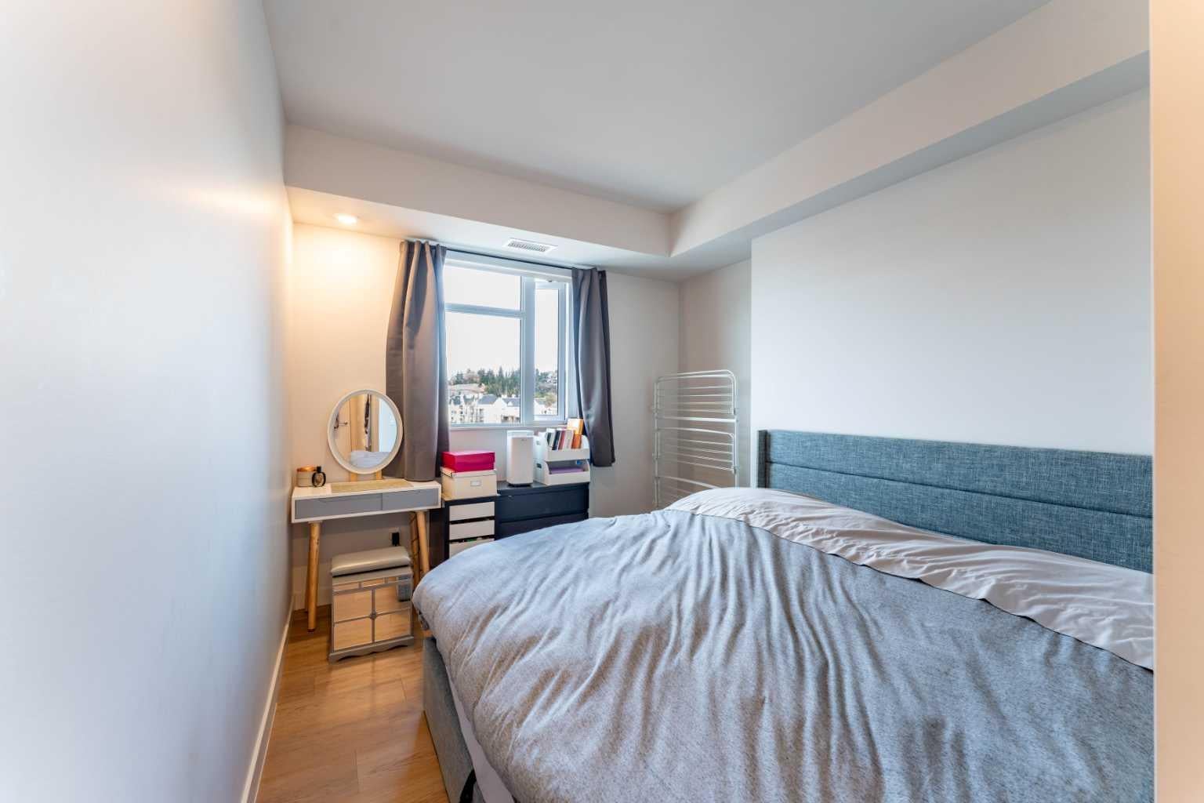
Sought after home in the Theodore, this exceptional corner residence offers a rare opportunity to experience refined urban living in the heart of Kensington. Featuring a thoughtfully designed two bedroom, two bath plus DEN layout, this unit comes with TWO parking stalls. Floor to ceiling windows wrap the corner unit in natural light allow for a bright, airy atmosphere while showcasing captivating views. With 9 foot ceilings and elegant luxury vinyl plank flooring, it sets the tone for contemporary living. With open concept, the living and dining area flows seamlessly around the kitchen. A private balcony extends the living space outdoors offering the perfect setting to enjoy your morning coffee or unwind in the evening. Residents enjoy easy access with steps to local groceries, gas, restaurants and boutiques. Moments from Riley Park, Bow River, nearby schools and minutes from Calgary's downtown core. Combining functional layout, abundant natural light, contemporary finishes and the rare convenience of two parking stalls, enjoy living in one of Calgary's most desirable neighbourhoods.

Save
Ask
Tour
Hide
Share
Listing Snapshot
Price 
$749,900
Days On Site 
4 Days
Bedrooms 
2
Inside Area (SqFt) 
1,086.24 sqft
Total Baths 
2
Full Baths 
2
Partial Baths 
N/A
Lot Size 
N/A
Year Built 
2022
MLS® Number 
A2353695
Status 
Active
Property Tax 
$3,946.71
Maintenance Fees 
$640 monthly
Sq Ft Source 
N/A
Friends & Family
Recent Activity
3 days agoStatus changed to Active
3 days agoListing updated with changes from the MLS®
4 days agoListing first seen on site
General Features
Levels 
One
Number Of Stories 
10
Parking Spaces 
2
Pets 
YesBreed Restrictions
Property Sub Type 
Apartment
Style 
Apartment-Single Level Unit
Zoning 
DC
Interior Features
Appliances 
DishwasherMicrowaveRangeRange HoodRefrigeratorWasher/Dryer
Cooling 
Central Air
Flooring 
Vinyl
Heating 
Forced Air
Interior 
Built-in FeaturesElevatorHigh CeilingsKitchen Island
Laundry Features 
In Unit
Window Features 
Window Coverings
3pc Ensuite bath 
Dimensions - 4`11" x 10`0"Level - Main
4pc Bathroom 
Dimensions - 9`0" x 6`11"Level - Main
Bedroom 
Dimensions - 9`6" x 11`5"Level - Main
Bedroom - Primary 
Dimensions - 10`2" x 21`5"Level - Main
Den 
Dimensions - 7`7" x 7`0"Level - Main
Dining Room 
Dimensions - 9`5" x 16`1"Level - Main
Kitchen 
Dimensions - 10`6" x 21`9"Level - Main
Laundry 
Dimensions - 4`8" x 6`11"Level - Main
Living Room 
Dimensions - 11`5" x 7`11"Level - Main
Walk-In Closet 
Dimensions - 6`8" x 6`11"Level - Main
Save
Ask
Tour
Hide
Share
Exterior Features
Construction Details 
Concrete
Exterior 
BalconyLighting
Windows/Doors 
Window Coverings
Community Features
Association Amenities 
Roof Deck
Maintenance Fee 
$640.0
Maintenance Fee Frequency 
Monthly
Additional Maintenance Fee Frequency 
Monthly
Community Features 
GolfParkPlayground
Listing courtesy of Shaune Leung of Houston Realty.ca

Listing information is provided by Participants of the Alberta One Realty Listing Services (Pillar 9). IDX information is provided exclusively for personal, non-commercial use, and may not be used for any purpose other than to identify prospective properties consumers may be interested in purchasing. Information is deemed reliable but not guaranteed. Copyright 2026, Alberta One Realty Listing Services (Pillar 9)
Last checked 2026-10-30 09:54 AM UTC

Neighborhood & Commute
Source: Walkscore
Disclosure: Community information and market data powered by Constellation Data Labs. Information is deemed reliable but not guaranteed.
Save
Ask
Tour
Hide
Share