Save
Ask
Tour
Hide
Share
$394,900
3 Days On Site

116 6 Avenue NE 106
Slave Lake, AB T0G 2A2

For Sale|Townhouse|Active
3
Beds
4
Total Baths
3
Full Baths
1
Partial Bath
1,875.6
SqFt
$211
/SqFt
2010
Built
County:
Lesser Slave River No. 124, M.D. of
Call Now: 403.991.9886
Is this the listing for you? We can help make it yours.
403.991.9886
116 6 Avenue NE 106116 6 Avenue NE 106116 6 Avenue NE 106116 6 Avenue NE 106
Save
Ask
Tour
Hide
Share

Mortgage Calculator

Monthly Payment (Est.)

Enter an interest rate to see your estimated monthly payment.
Calculator powered by Showcase IDX, a Constellation1 Company. Copyright ©2026 Information is deemed reliable but not guaranteed.

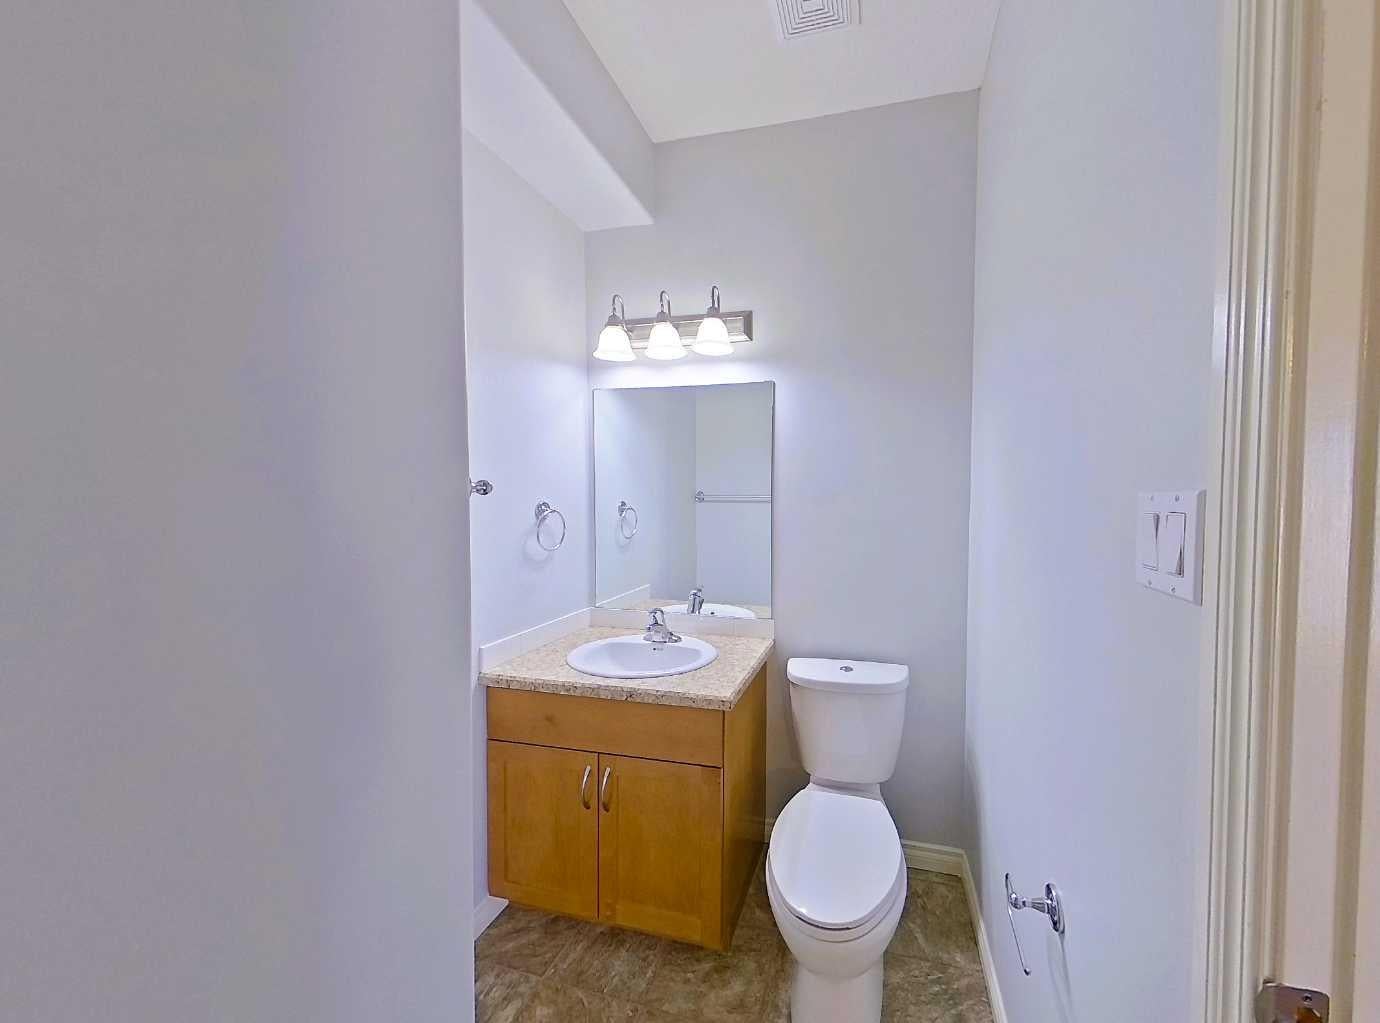
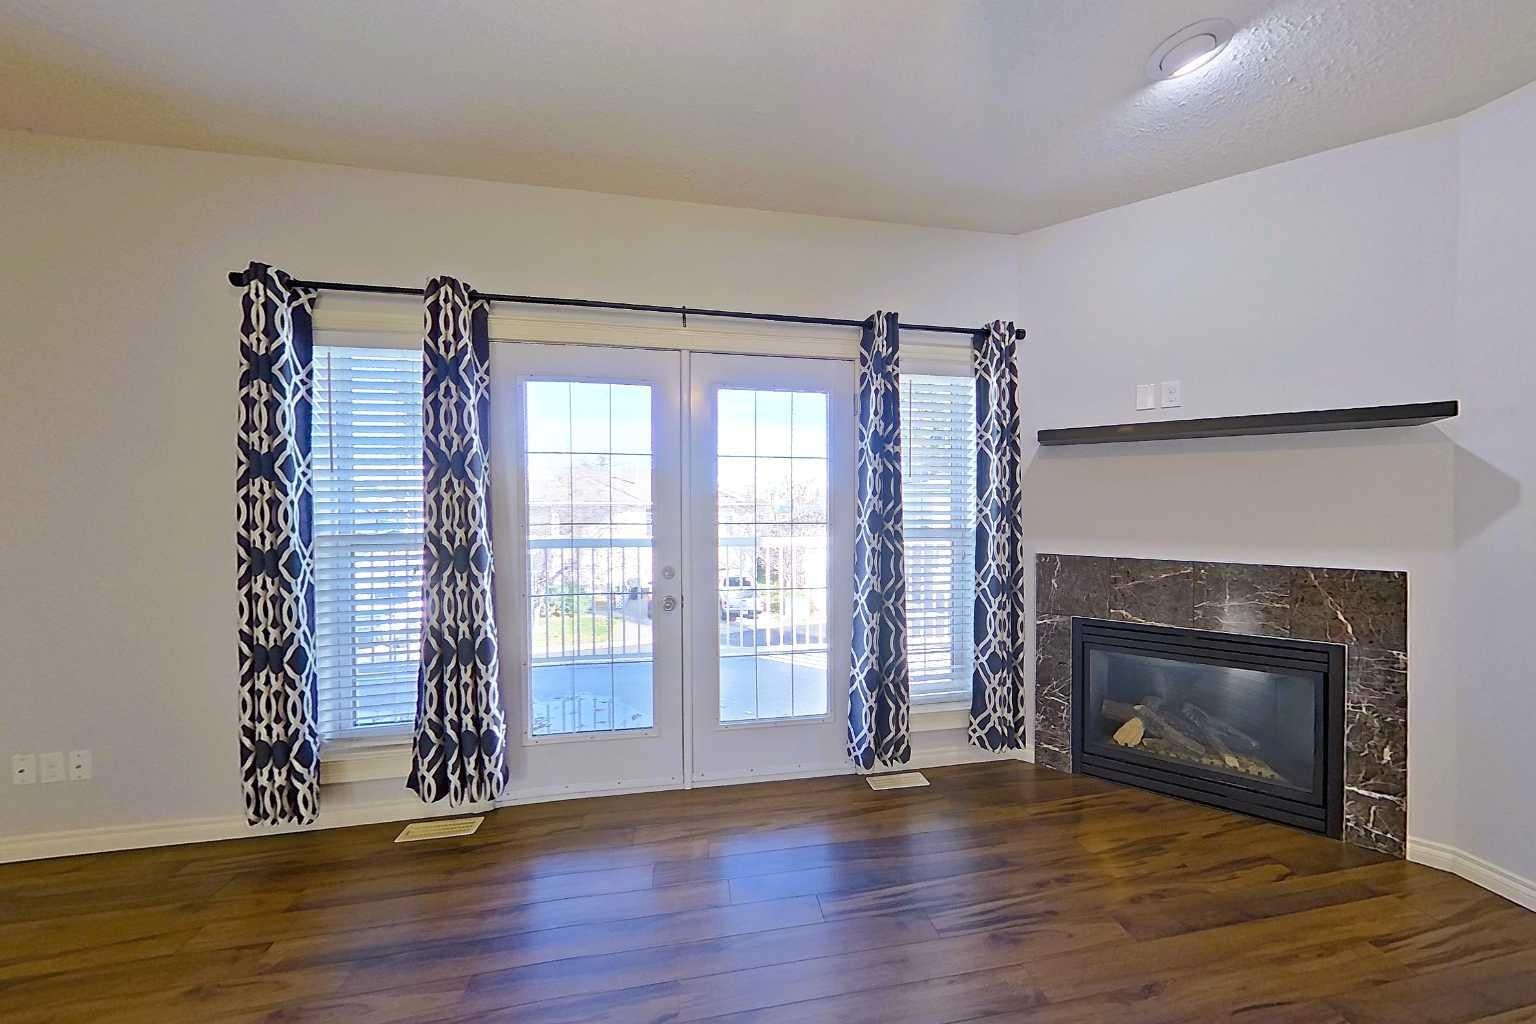
Exceptional 1,875 sq. ft. Townhome in the sought-after Aspen Lane Development, in Slave Lakes NE. Bathed in abundant natural light throughout, the main level features a bright, spacious living room complete with a cozy corner gas fireplace and garden doors out to a balcony where you can enjoy your morning coffee....overlooking the development. The kitchen offers ample cupboard space, a functional island, 4 Appliances and under-counter lighting. A convenient 2-piece bathroom completes the main floor. Upstairs, you will find a dedicated upper-level laundry room, two comfortable bedrooms, a full 4-piece bathroom, and an expansive primary suite with a walk-in closet and private 4-piece ensuite. The fully finished lower level offers great versatility with a rec room/bedroom setup that includes a Murphy bed, a third full 4-piece bathroom, utility room, and direct access to a private back deck with privacy walls. Complete with a finished double car garage featuring direct access and a small storage room; This home is perfect for families, professionals, or investors looking for space, layout, and worry-free convenience! This property boasts an unbeatable location next door to CJ Schurter School and Legacy Center Daycare, and just minutes from E.G. Wahlstrom School, downtown shopping, banks, the hospital, Public Library, Swimming Pool & Big Fish Bay Campground. A short 10-15 minute drive north of Slave Lake youll find the beautiful sandy shores of Lesser Slave Lake & the serene Gilwood Golf course that offers 18 Hole golf. Don't miss out on this incredible opportunity for convenience and comfortable living—schedule your showing today and make this exceptional property yours!

Save
Ask
Tour
Hide
Share
Listing Snapshot
Price 
$394,900
Days On Site 
3 Days
Bedrooms 
3
Inside Area (SqFt) 
1,875.6 sqft
Total Baths 
4
Full Baths 
3
Partial Baths 
1
Lot Size 
N/A
Year Built 
2010
MLS® Number 
A2353623
Status 
Active
Property Tax 
$3,226.71
Maintenance Fees 
$390 monthly
Sq Ft Source 
N/A
Friends & Family
Recent Activity
4 days agoListing first seen on site
4 days agoListing updated with changes from the MLS®
General Features
Attached Garage 
Yes
Foundation 
None
Garage 
Yes
Garage Spaces 
2
Levels 
Two
Parking 
ConcreteGarage Door OpenerOff StreetAttachedGarageDrivewayGuest
Parking Spaces 
2
Pets 
Yes
Property Sub Type 
Townhouse
Style 
2 Storey
Utilities 
Electricity ConnectedNatural Gas ConnectedSewer ConnectedWater Connected
Zoning 
R3
Interior Features
Appliances 
DishwasherDryerRefrigeratorWasherCooktop
Basement 
Other
Fireplace 
Yes
Fireplace Features 
GasLiving Room
Fireplaces 
1
Flooring 
CarpetLaminateLinoleum
Heating 
Forced AirNatural Gas
Interior 
Ceiling Fan(s)Central VacuumKitchen IslandLaminate CountersStorageWalk-In Closet(s)
Laundry Features 
Upper Level
2pc Bathroom 
Dimensions - 7`3" x 5`0"Level - Main
4pc Bathroom 
Dimensions - 8`3" x 5`0"Level - Lower
4pc Ensuite bath 
Dimensions - 4`11" x 9`3"Level - Second
Bedroom 
Dimensions - 12`0" x 10`1"Level - Second
Bedroom - Primary 
Dimensions - 15`1" x 12`1"Level - Second
Dining Room 
Dimensions - 11`7" x 13`10"Level - Main
Foyer 
Dimensions - 7`0" x 8`1"Level - Main
Furnace/Utility Room 
Dimensions - 8`3" x 5`9"Level - Lower
Game Room 
Dimensions - 16`9" x 11`3"Level - Lower
Kitchen 
Dimensions - 13`7" x 12`1"Level - Main
Living Room 
Dimensions - 25`1" x 16`0"Level - Main
Save
Ask
Tour
Hide
Share
Exterior Features
Construction Details 
BrickVinyl SidingFrame
Exterior 
BalconyLighting
Lot Features 
Few TreesLandscapedLevel
Patio And Porch 
Deck
Roof 
ShingleAsphalt
Waterfront Features 
Lake
Community Features
Association Amenities 
Snow Removal
Maintenance Fee 
$390.0
Maintenance Fee Frequency 
Monthly
Community Features 
Airport/RunwayClubhouseFishingGolfLakeParkPlaygroundPoolSidewalksStreet LightsTennis Court(s)
Listing courtesy of BRENDA BALLARD of ROYAL LEPAGE PROGRESSIVE REALTY

Listing information is provided by Participants of the Alberta One Realty Listing Services (Pillar 9). IDX information is provided exclusively for personal, non-commercial use, and may not be used for any purpose other than to identify prospective properties consumers may be interested in purchasing. Information is deemed reliable but not guaranteed. Copyright 2026, Alberta One Realty Listing Services (Pillar 9)
Last checked 2026-10-30 04:16 PM UTC

Neighborhood & Commute
Source: Walkscore
Disclosure: Community information and market data powered by Constellation Data Labs. Information is deemed reliable but not guaranteed.
Save
Ask
Tour
Hide
Share