Save
Ask
Tour
Hide
Share
$829,900
New Listing

11919 Coventry Hills Way NE
Calgary, AB T3K 6J7

For Sale|Single Family Residence|Active
5
Beds
4
Total Baths
3
Full Baths
1
Partial Bath
2,126.2
SqFt
$390
/SqFt
2006
Built
Subdivision:
Coventry Hills
County:
Calgary
Call Now: 403.991.9886
Is this the listing for you? We can help make it yours.
403.991.9886
11919 Coventry Hills Way NE11919 Coventry Hills Way NE11919 Coventry Hills Way NE11919 Coventry Hills Way NE
Save
Ask
Tour
Hide
Share

Mortgage Calculator

Monthly Payment (Est.)

Enter an interest rate to see your estimated monthly payment.
Calculator powered by Showcase IDX, a Constellation1 Company. Copyright ©2026 Information is deemed reliable but not guaranteed.

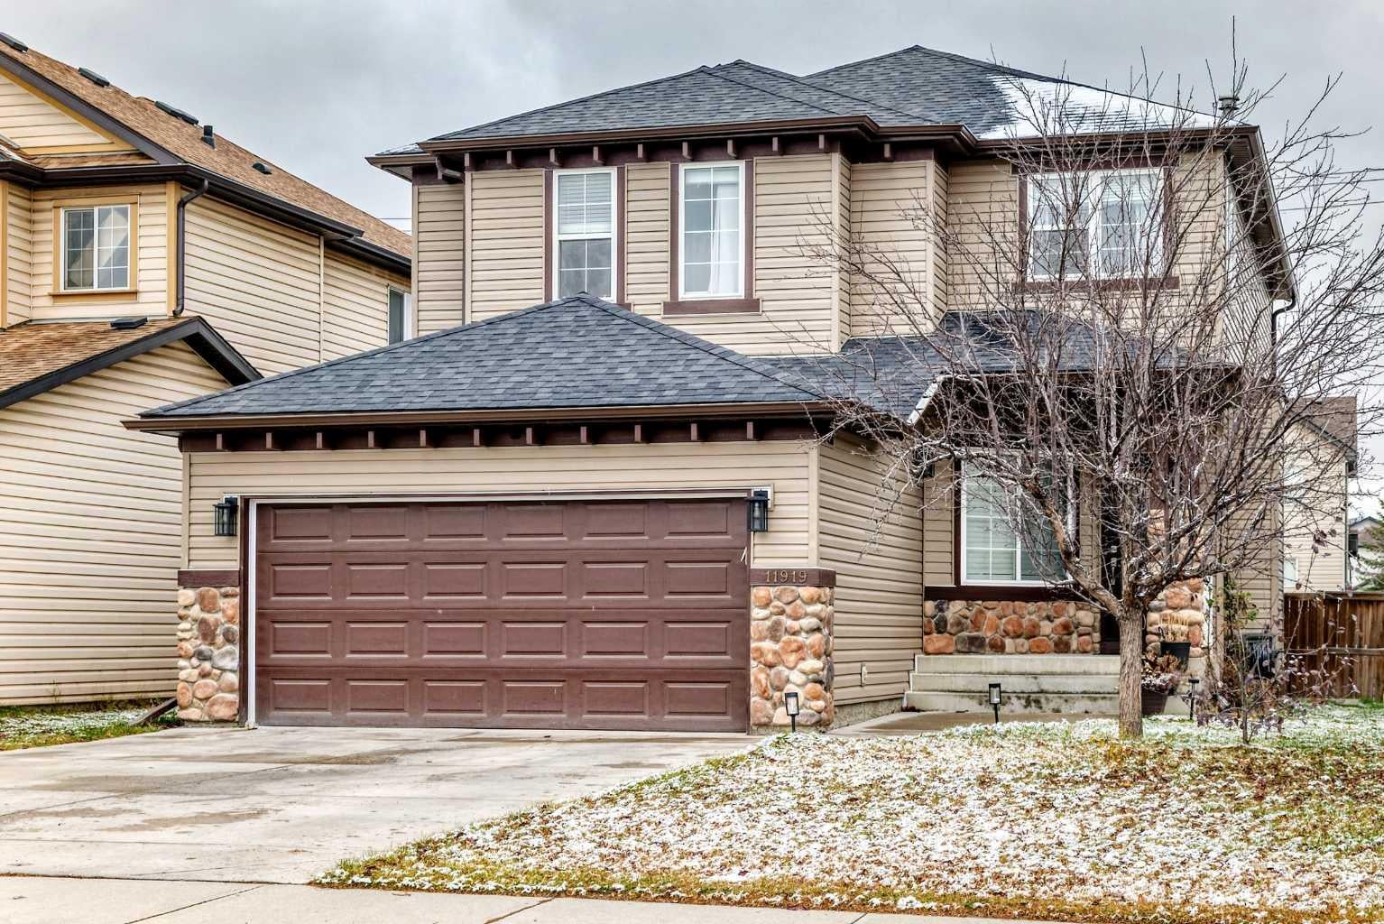
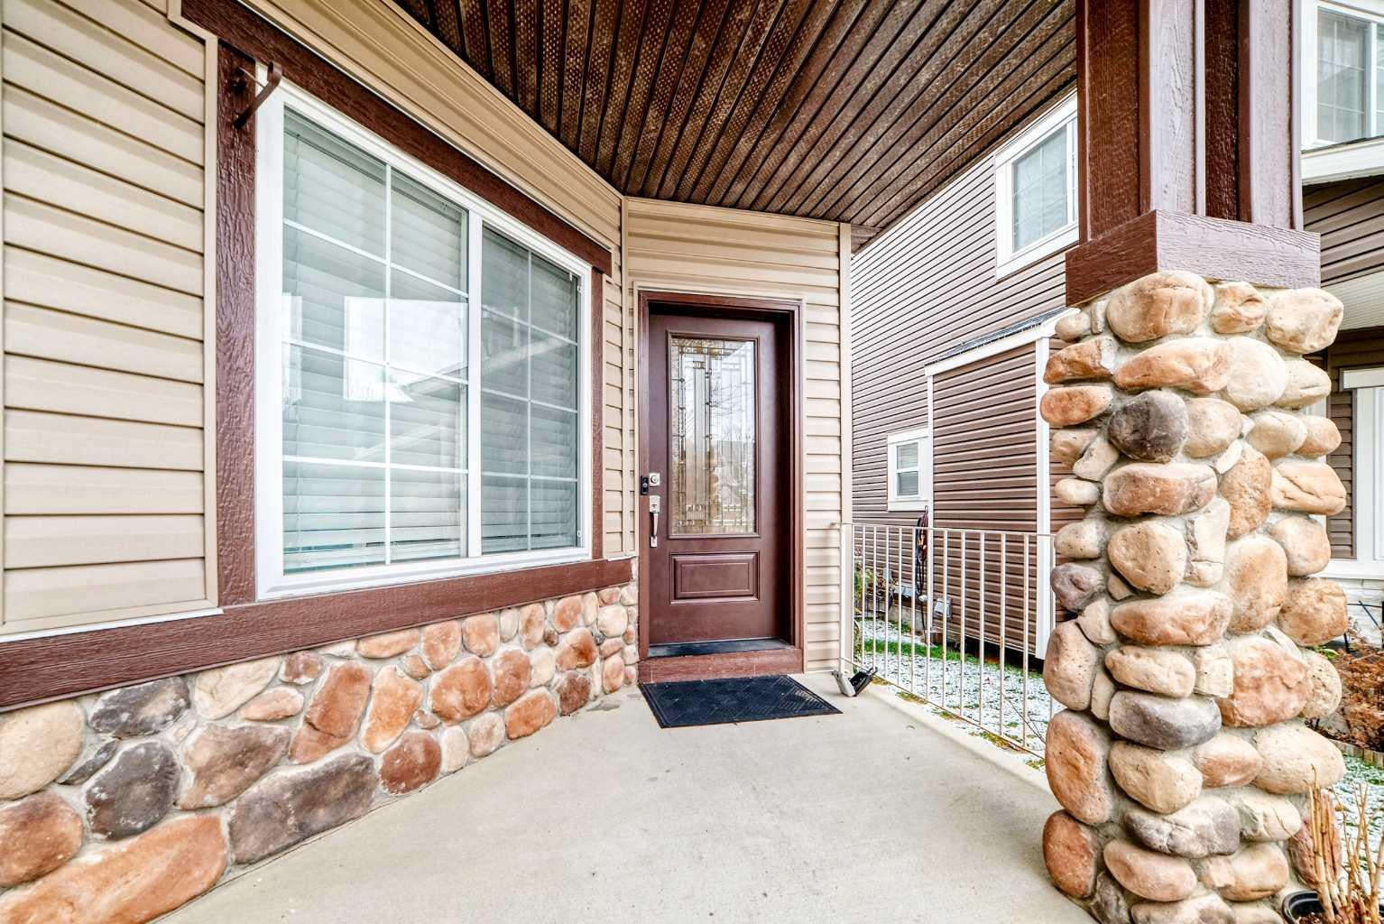
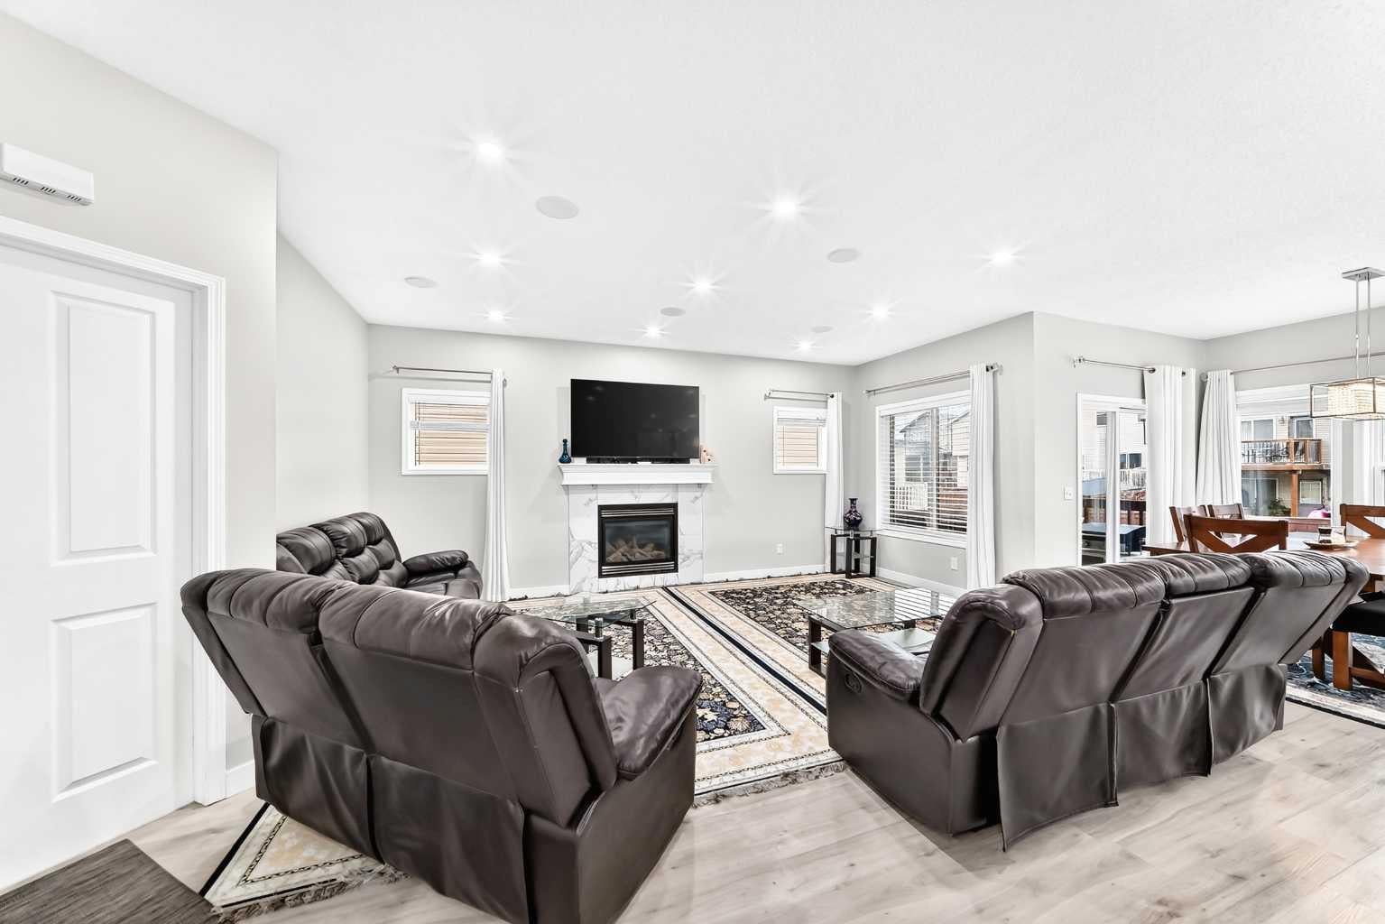
Welcome to this beautifully upgraded home in Coventry Hills, one of Calgary’s desirable communities! This exceptional property offers an impressive blend of style, comfort, and functionality, featuring modern finishes, thoughtful upgrades, and a fully developed, registered legal basement suite with a separate entrance. The main level welcomes you with an inviting living area featuring a cozy fireplace, 9-foot ceilings, and built-in speakers. The beautifully upgraded kitchen, completed in July 2026, showcases stylish cabinetry and quartz countertops, along with a gas line for a gas range. A convenient powder room and a versatile den provide additional functionality. For added convenience, the mudroom features a built-in spice kitchen and a dedicated laundry area for the main level. The extended deck is perfect for outdoor entertaining and includes a gas line for your barbecue. The upper level features a spacious primary bedroom with an ensuite bathroom complete with an air-jetted tub and a separate shower. Two additional generously sized bedrooms, a full bathroom, and a large bonus room provide plenty of space for the entire family. The fully developed, registered legal basement suite offers excellent flexibility and potential rental income. It features two bedrooms, a full bathroom, a kitchen, a family room, separate laundry, and a private entrance, providing a comfortable and independent living space. Recent exterior upgrades further enhance the property, including new roofing, siding, gutters, and eavestroughs, providing added value and peace of mind. Combining modern upgrades, spacious living areas, outdoor entertaining space, and the added benefit of a legal basement suite, this home presents an excellent opportunity for families, investors, or buyers looking for additional rental income in a desirable Calgary community. Book your private showing today and discover everything this exceptional Coventry Hills home has to offer!

Save
Ask
Tour
Hide
Share
Listing Snapshot
Price 
$829,900
Days On Site 
0 Days
Bedrooms 
5
Inside Area (SqFt) 
2,126.2 sqft
Total Baths 
4
Full Baths 
3
Partial Baths 
1
Lot Size 
0.1 Acres
Year Built 
2006
MLS® Number 
A2353204
Status 
Active
Property Tax 
$4,910
Maintenance Fees 
N/A
Sq Ft Source 
N/A
Friends & Family
Recent Activity
16 hours agoListing first seen on site
22 hours agoListing updated with changes from the MLS®
General Features
Acres 
0.1
Attached Garage 
Yes
Garage 
Yes
Garage Spaces 
2
Levels 
Two
Parking 
AttachedGarageGarage Door Opener
Parking Spaces 
6
Property Sub Type 
Single Family Residence
SqFt Above 
1021.3
SqFt Below 
769.5
Style 
2 Storey
Zoning 
R-1
Interior Features
Appliances 
DishwasherElectric OvenMicrowaveRange HoodWasher/Dryer
Basement 
FullFinishedExterior Entry
Fireplace 
Yes
Fireplace Features 
GasLiving Room
Fireplaces 
1
Flooring 
CarpetCeramic TileLaminate
Heating 
Fireplace(s)Forced Air
Interior 
Kitchen Island
Laundry Features 
In BasementMain Level
2pc Bathroom 
Dimensions - 5`0" x 5`0"Level - Main
3pc Bathroom 
Dimensions - 5`3" x 10`1"Level - Basement
4pc Bathroom 
Dimensions - 7`4" x 9`2"Level - Second
5pc Ensuite bath 
Dimensions - 7`1" x 10`8"Level - Second
Bedroom 
Dimensions - 8`5" x 11`8"Level - Basement
Bedroom - Primary 
Dimensions - 12`0" x 16`0"Level - Second
Bonus Room 
Dimensions - 14`11" x 13`3"Level - Second
Dining Room 
Dimensions - 9`9" x 10`1"Level - Main
Entrance 
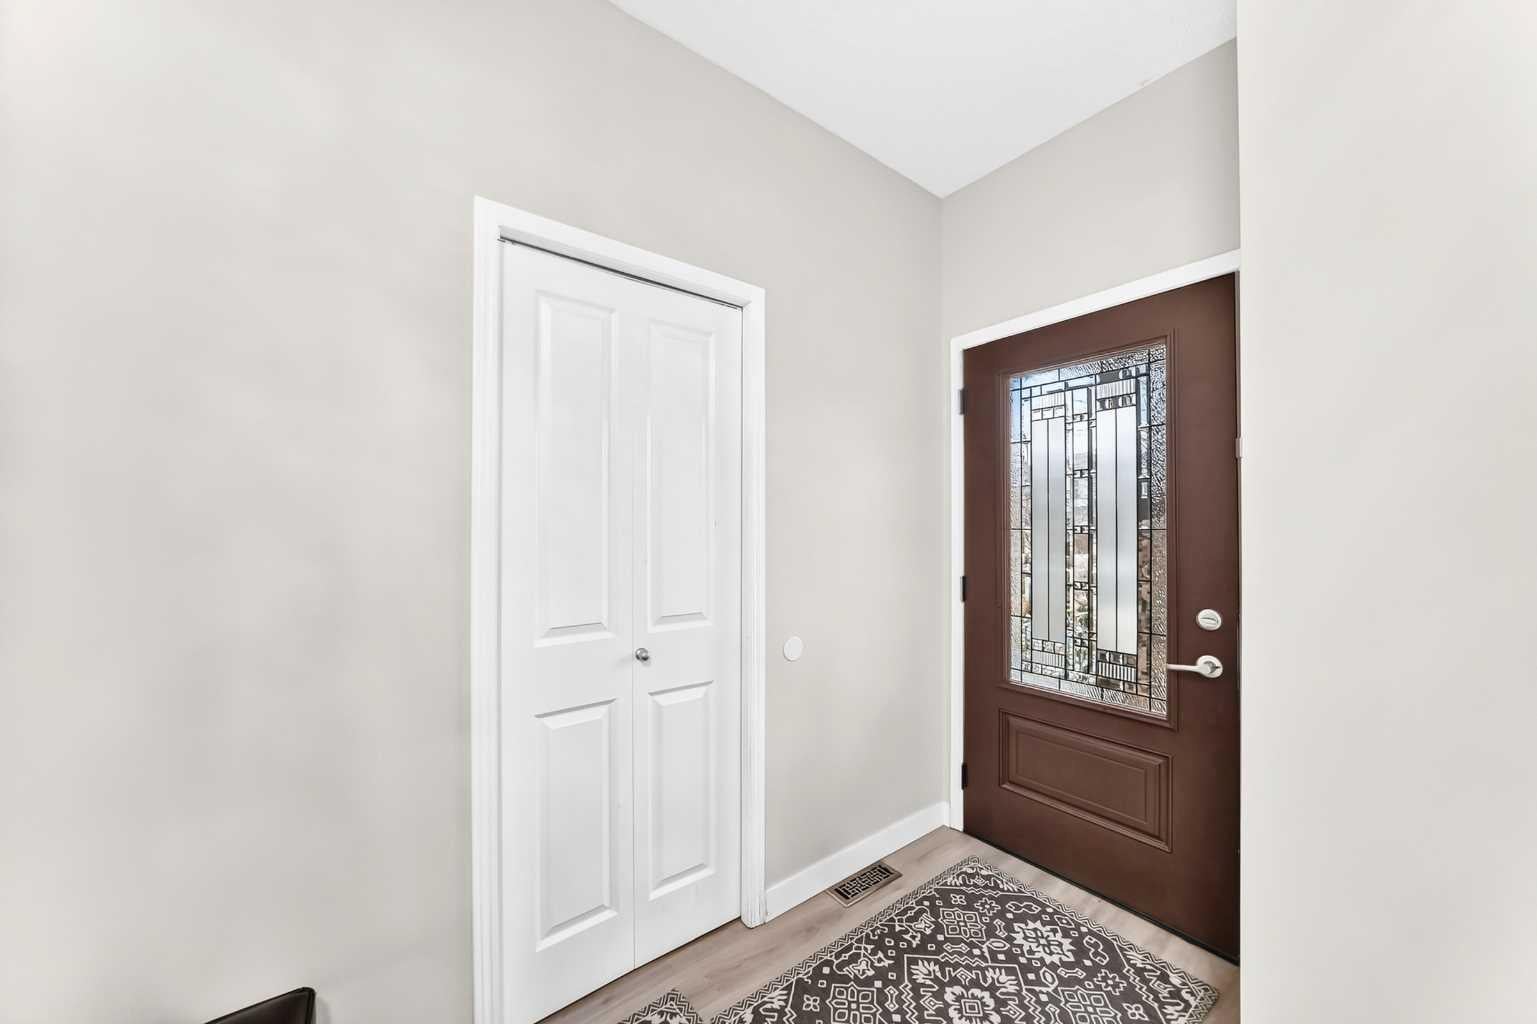
Dimensions - 3`10" x 8`4"Level - Main
Family Room 
Dimensions - 10`5" x 17`6"Level - Basement
Kitchen 
Dimensions - 10`7" x 7`1"Level - Basement
Laundry 
Dimensions - 6`3" x 5`4"Level - Basement
Living Room 
Dimensions - 15`6" x 18`4"Level - Main
Office 
Dimensions - 8`9" x 12`5"Level - Main
Pantry 
Dimensions - 3`8" x 4`0"Level - Main
Spice Kitchen 
Dimensions - 8`6" x 8`7"Level - Main
Save
Ask
Tour
Hide
Share
Exterior Features
Construction Details 
Vinyl SidingFrame
Exterior 
Private Yard
Fencing 
Fenced
Frontage 
9.75M 32`0"
Lot Features 
Back YardFront YardLandscapedLevelRectangular Lot
Patio And Porch 
Deck
Roof 
ShingleAsphalt
Community Features
Community Features 
GolfParkPlayground
Listing courtesy of Rahim Hussaini of Diamond Realty & Associates Ltd

Listing information is provided by Participants of the Alberta One Realty Listing Services (Pillar 9). IDX information is provided exclusively for personal, non-commercial use, and may not be used for any purpose other than to identify prospective properties consumers may be interested in purchasing. Information is deemed reliable but not guaranteed. Copyright 2026, Alberta One Realty Listing Services (Pillar 9)
Last checked 2026-10-30 09:43 AM UTC

Neighborhood & Commute
Source: Walkscore
Disclosure: Community information and market data powered by Constellation Data Labs. Information is deemed reliable but not guaranteed.
Save
Ask
Tour
Hide
Share