Save
Ask
Tour
Hide
Share
$525,000
3 Days On Site

93 Carrington Boulevard NW
Calgary, AB T3P 1K8

For Sale|Townhouse|Active
4
Beds
4
Total Baths
3
Full Baths
1
Partial Bath
1,225
SqFt
$429
/SqFt
2022
Built
Subdivision:
Carrington
County:
Calgary
Call Now: 403.991.9886
Is this the listing for you? We can help make it yours.
403.991.9886
Upcoming Open Houses
Sat, Nov 7, 11:00 AM - 2:00 PM
93 Carrington Boulevard NW93 Carrington Boulevard NW93 Carrington Boulevard NW93 Carrington Boulevard NW
Save
Ask
Tour
Hide
Share

Mortgage Calculator

Monthly Payment (Est.)

Enter an interest rate to see your estimated monthly payment.
Calculator powered by Showcase IDX, a Constellation1 Company. Copyright ©2026 Information is deemed reliable but not guaranteed.

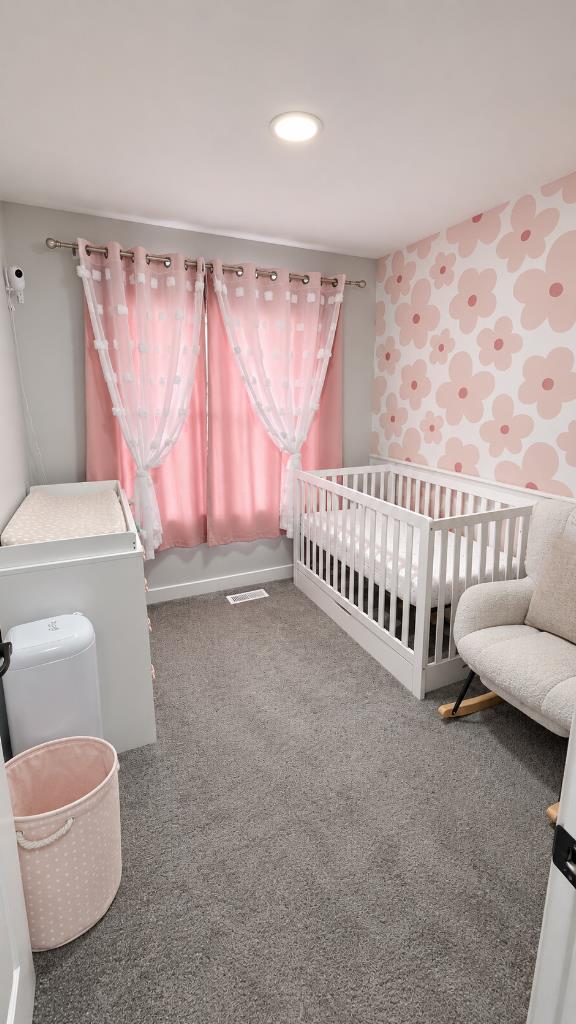
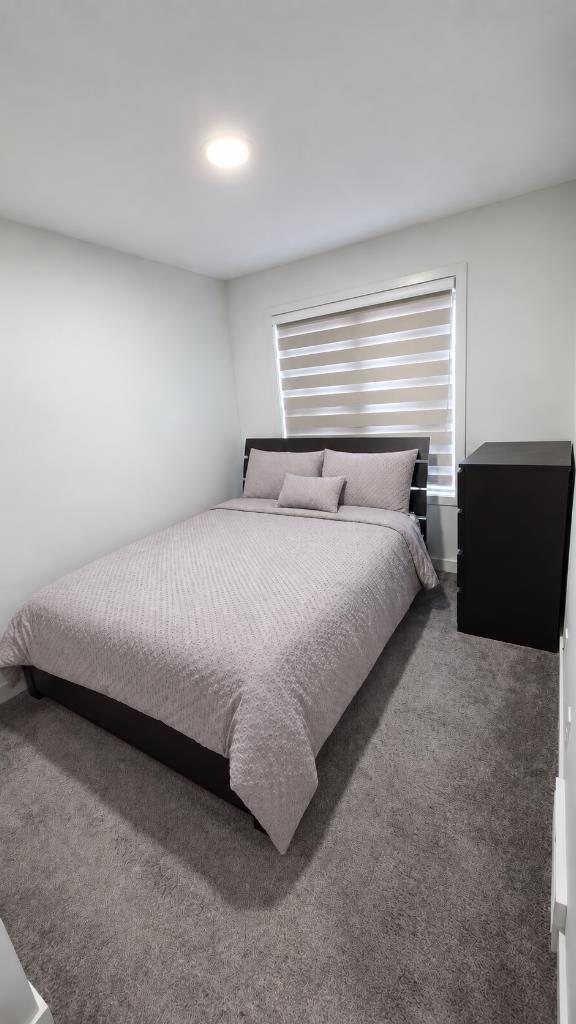
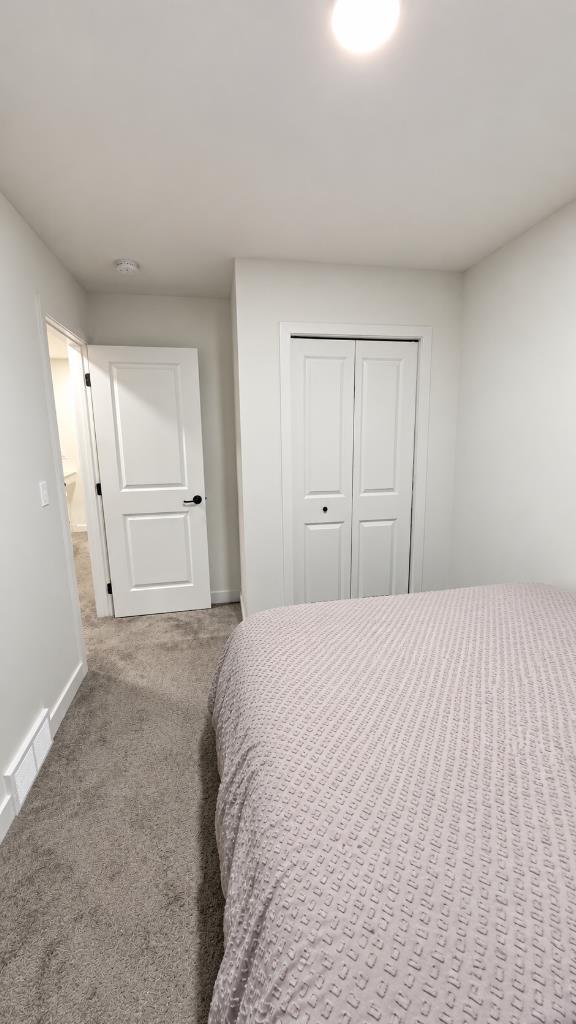
Discover a thoughtfully designed residence within Calgary’s desirable Carrington community, offering both comfort and convenience for discerning buyers. This no condo fees townhouse, boasting two full storeys and an expansive finished basement, provides ample space for growing families or those seeking versatility. Situated within a beautifully landscaped lot spanning 1950 square feet, including a back yard and convenient back lane access, the home is complemented by front porch and sidewalk access with streetlights nearby. Inside, you’ll find 4 bedrooms – 3 above grade and one below – along with 3 full bathrooms and a half bathroom, including a three-piece ensuite, ensuring everyone enjoys their own space. Quartz countertops enhance the kitchen’s appeal, alongside vinyl plank flooring throughout the main level, which encompasses 1225 square feet, while carpet adds warmth to the upper level. Enjoy year-round comfort thanks to central air conditioning and laundry conveniently located upstairs. Below grade, the finished basement provides 433 square feet of additional living area, perfect for recreation or storage. Parking is provided by a double detached garage accommodating one vehicle. With shopping nearby, this townhouse delivers both practicality and peace of mind, offering a wonderful opportunity to settle into Carrington’s vibrant neighborhood.

Save
Ask
Tour
Hide
Share
Listing Snapshot
Price 
$525,000
Days On Site 
3 Days
Bedrooms 
4
Inside Area (SqFt) 
1,225 sqft
Total Baths 
4
Full Baths 
3
Partial Baths 
1
Lot Size 
0.04 Acres
Year Built 
2022
MLS® Number 
A2353077
Status 
Active
Property Tax 
$3,567.67
Maintenance Fees 
N/A
Sq Ft Source 
N/A
Friends & Family
Recent Activity
3 days agoStatus changed to Active
3 days agoListing updated with changes from the MLS®
4 days agoListing first seen on site
General Features
Acres 
0.04
Garage 
Yes
Garage Spaces 
2
Levels 
Two
Parking 
GarageGarage Door Opener
Parking Spaces 
1
Property Sub Type 
Townhouse
SqFt Above 
1225
SqFt Below 
433
Style 
2 Storey
Zoning 
M-G
Interior Features
Appliances 
Convection OvenDishwasherDryerGas RangeRange HoodRefrigeratorWasher
Basement 
FullFinished
Cooling 
Central Air
Flooring 
CarpetVinyl
Heating 
ENERGY STAR Qualified Equipment
Laundry Features 
Upper Level
Window Features 
Window Coverings
2pc Bathroom 
Dimensions - 4`8" x 4`11"Level - Main
3pc Ensuite bath 
Dimensions - 8`2" x 4`11"Level - Upper
4pc Bathroom 
Dimensions - 7`8" x 4`11"Level - Basement
Bedroom 
Dimensions - 9`10" x 9`4"Level - Basement
Bedroom - Primary 
Dimensions - 10`6" x 11`6"Level - Upper
Covered Porch 
Dimensions - 16`1" x 4`7"Level - Main
Dining Room 
Dimensions - 9`8" x 12`11"Level - Main
Entrance 
Dimensions - 4`11" x 5`1"Level - Main
Furnace/Utility Room 
Dimensions - 9`10" x 6`9"Level - Basement
Game Room 
Dimensions - 16`4" x 11`0"Level - Basement
Kitchen 
Dimensions - 11`0" x 10`11"Level - Main
Laundry 
Dimensions - 3`1" x 3`2"Level - Upper
Living Room 
Dimensions - 12`6" x 11`9"Level - Main
Mud Room 
Dimensions - 5`1" x 5`5"Level - Main
Pantry 
Dimensions - 5`0" x 1`5"Level - Main
Walk-In Closet 
Dimensions - 6`5" x 4`11"Level - Upper
Save
Ask
Tour
Hide
Share
Exterior Features
Construction Details 
Vinyl SidingFrame
Exterior 
BalconyCourtyardGarden
Frontage 
10.06M 33`0"
Lot Features 
Back YardLandscaped
Patio And Porch 
Front Porch
Roof 
Shingle
Windows/Doors 
Window Coverings
Community Features
Community Features 
SidewalksStreet Lights
Listing courtesy of Adebukonla Kalejaiye of D Gees Realty Inc.

Listing information is provided by Participants of the Alberta One Realty Listing Services (Pillar 9). IDX information is provided exclusively for personal, non-commercial use, and may not be used for any purpose other than to identify prospective properties consumers may be interested in purchasing. Information is deemed reliable but not guaranteed. Copyright 2026, Alberta One Realty Listing Services (Pillar 9)
Last checked 2026-10-30 03:19 PM UTC

Neighborhood & Commute
Source: Walkscore
Disclosure: Community information and market data powered by Constellation Data Labs. Information is deemed reliable but not guaranteed.
Save
Ask
Tour
Hide
Share