Save
Ask
Tour
Hide
Share
$1,015,000
3 Days On Site

1616 11 Avenue NW
Calgary, AB T2N 1G9

For Sale|Single Family Residence|Active
4
Beds
1
Total Bath
1
Full Bath
1,163
SqFt
$873
/SqFt
1954
Built
Subdivision:
Hounsfield Heights/Briar Hill
County:
Calgary
Call Now: 403.991.9886
Is this the listing for you? We can help make it yours.
403.991.9886
1616 11 Avenue NW1616 11 Avenue NW1616 11 Avenue NW
Save
Ask
Tour
Hide
Share

Mortgage Calculator

Monthly Payment (Est.)

Enter an interest rate to see your estimated monthly payment.
Calculator powered by Showcase IDX, a Constellation1 Company. Copyright ©2026 Information is deemed reliable but not guaranteed.

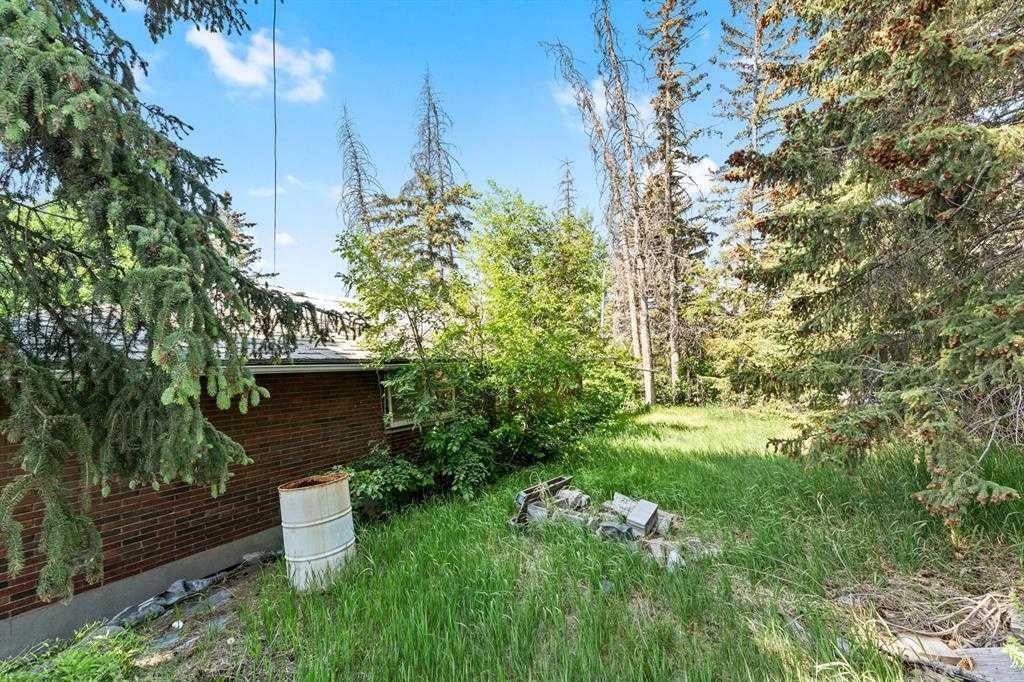
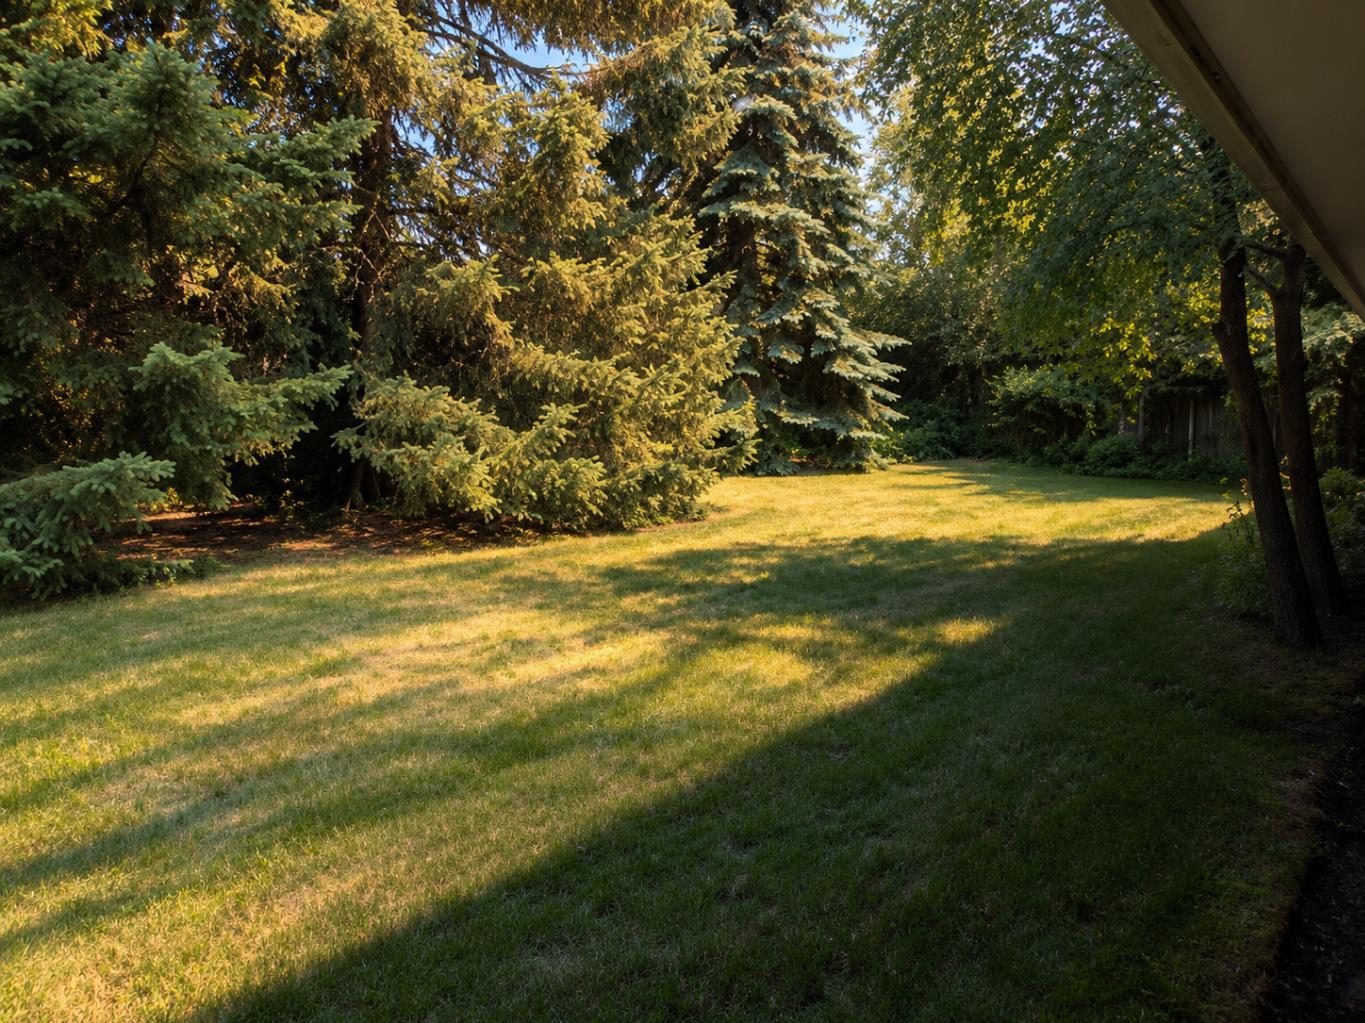
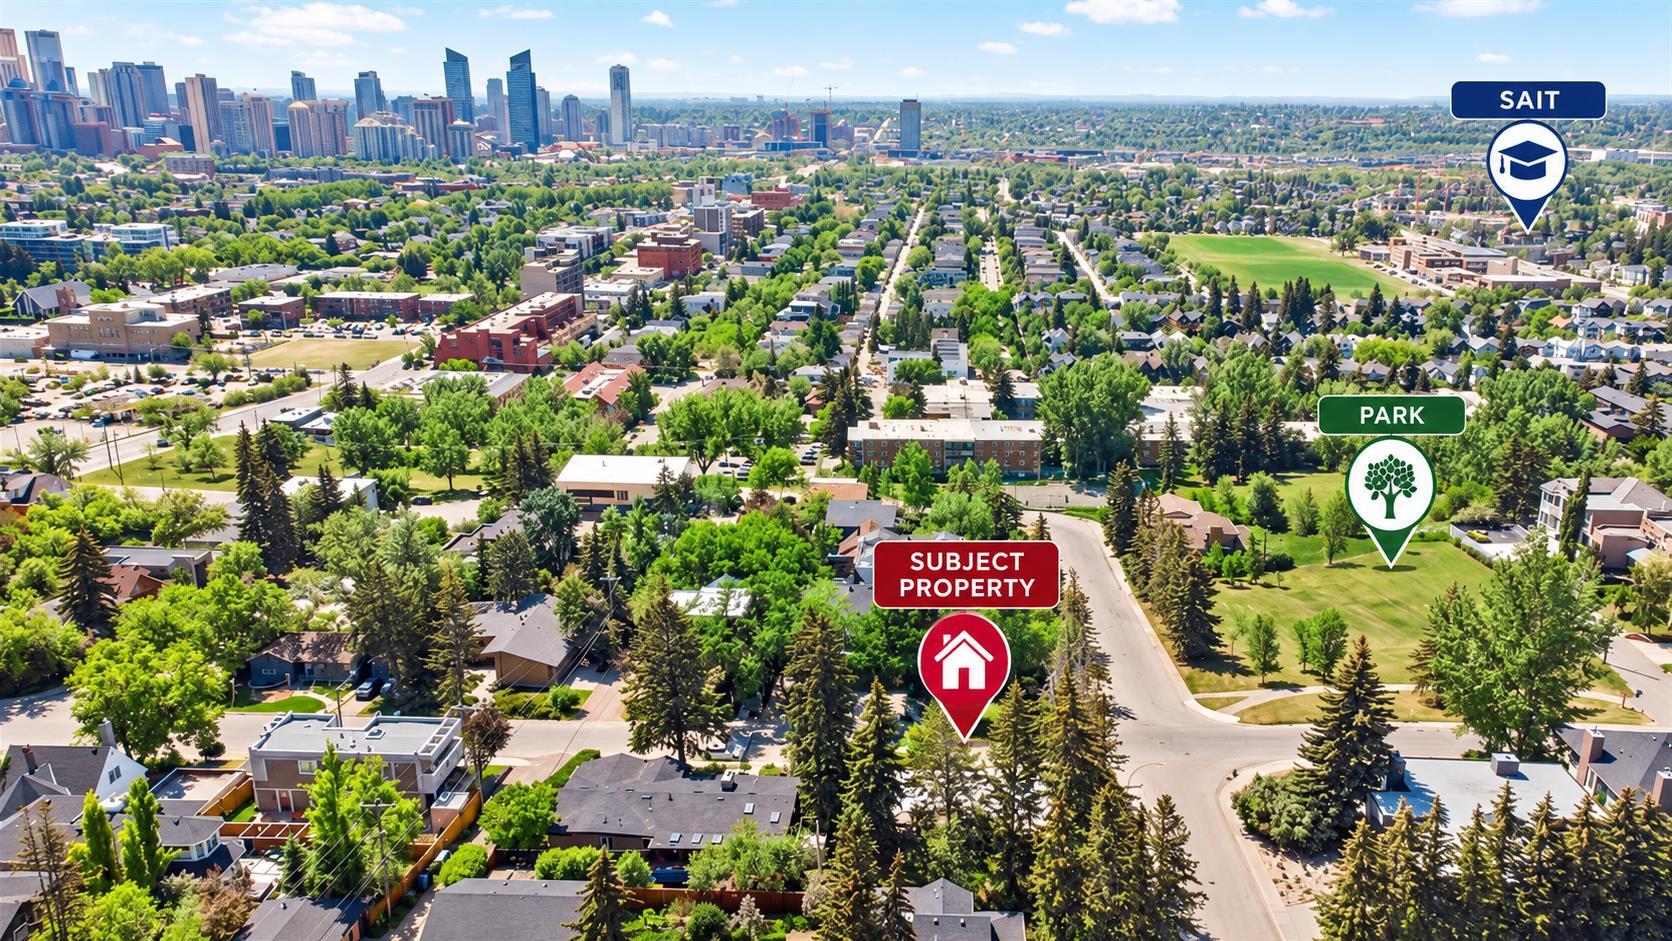
Prime Location in the Prestigious Estate Community of Hounsfield Heights/Briar Hill! An exceptional opportunity to build your dream home on this elevated corner lot, ideally situated on a quiet cul-de-sac and surrounded by multi-million-dollar homes. Located in a premium inner-city neighbourhood, this impressive approximately 82. x 90 ft lot offers approximately 7,427 sq. ft. of building space, will have beautiful valley and city skyline views. Whether you are a developer looking for your next project or a buyer ready to create a custom luxury home, this property offers outstanding potential and long-term investment appeal. The existing bungalow features approximately 1,163 sq. ft. above grade plus a 774 sq. ft. basement, with framing in place for three bedrooms up and one down. The home has been gutted to the framing, providing a blank canvas for renovation, or the property could be redeveloped to create a brand-new residence tailored to your vision. A single attached garage adds further value. The furnace is approximately 15–20 years old. Please note that the property currently has no electricity and the windows are covered, so a flashlight may be helpful when viewing. A rare opportunity to secure a premium estate lot in a highly desirable inner-city location!

Save
Ask
Tour
Hide
Share
Listing Snapshot
Price 
$1,015,000
Days On Site 
3 Days
Bedrooms 
4
Inside Area (SqFt) 
1,163 sqft
Total Baths 
1
Full Baths 
1
Partial Baths 
N/A
Lot Size 
0.17 Acres
Year Built 
1954
MLS® Number 
A2353011
Status 
Active
Property Tax 
$6,270
Maintenance Fees 
N/A
Sq Ft Source 
N/A
Friends & Family
Recent Activity
4 days agoListing first seen on site
4 days agoListing updated with changes from the MLS®
General Features
Acres 
0.17
Attached Garage 
Yes
Garage 
Yes
Garage Spaces 
1
Levels 
One
Parking 
AttachedGarage
Parking Spaces 
2
Property Sub Type 
Single Family Residence
SqFt Above 
1163
SqFt Below 
8331.34
Style 
Bungalow
Zoning 
R-CG
Interior Features
Appliances 
None
Basement 
FullUnfinished
Flooring 
OtherSee Remarks
Heating 
Forced AirNatural Gas
Interior 
See Remarks
Laundry Features 
In Basement
4pc Bathroom 
Dimensions - 9`2" x 7`1"Level - Main
Bedroom 
Dimensions - 11`11" x 9`2"Level - Main
Bedroom - Primary 
Dimensions - 14`11" x 12`8"Level - Main
Dining Room 
Dimensions - 9`10" x 7`2"Level - Main
Furnace/Utility Room 
Dimensions - 4`7" x 13`11"Level - Basement
Game Room 
Dimensions - 14`4" x 24`6"Level - Basement
Kitchen 
Dimensions - 14`6" x 8`2"Level - Main
Laundry 
Dimensions - 11`9" x 12`1"Level - Basement
Living Room 
Dimensions - 13`3" x 18`8"Level - Main
Save
Ask
Tour
Hide
Share
Exterior Features
Construction Details 
BrickConcreteFrame
Exterior 
Private Yard
Frontage 
25.14M 82`6"
Lot Features 
Corner LotRectangular LotViews
Patio And Porch 
None
Roof 
Metal
Community Features
Community Features 
ParkPlayground
Listing courtesy of Elaine Pippi of Diamond Realty & Associates Ltd

Listing information is provided by Participants of the Alberta One Realty Listing Services (Pillar 9). IDX information is provided exclusively for personal, non-commercial use, and may not be used for any purpose other than to identify prospective properties consumers may be interested in purchasing. Information is deemed reliable but not guaranteed. Copyright 2026, Alberta One Realty Listing Services (Pillar 9)
Last checked 2026-10-30 09:54 AM UTC

Neighborhood & Commute
Source: Walkscore
Disclosure: Community information and market data powered by Constellation Data Labs. Information is deemed reliable but not guaranteed.
Save
Ask
Tour
Hide
Share