Save
Ask
Tour
Hide
Share
$850,000
13 Days On Site

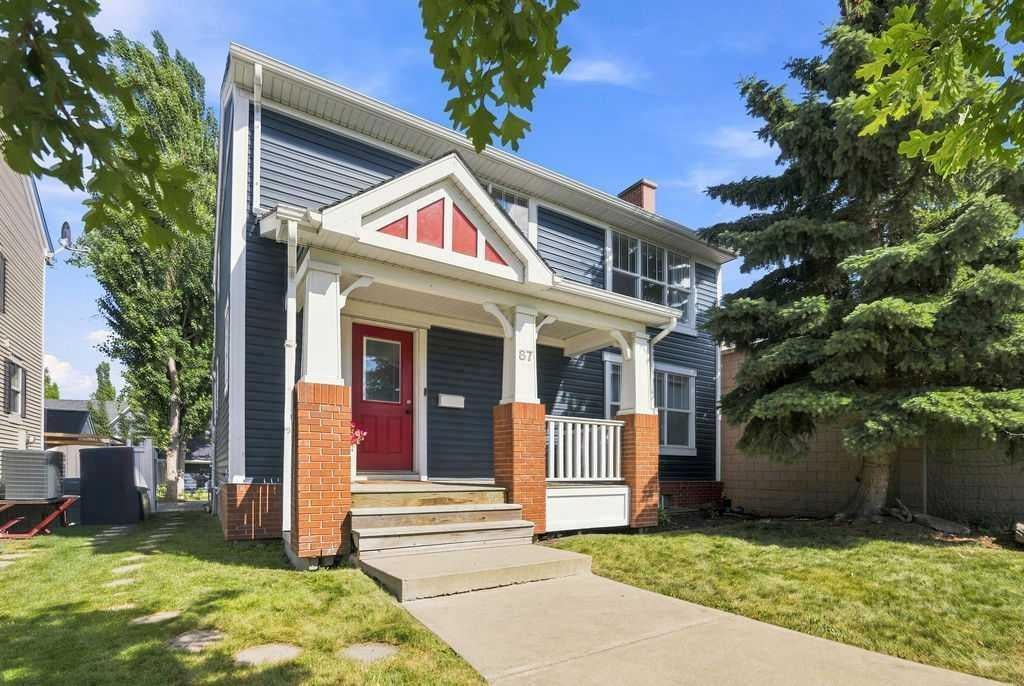
87 Couture Crescent SW
Calgary, AB T3E 7R3

For Sale|Single Family Residence|Active
4
Beds
4
Total Baths
3
Full Baths
1
Partial Bath
1,874
SqFt
$454
/SqFt
2005
Built
Subdivision:
Garrison Green
County:
Calgary
Call Now: 403.991.9886
Is this the listing for you? We can help make it yours.
403.991.9886
87 Couture Crescent SW87 Couture Crescent SW87 Couture Crescent SW87 Couture Crescent SW
Save
Ask
Tour
Hide
Share

Mortgage Calculator

Monthly Payment (Est.)

Enter an interest rate to see your estimated monthly payment.
Calculator powered by Showcase IDX, a Constellation1 Company. Copyright ©2026 Information is deemed reliable but not guaranteed.

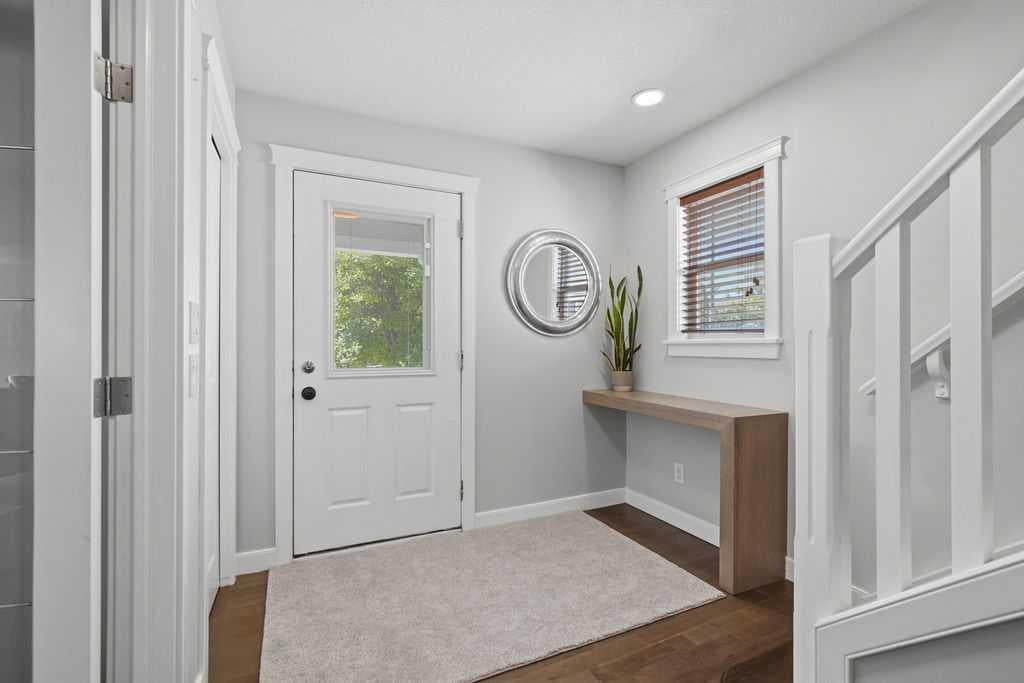
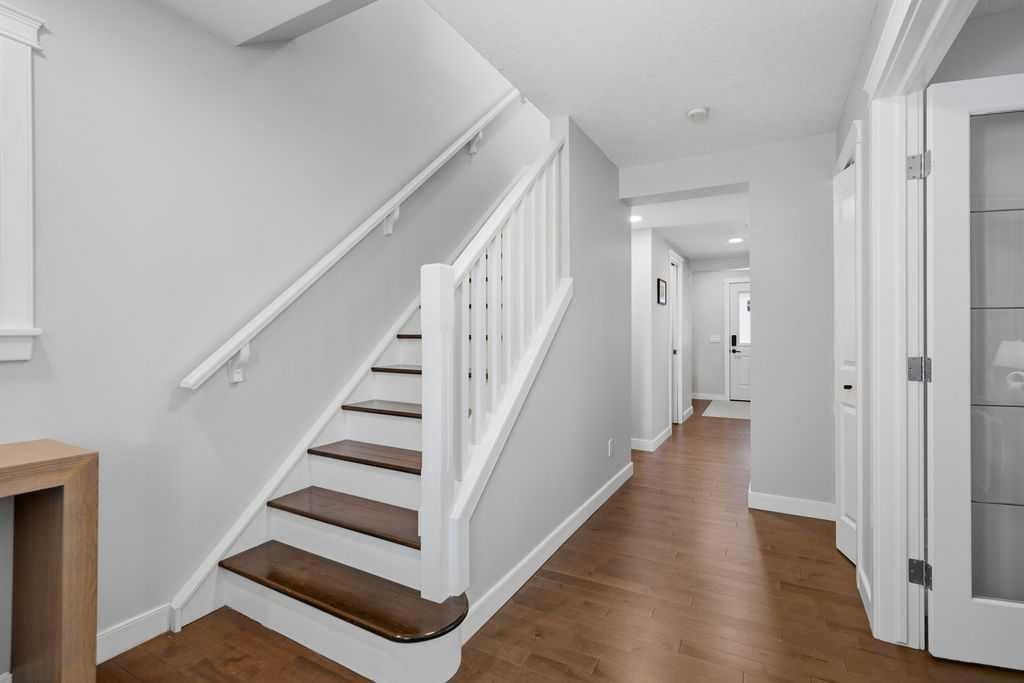
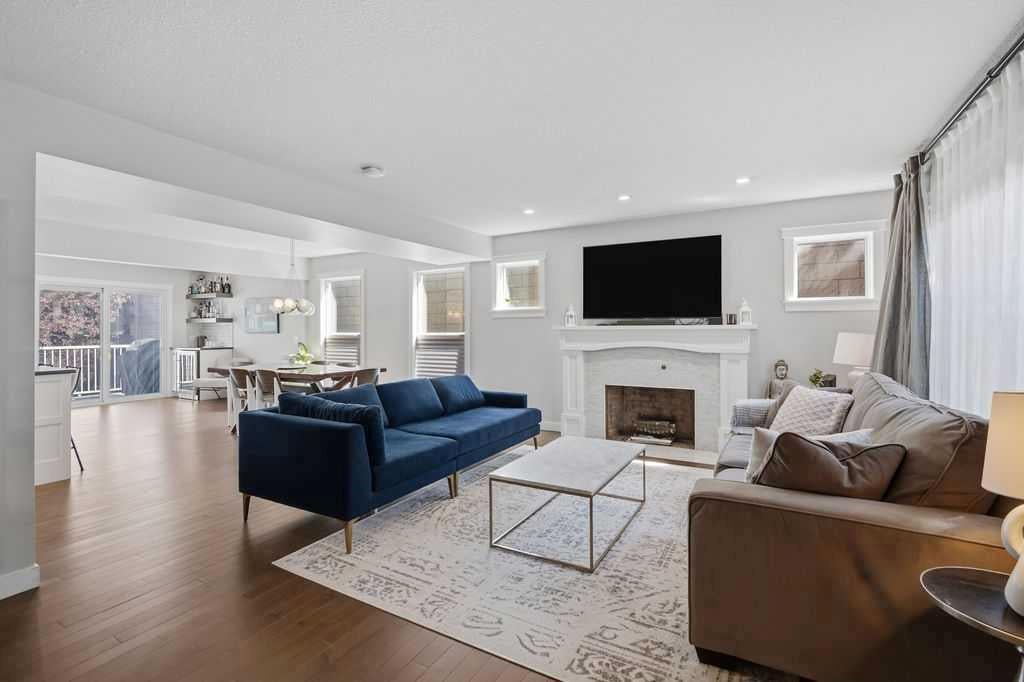
Settle into Garrison Green. This 4-Bedroom, 3.5 Bath rooms home offers over 2,600 sq. ft. of developed living space, combining comfortable everyday living with extensive improvements inside and out. Large windows bring natural light into the main floor, where maple hardwood floors and a wood-burning fireplace create a warm, welcoming setting. The kitchen features white cabinetry, stainless steel appliances, generous storage, and a practical layout that works just as well for a busy weekday as it does for having friends over. Upstairs, 3 spacious bedrooms and second-floor laundry make daily routines easier. The primary bedroom includes its own four-piece ensuite. Downstairs, the fully developed basement adds flexible space for movie nights, hobbies, a home office, or guests. Outside, a composite deck and low-maintenance outdoor space offer room to relax or entertain. A double detached garage and stamped concrete 2-car parking pad provide plenty of parking options. With the major work done, this thoughtfully updated home is ready for its next chapter in Garrison Green. The best location less than 10 minutes to Down town, Mount royal University and major shopping centers.

Save
Ask
Tour
Hide
Share
Listing Snapshot
Price 
$850,000
Days On Site 
13 Days
Bedrooms 
4
Inside Area (SqFt) 
1,874 sqft
Total Baths 
4
Full Baths 
3
Partial Baths 
1
Lot Size 
0.1 Acres
Year Built 
2005
MLS® Number 
A2352885
Status 
Active
Property Tax 
$5,403
Maintenance Fees 
N/A
Sq Ft Source 
N/A
Friends & Family
Recent Activity
2 weeks agoListing first seen on site
2 weeks agoListing updated with changes from the MLS®
General Features
Acres 
0.1
Garage 
Yes
Garage Spaces 
2
Levels 
Two
Parking 
Garage
Parking Spaces 
2
Property Sub Type 
Single Family Residence
SqFt Above 
1874
Style 
2 Storey
Zoning 
R-C2
Interior Features
Basement 
FullFinished
Cooling 
Central Air
Fireplace 
Yes
Fireplace Features 
Gas
Fireplaces 
1
Flooring 
CarpetCeramic TileHardwood
Heating 
Forced Air
Interior 
Built-in FeaturesDouble VanityKitchen Island
Laundry Features 
Upper Level
2pc Bathroom 
Dimensions - 2`11" x 7`7"Level - Main
3pc Bathroom 
Dimensions - 8`5" x 6`6"Level - Lower
4pc Bathroom 
Dimensions - 8`4" x 7`3"Level - Upper
Bedroom 
Dimensions - 12`2" x 10`4"Level - Upper
Bedroom - Primary 
Dimensions - 15`7" x 10`7"Level - Upper
Dining Room 
Dimensions - 10`11" x 21`7"Level - Main
Game Room 
Dimensions - 28`3" x 12`8"Level - Lower
Kitchen 
Dimensions - 10`1" x 21`7"Level - Main
Living Room 
Dimensions - 22`1" x 13`0"Level - Main
Mud Room 
Dimensions - 7`7" x 17`9"Level - Main
Save
Ask
Tour
Hide
Share
Exterior Features
Construction Details 
Aluminum SidingBrickFrame
Exterior 
Private Yard
Fencing 
Fenced
Frontage 
12.64M 41`6"
Lot Features 
Back YardFront Yard
Patio And Porch 
DeckFront Porch
Roof 
ShingleAsphalt
Community Features
Community Features 
SidewalksStreet Lights
Listing courtesy of Pammi Brar of RE/MAX Real Estate (Mountain View)

Listing information is provided by Participants of the Alberta One Realty Listing Services (Pillar 9). IDX information is provided exclusively for personal, non-commercial use, and may not be used for any purpose other than to identify prospective properties consumers may be interested in purchasing. Information is deemed reliable but not guaranteed. Copyright 2026, Alberta One Realty Listing Services (Pillar 9)
Last checked 2026-10-30 09:54 AM UTC

Neighborhood & Commute
Source: Walkscore
Disclosure: Community information and market data powered by Constellation Data Labs. Information is deemed reliable but not guaranteed.
Save
Ask
Tour
Hide
Share