Save
Ask
Tour
Hide
Share
$424,900
7 Days On Site

3000 Marda Link SW 155
Calgary, AB T2T 6C8

For Sale|Apartment|Active
2
Beds
2
Total Baths
2
Full Baths
941
SqFt
$452
/SqFt
1999
Built
Subdivision:
Garrison Woods
County:
Calgary
Call Now: 403.991.9886
Is this the listing for you? We can help make it yours.
403.991.9886
3000 Marda Link SW 1553000 Marda Link SW 1553000 Marda Link SW 1553000 Marda Link SW 155
Save
Ask
Tour
Hide
Share

Mortgage Calculator

Monthly Payment (Est.)

Enter an interest rate to see your estimated monthly payment.
Calculator powered by Showcase IDX, a Constellation1 Company. Copyright ©2026 Information is deemed reliable but not guaranteed.

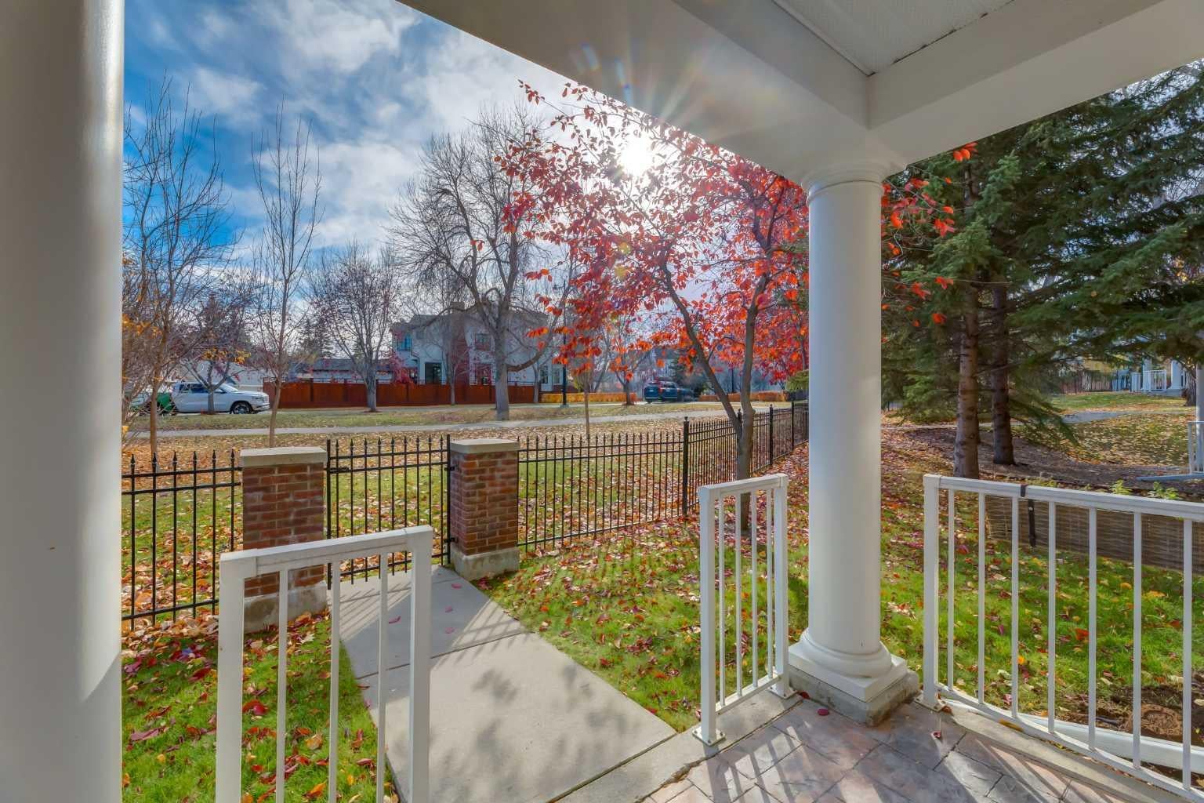
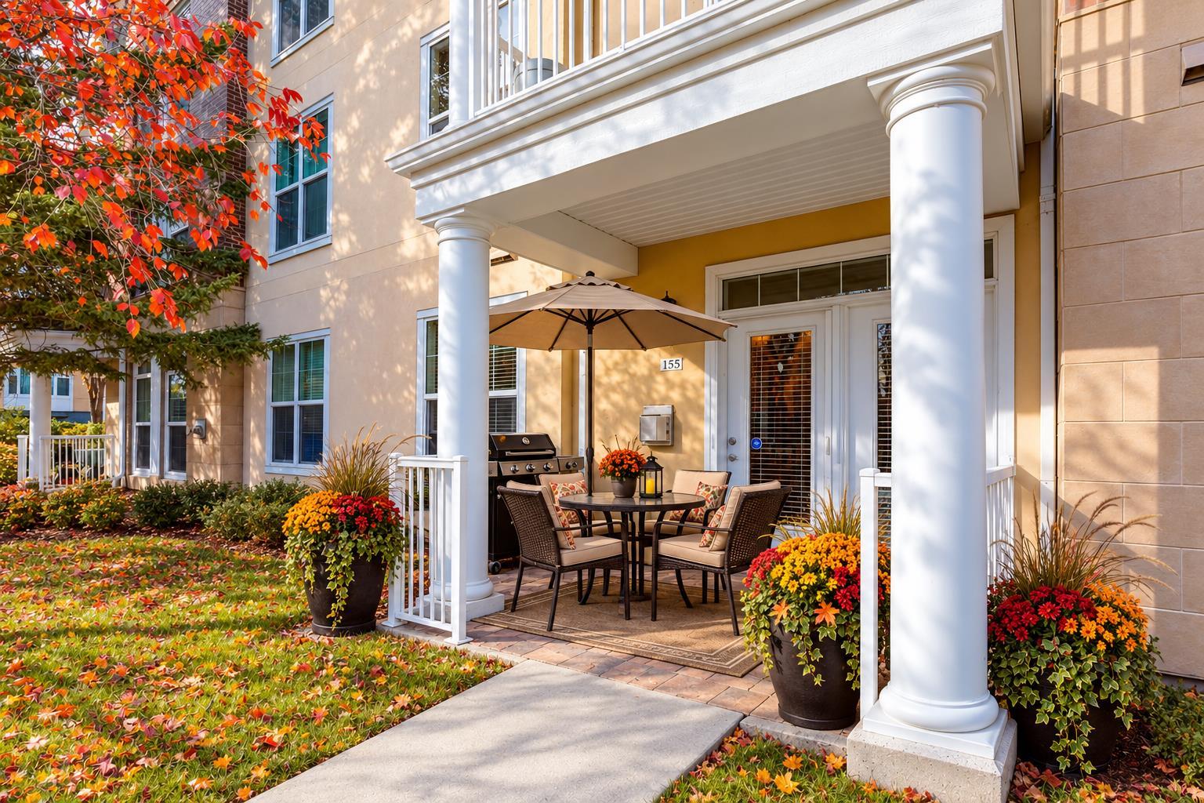
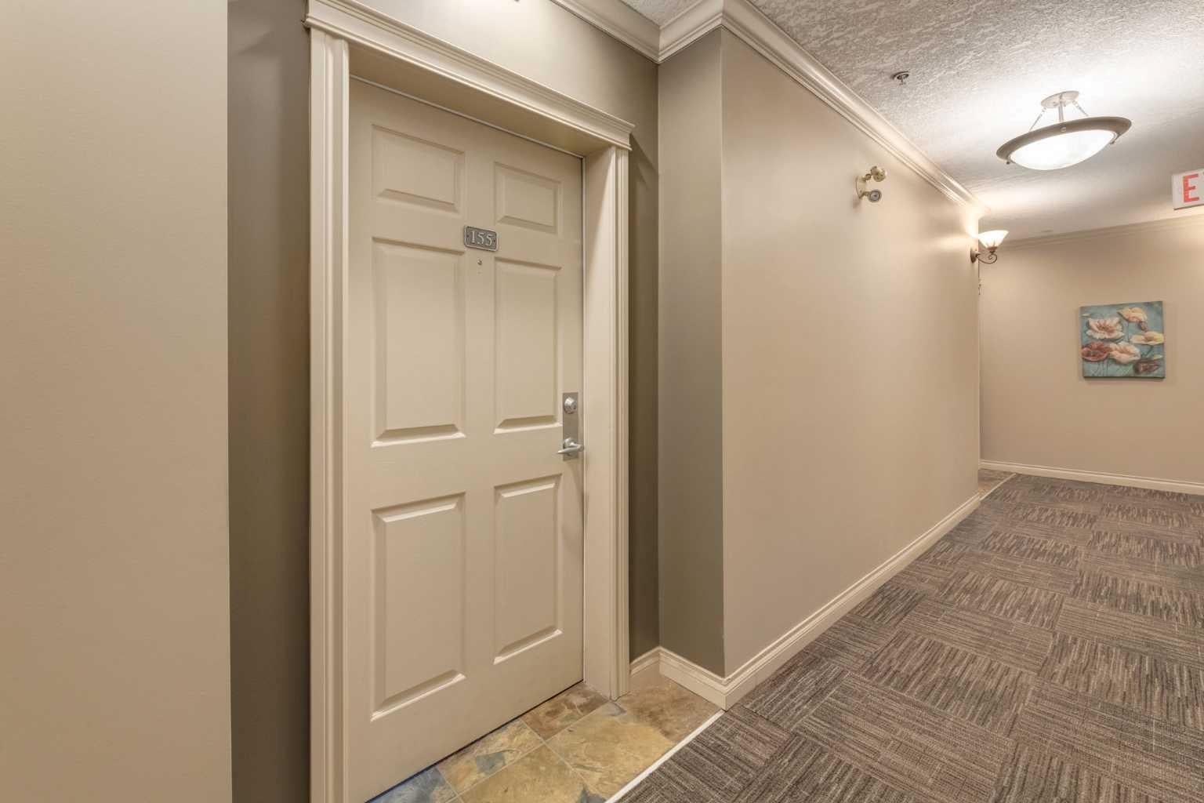
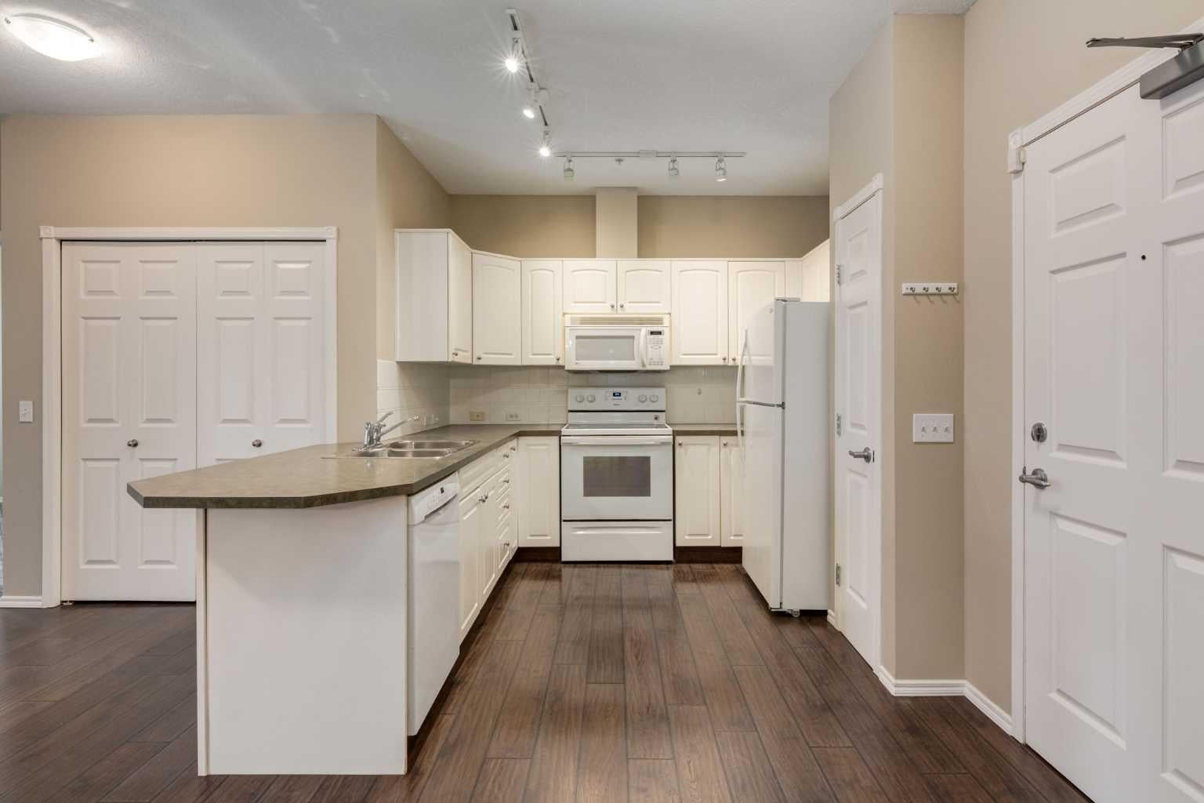
The Courtyards at Garrison Woods is an adult (18+) complex in the heart of the vibrant 'MARDA LOOP' area. Suite 155 in 3000 Marda Link is bright and uniquely situated at ground level, siding onto green space, with direct access from Somme Avenue. CLEAN and FRESHLY painted, this well laid out apartment suite with 9 foot ceilings offers dual bedrooms with ensuite bathrooms, walk-though closets and updated carpets (2023). The living area includes a gas fireplace with stone surround (insert replaced in 2023) with a space efficient computer work station and built in shelving. The u-shape kitchen design is practical with ample cabinet space, pantry, and eating bar. Residents of this complex benefit from access to amenities in a separate clubhouse with an indoor pool, well equipped fitness center, and party room with kitchen. Guest suite, assigned underground parking stall and storage locker, are conveniently located in the 3000 Marda Link building. Monthly condo fees of $698.72 include utilities (heat, water, sewer) and professional management by Simco. There is ample exterior visitor and on street parking. Within a quick drive to downtown, there are abundant retail stores and restaurants, community playgrounds and paths, within walking or biking distance. This mature neighbourhood represents an exceptional opportunity for those looking to downsize in the inner city. The suite is ready for November occupancy.

Save
Ask
Tour
Hide
Share
Listing Snapshot
Price 
$424,900
Days On Site 
7 Days
Bedrooms 
2
Inside Area (SqFt) 
941 sqft
Total Baths 
2
Full Baths 
2
Partial Baths 
N/A
Lot Size 
N/A
Year Built 
1999
MLS® Number 
A2352533
Status 
Active
Property Tax 
$2,666
Maintenance Fees 
$698.72 monthly
Sq Ft Source 
N/A
Friends & Family
Recent Activity
a week agoListing first seen on site
a week agoListing updated with changes from the MLS®
General Features
Levels 
One
Number Of Stories 
4
Parking 
AssignedGuest
Parking Spaces 
1
Pets 
Breed Restrictions
Property Sub Type 
Apartment
SqFt Above 
941
Style 
Apartment-Single Level Unit
Zoning 
M-C1
Interior Features
Appliances 
DishwasherElectric RangeRefrigeratorWasher/Dryer Stacked
Fireplace 
Yes
Fireplace Features 
GasLiving RoomStone
Fireplaces 
1
Flooring 
CarpetVinyl
Interior 
BookcasesBreakfast Bar
Laundry Features 
In Unit
3pc Ensuite bath 
Level - Main
4pc Ensuite bath 
Level - Main
Bedroom 
Dimensions - 10`5" x 13`3"Level - Main
Bedroom - Primary 
Dimensions - 8`4" x 13`7"Level - Main
Dining Room 
Dimensions - 12`8" x 9`10"Level - Main
Laundry 
Dimensions - 8`1" x 6`4"Level - Main
Living Room 
Dimensions - 10`10" x 9`7"Level - Main
Save
Ask
Tour
Hide
Share
Exterior Features
Construction Details 
BrickFrame
Exterior 
Private Entrance
Patio And Porch 
Patio
Community Features
Association Amenities 
Fitness CenterIndoor PoolParty RoomStorageTrashPool
Maintenance Fee 
$698.72
Maintenance Fee Frequency 
Monthly
Community Features 
Playground
Listing courtesy of Marsha Graham of Calgary West Realty

Listing information is provided by Participants of the Alberta One Realty Listing Services (Pillar 9). IDX information is provided exclusively for personal, non-commercial use, and may not be used for any purpose other than to identify prospective properties consumers may be interested in purchasing. Information is deemed reliable but not guaranteed. Copyright 2026, Alberta One Realty Listing Services (Pillar 9)
Last checked 2026-10-30 09:54 AM UTC

Neighborhood & Commute
Source: Walkscore
Disclosure: Community information and market data powered by Constellation Data Labs. Information is deemed reliable but not guaranteed.
Save
Ask
Tour
Hide
Share