Save
Ask
Tour
Hide
Share
$435,000
2 Days On Site

3015 Doverville Crescent SE
Calgary, AB T2B 1V1

For Sale|Single Family Residence|Active
3
Beds
1
Total Bath
1
Full Bath
1,111
SqFt
$392
/SqFt
1970
Built
Subdivision:
Dover
County:
Calgary
Call Now: 403.991.9886
Is this the listing for you? We can help make it yours.
403.991.9886
Upcoming Open Houses
Sat, Oct 31, 1:00 PM - 3:00 PM
Sun, Nov 1, 12:00 PM - 3:00 PM
3015 Doverville Crescent SE3015 Doverville Crescent SE3015 Doverville Crescent SE3015 Doverville Crescent SE
Save
Ask
Tour
Hide
Share

Mortgage Calculator

Monthly Payment (Est.)

Enter an interest rate to see your estimated monthly payment.
Calculator powered by Showcase IDX, a Constellation1 Company. Copyright ©2026 Information is deemed reliable but not guaranteed.

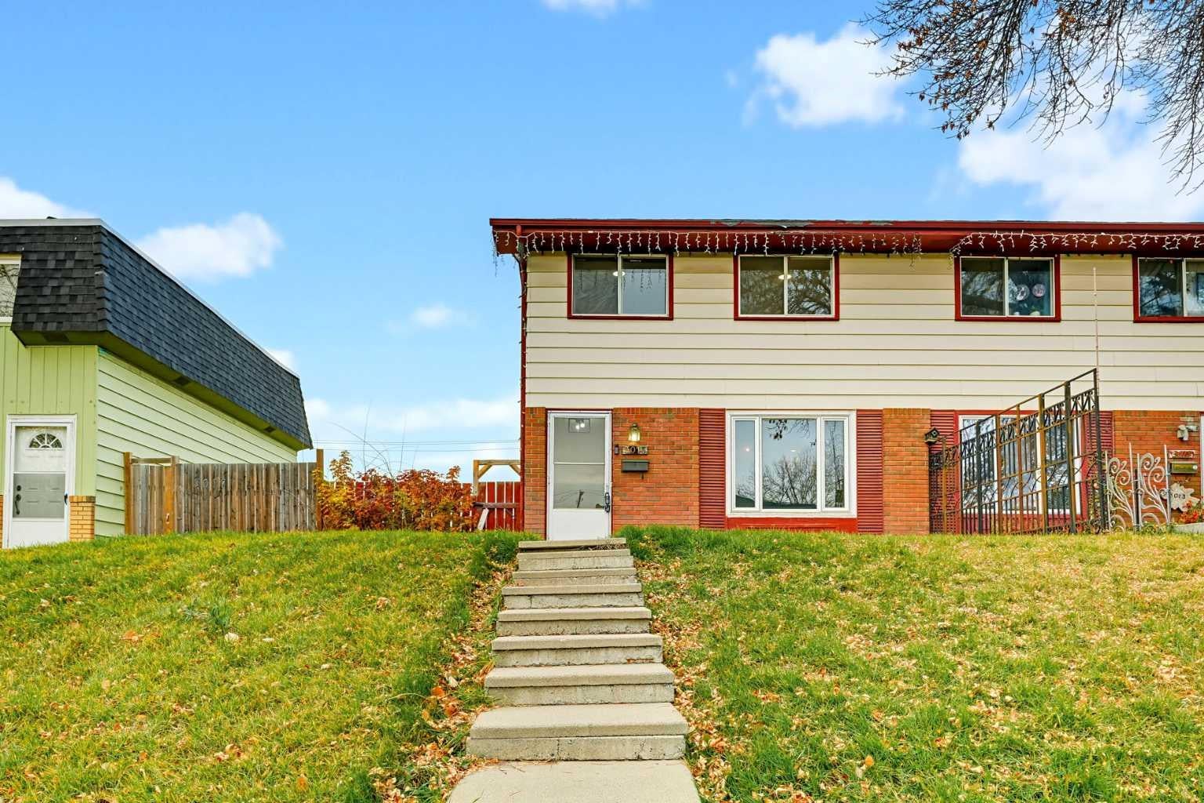
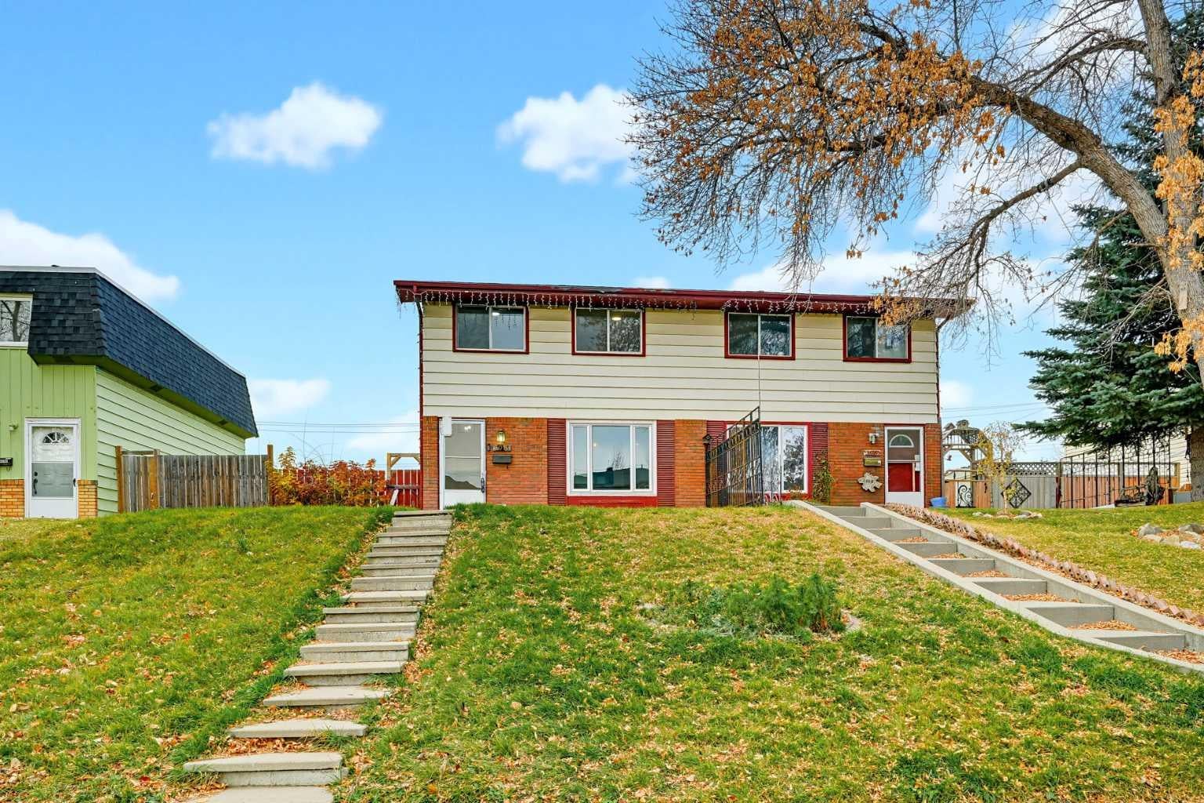
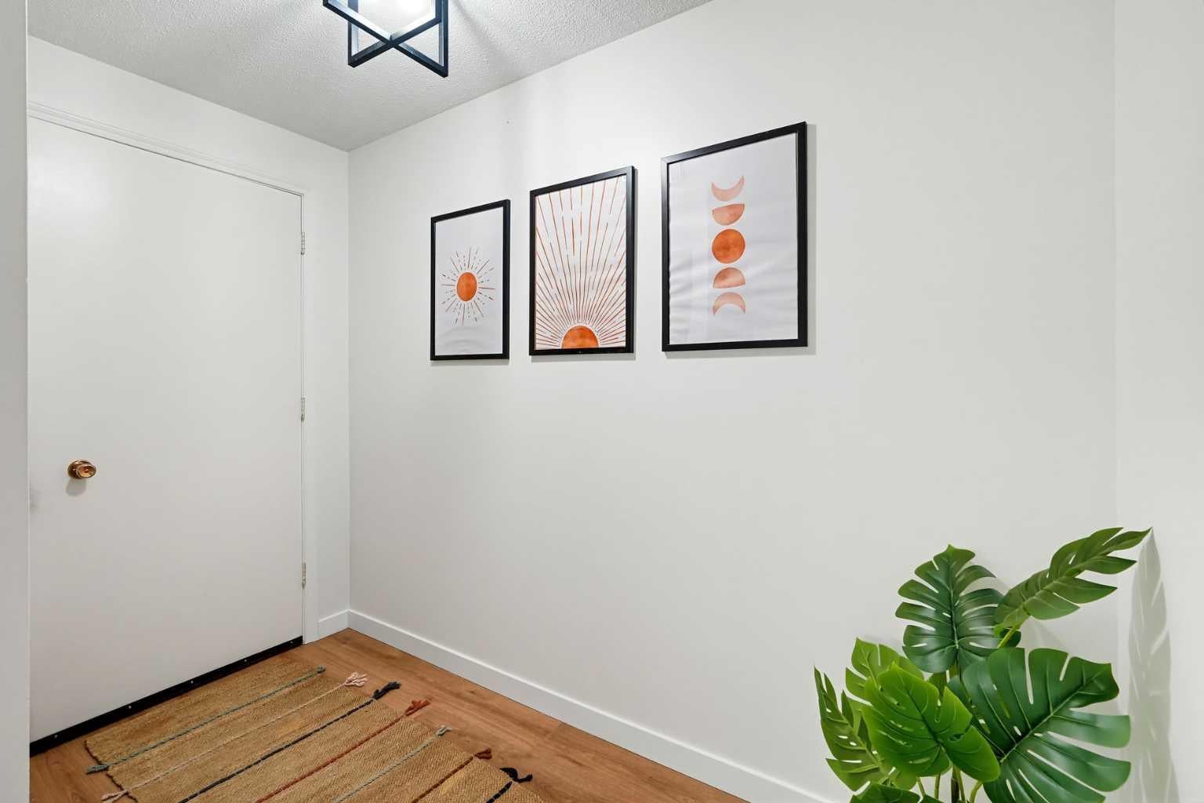
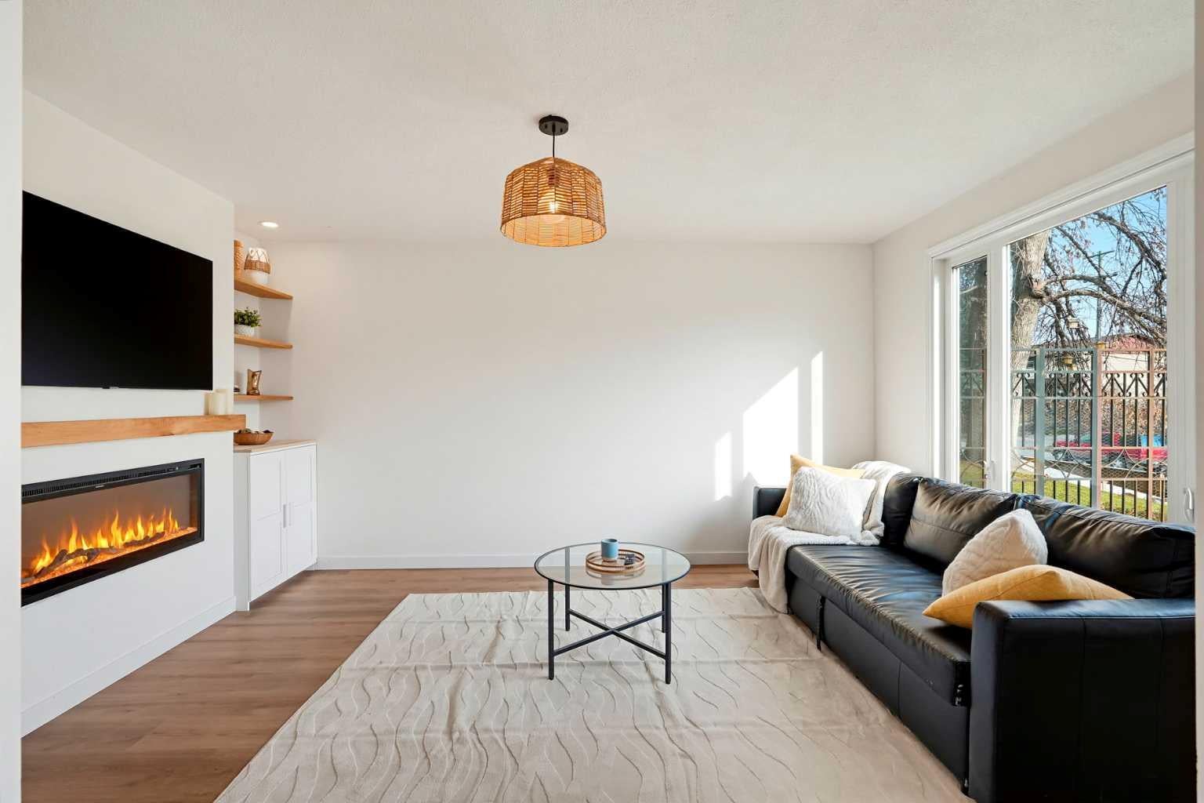
Welcome to this beautifully updated 1,100 sq. ft., three-bedroom half duplex in the community of Dover! With a renovated kitchen, new vinyl plank flooring, fresh paint, updated carpeting, and new main-floor windows, this home offers plenty of updates while still leaving room to make it your own. Step inside to a spacious foyer that leads into a bright, inviting living room featuring a new electric fireplace with custom built-ins. The refreshed kitchen offers plenty of cabinet and counter space, along with room for a cozy breakfast nook. Upstairs, you'll find three generously sized bedrooms, including a spacious primary bedroom and four-piece bathroom. Downstairs, the partially finished basement offers even more possibilities, complete with a dedicated workshop that's perfect for hobbyists, DIY enthusiasts, or anyone looking for extra workspace. But what really sets this property apart is the size of the lot! Large lots like this are becoming harder to find in Calgary, and having this much outdoor space opens up so many possibilities. Whether you're dreaming of a backyard garden, a place to entertain, or simply room to enjoy the outdoors, there's plenty of space to make it happen. The property also includes two off-street parking stalls, with room to build your own double detached garage in the future, plus two storage sheds for all your tools and seasonal extras. With thoughtful updates, three spacious bedrooms, and a generous lot with room to grow, this is a fantastic opportunity to get into the Calgary market and make a home your own!

Save
Ask
Tour
Hide
Share
Listing Snapshot
Price 
$435,000
Days On Site 
2 Days
Bedrooms 
3
Inside Area (SqFt) 
1,111 sqft
Total Baths 
1
Full Baths 
1
Partial Baths 
N/A
Lot Size 
0.08 Acres
Year Built 
1970
MLS® Number 
A2352517
Status 
Active
Property Tax 
$2,287
Maintenance Fees 
N/A
Sq Ft Source 
N/A
Friends & Family
Recent Activity
yesterdayStatus changed to Active
yesterdayListing updated with changes from the MLS®
3 days agoListing first seen on site
General Features
Acres 
0.08
Levels 
Two
Parking 
Off Street
Parking Spaces 
2
Property Sub Type 
Single Family Residence
SqFt Above 
1110.65
SqFt Below 
497.77
Style 
2 StoreyAttached-Side by Side
Zoning 
R-C2
Interior Features
Appliances 
MicrowaveRefrigeratorWasher/DryerElectric Range
Basement 
FullPartially Finished
Fireplace 
Yes
Fireplace Features 
ElectricLiving Room
Fireplaces 
1
Flooring 
CarpetLaminateVinyl
Heating 
Forced AirNatural Gas
Interior 
Laminate Counters
Laundry Features 
In Basement
4pc Bathroom 
Dimensions - 8`8" x 5`5"Level - Second
Bedroom 
Dimensions - 9`4" x 8`6"Level - Second
Bedroom - Primary 
Dimensions - 14`5" x 9`5"Level - Second
Dining Room 
Dimensions - 8`11" x 5`4"Level - Main
Foyer 
Dimensions - 4`3" x 4`0"Level - Main
Furnace/Utility Room 
Dimensions - 6`7" x 7`7"Level - Basement
Hall 
Dimensions - 9`4" x 8`8"Level - Second
Kitchen 
Dimensions - 11`4" x 6`4"Level - Main
Laundry 
Dimensions - 6`6" x 13`0"Level - Basement
Living Room 
Dimensions - 11`3" x 14`6"Level - Main
Mud Room 
Dimensions - 6`7" x 4`0"Level - Main
Storage 
Dimensions - 11`1" x 13`6"Level - Basement
Walk-In Closet 
Dimensions - 3`7" x 4`10"Level - Second
Save
Ask
Tour
Hide
Share
Exterior Features
Construction Details 
Frame
Exterior 
None
Fencing 
Fenced
Frontage 
9.15M 30`0"
Lot Features 
Level
Patio And Porch 
None
Roof 
ShingleAsphalt
Listing courtesy of Melissa Sanregret of Real Broker

Listing information is provided by Participants of the Alberta One Realty Listing Services (Pillar 9). IDX information is provided exclusively for personal, non-commercial use, and may not be used for any purpose other than to identify prospective properties consumers may be interested in purchasing. Information is deemed reliable but not guaranteed. Copyright 2026, Alberta One Realty Listing Services (Pillar 9)
Last checked 2026-10-30 12:29 PM UTC

Neighborhood & Commute
Source: Walkscore
Disclosure: Community information and market data powered by Constellation Data Labs. Information is deemed reliable but not guaranteed.
Save
Ask
Tour
Hide
Share