Save
Ask
Tour
Hide
Share
$425,000
11 Days On Site

4275 Norford Avenue NW 318
Calgary, AB T3B 6M2

For Sale|Apartment|Active
2
Beds
1
Total Bath
1
Full Bath
655.51
SqFt
$648
/SqFt
2021
Built
Subdivision:
University District
County:
Calgary
Call Now: 403.991.9886
Is this the listing for you? We can help make it yours.
403.991.9886
4275 Norford Avenue NW 3184275 Norford Avenue NW 3184275 Norford Avenue NW 3184275 Norford Avenue NW 318
Save
Ask
Tour
Hide
Share

Mortgage Calculator

Monthly Payment (Est.)

Enter an interest rate to see your estimated monthly payment.
Calculator powered by Showcase IDX, a Constellation1 Company. Copyright ©2026 Information is deemed reliable but not guaranteed.

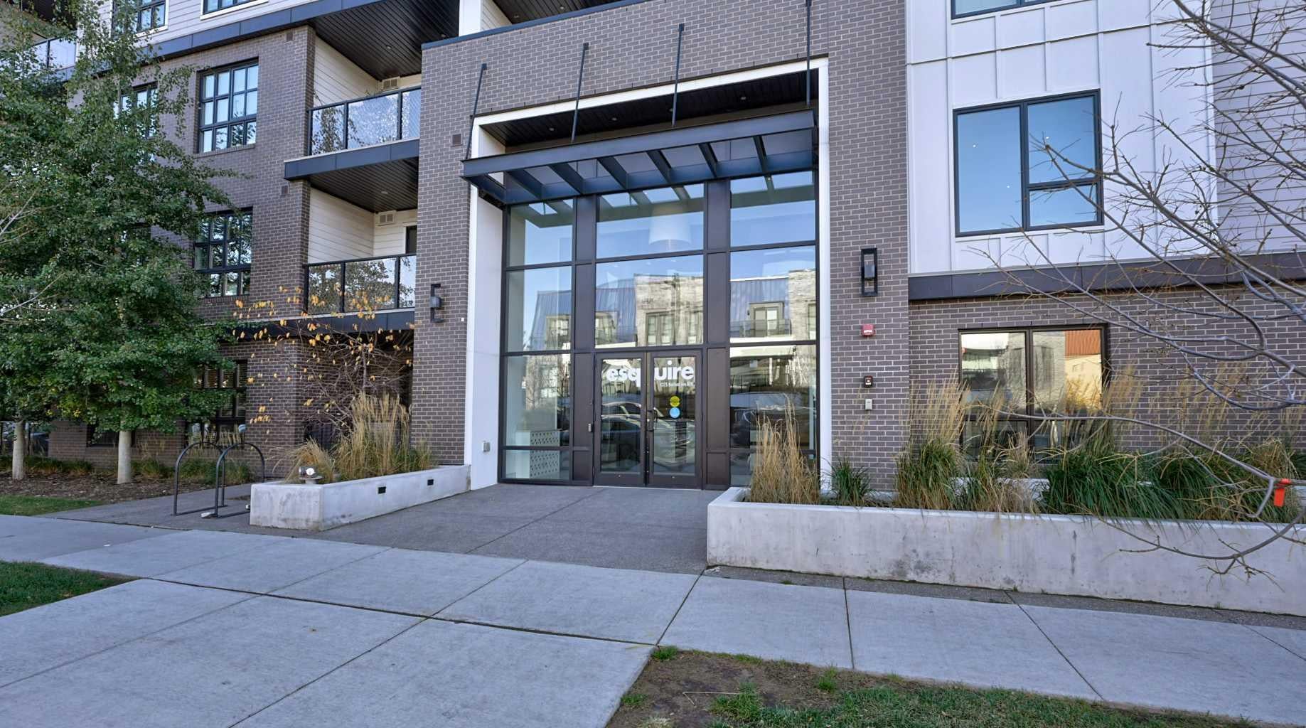
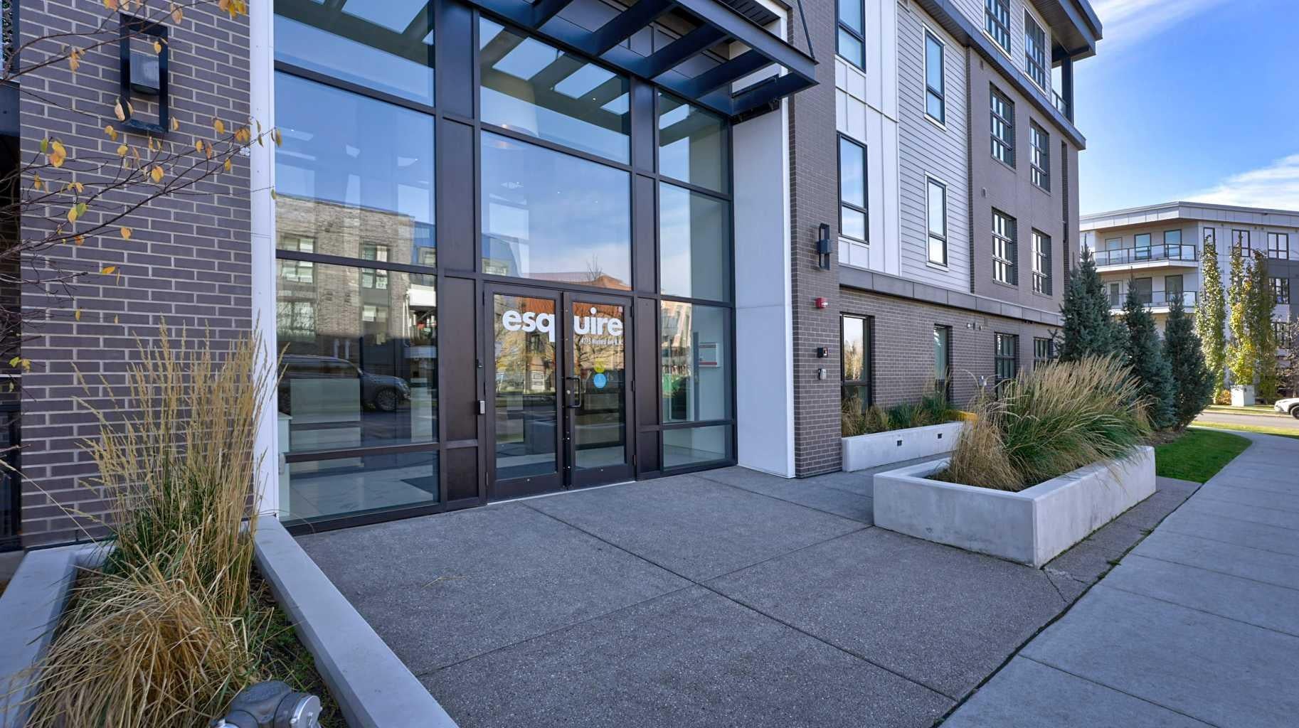
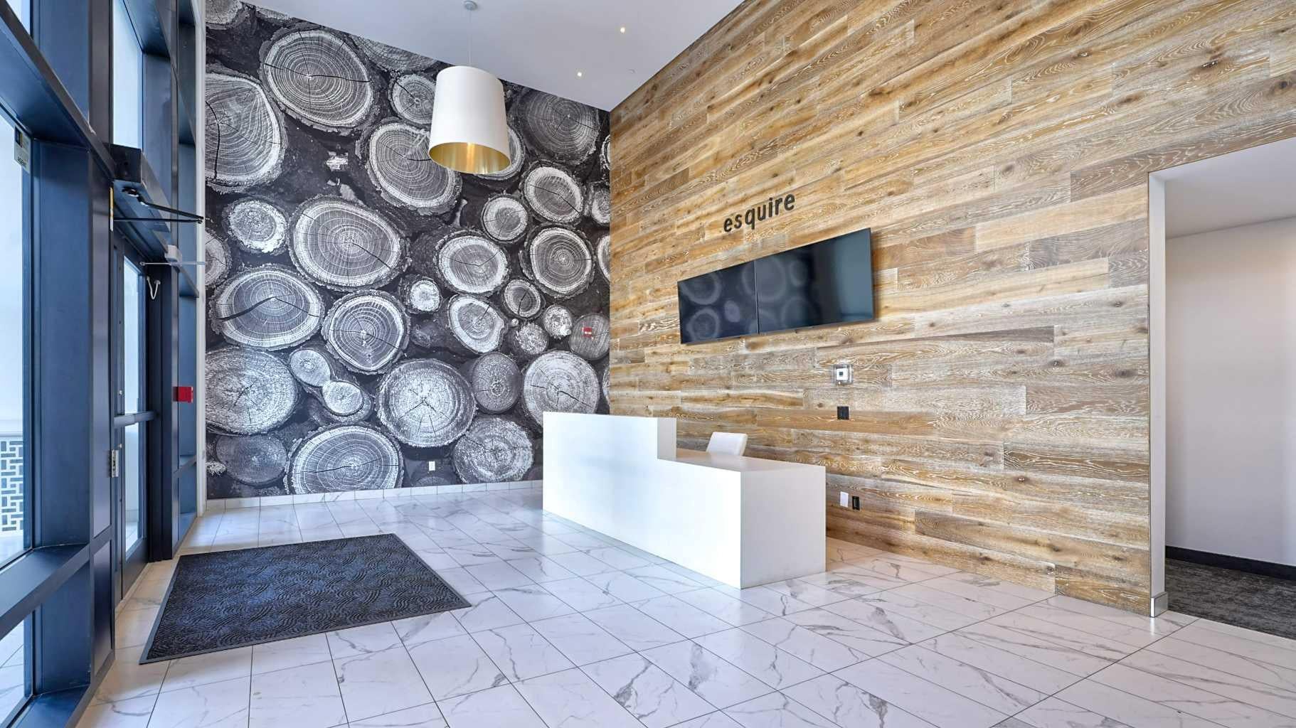
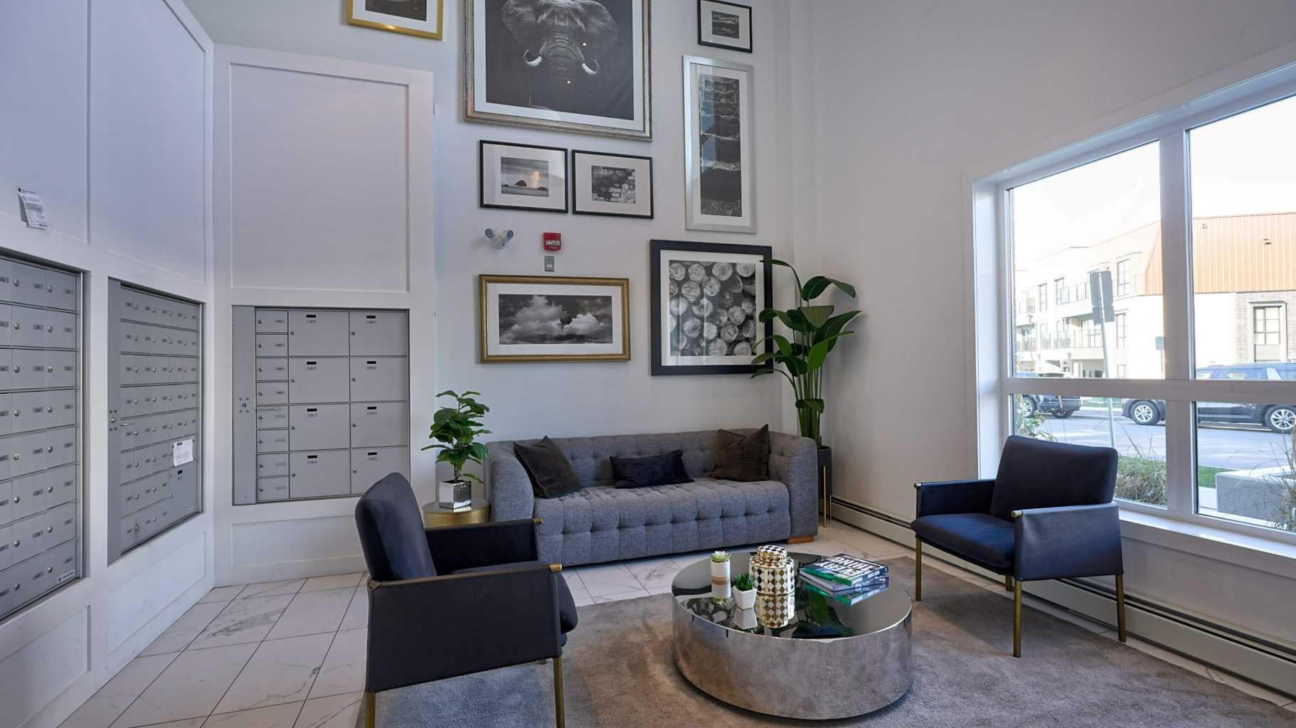
Welcome to Esquire! This 2BR, 1 Bath South facing unit has beautiful courtyard views & tons of natural light throughout. This home boasts Luxury Vinyl Herringbone floor, a chef's kitchen with ceiling height cabinets, built in appliances, quartz counters throughout, open concept floorplan, Beautifully executed finishes and award winning design. The vibrant community of University District is the prime location for students, downsizers and first time homebuyers alike. This is the spot for this phenomenal Live, work, Play Master Planned Community. Market Mall, just across the way, ample restaurants and coffee shops, Children's Hospital just down the street, University of Calgary approximately 15 min walk, Foothills Medical and LRT stations less than 5 min. drive or 25min. walk. Immerse yourself in this fabulous community with everything that University District has to offer. Parks, Skating, splash pad, 18+ Movie Theatre, night Markets and pretty much everything your heart desires right at your doorstep.

Save
Ask
Tour
Hide
Share
Listing Snapshot
Price 
$425,000
Days On Site 
11 Days
Bedrooms 
2
Inside Area (SqFt) 
655.51 sqft
Total Baths 
1
Full Baths 
1
Partial Baths 
N/A
Lot Size 
N/A
Year Built 
2021
MLS® Number 
A2352271
Status 
Active
Property Tax 
$2,939
Maintenance Fees 
$461.94 monthly
Sq Ft Source 
N/A
Friends & Family
Recent Activity
2 weeks agoStatus changed to Active
2 weeks agoListing updated with changes from the MLS®
2 weeks agoListing first seen on site
General Features
Levels 
One
Number Of Stories 
4
Parking Spaces 
1
Pets 
YesBreed Restrictions
Property Sub Type 
Apartment
SqFt Above 
655.51
Style 
Apartment-Single Level Unit
Zoning 
M-2
Interior Features
Appliances 
Built-In RefrigeratorDishwasherGas OvenGas RangeMicrowaveWasher/Dryer
Flooring 
Vinyl
Heating 
Hot WaterRadiant
Interior 
Breakfast BarElevatorHigh CeilingsKitchen IslandOpen FloorplanWalk-In Closet(s)
Laundry Features 
In Unit
4pc Bathroom 
Dimensions - 10`1" x 5`5"Level - Main
Balcony 
Dimensions - 11`5" x 7`8"Level - Main
Bedroom 
Dimensions - 10`10" x 9`8"Level - Main
Bedroom - Primary 
Dimensions - 11`2" x 10`7"Level - Main
Eat in Kitchen 
Dimensions - 11`8" x 11`4"Level - Main
Laundry 
Level - Main
Living Room 
Dimensions - 15`2" x 9`10"Level - Main
Save
Ask
Tour
Hide
Share
Exterior Features
Construction Details 
BrickVinyl SidingFrame
Exterior 
BalconyCourtyard
Community Features
Association Amenities 
Elevator(s)Fitness Center
Maintenance Fee 
$457.4
Maintenance Fee Frequency 
Monthly
Additional Maintenance Fee 
$54.46
Additional Maintenance Fee Frequency 
Annually
Community Features 
Other
Listing courtesy of Boyd Rowsell of Manor Hill Realty YYC Inc.

Listing information is provided by Participants of the Alberta One Realty Listing Services (Pillar 9). IDX information is provided exclusively for personal, non-commercial use, and may not be used for any purpose other than to identify prospective properties consumers may be interested in purchasing. Information is deemed reliable but not guaranteed. Copyright 2026, Alberta One Realty Listing Services (Pillar 9)
Last checked 2026-10-30 09:59 AM UTC

Neighborhood & Commute
Source: Walkscore
Disclosure: Community information and market data powered by Constellation Data Labs. Information is deemed reliable but not guaranteed.
Save
Ask
Tour
Hide
Share