


28 Berwick Crescent NW 52Calgary, AB T3K 1Y7
Mortgage Calculator
Monthly Payment (Est.)
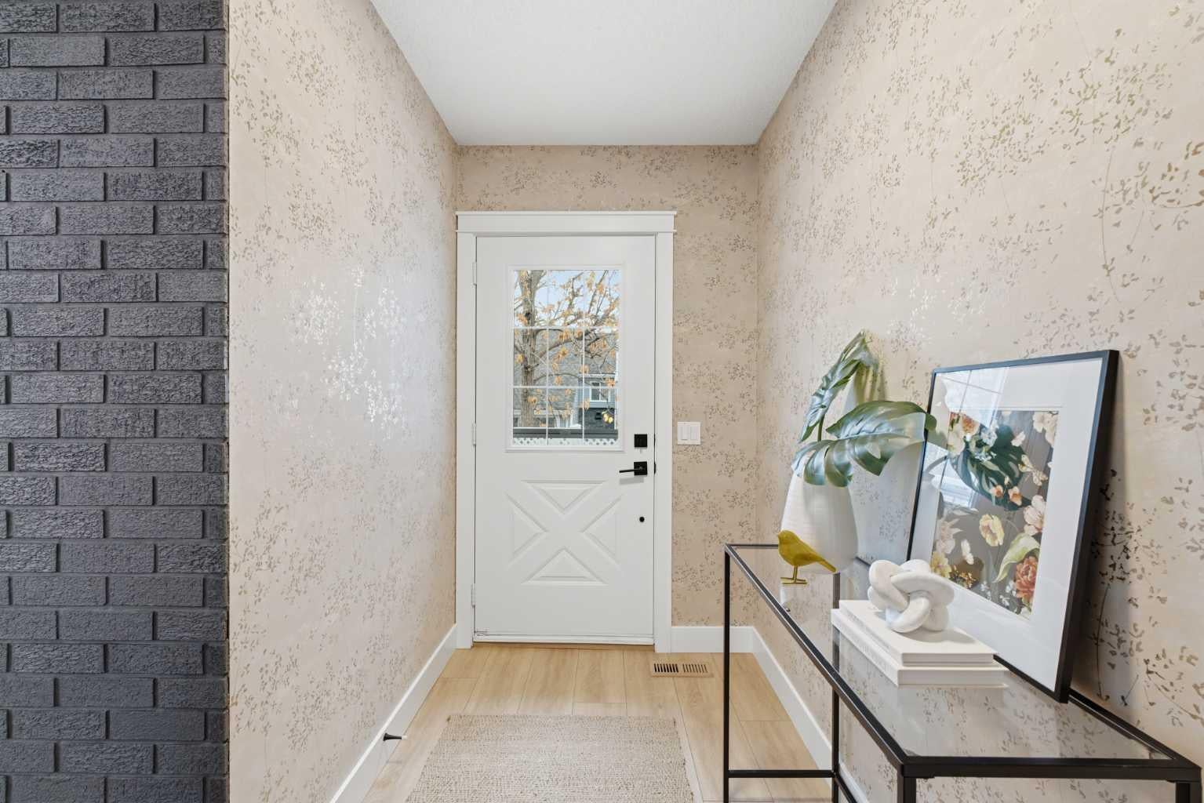
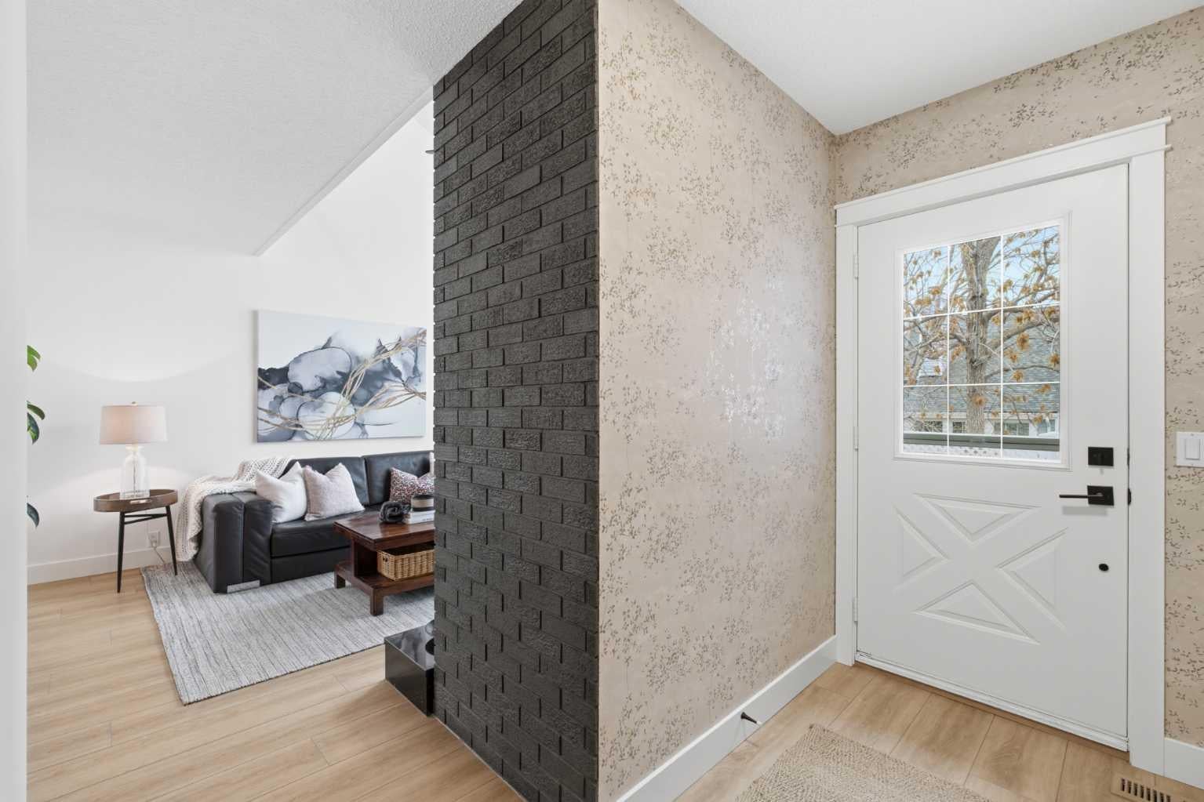
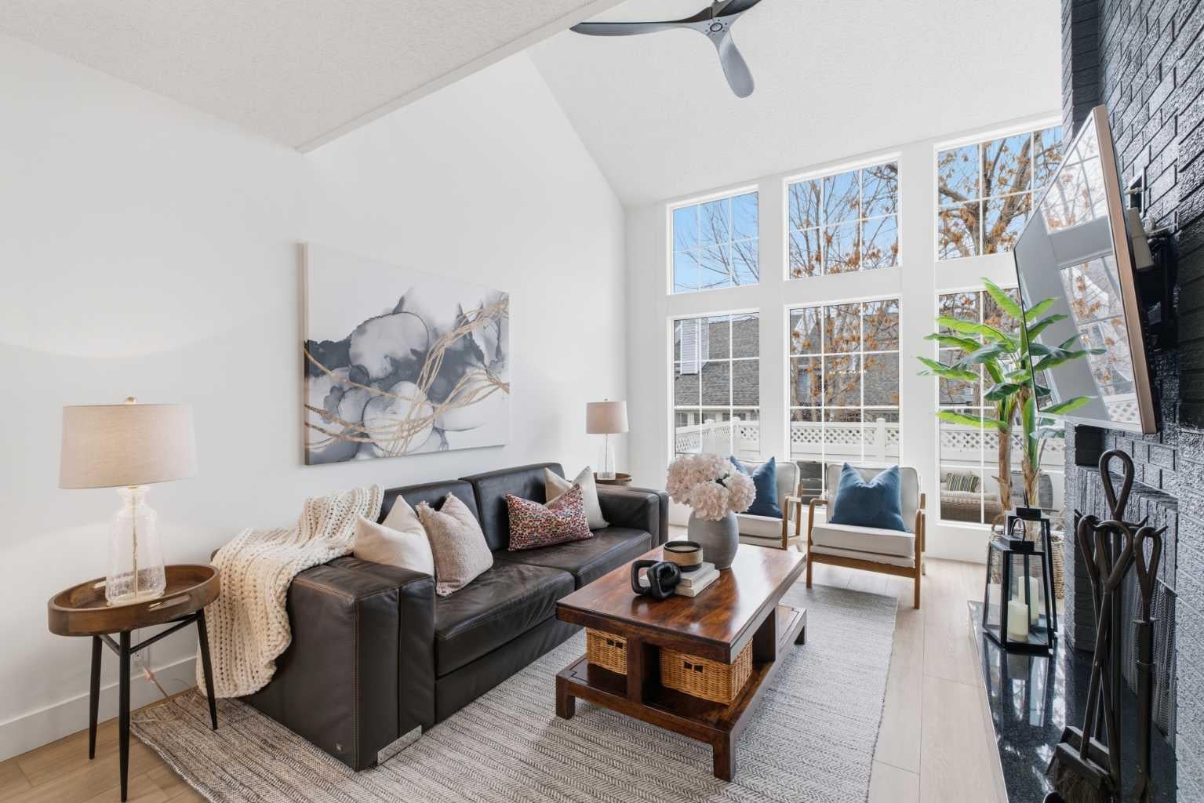
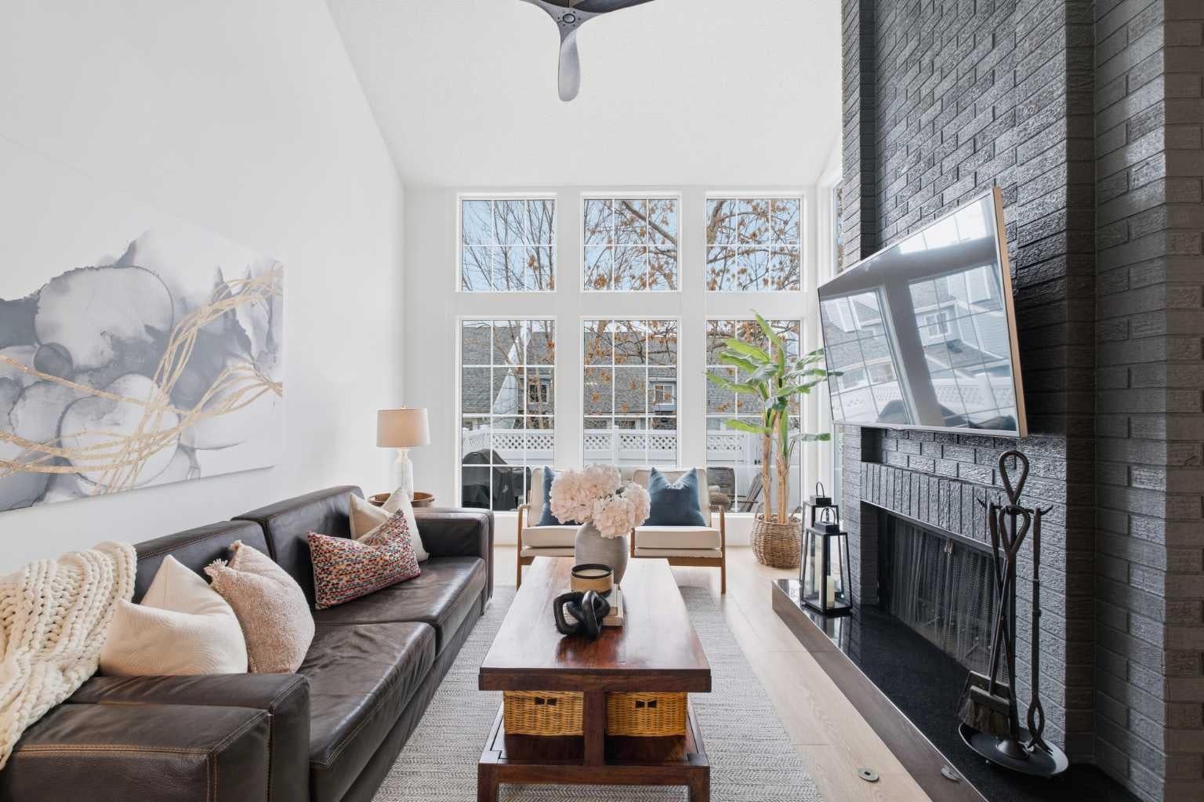
Enter an interest rate to see your estimated monthly payment.Don’t miss this stunning home at this weekend’s OPEN HOUSE: SATURDAY, OCTOBER 31, AND SUNDAY, NOVEMBER 1, 2-4 PM * Beautifully RENOVATED, this coveted END-UNIT, PET-FRIENDLY townhouse stands out for its UPGRADES and TURNKEY, LOW-MAINTENANCE living. Adding to its appeal are the condo corp’s NEW SIDING, SHINGLES, and EAVESTROUGHS, and the advantage of VISITOR PARKING just steps away. Located in Beddington Heights, this 2-bed, 2.5-bath home offers 1,341 sq. ft. above grade, a fully finished basement, and a double attached garage. Its desirable end-unit setting provides added privacy and extra windows, filling the interior with natural light and creating a bright, airy atmosphere. The fenced front yard creates a welcoming first impression and inviting outdoor retreat with a composite deck, gas BBQ line, and large, mature trees. Stepping inside, a spacious foyer with an elegant feature wall introduces the impressive vaulted ceilings, two-storey windows, and LVP flooring. Taking centre stage, a striking floor-to-ceiling brick wood burning fireplace with granite hearth anchors the living room for relaxing and entertaining. Flowing seamlessly into the dining area, the stunningly renovated kitchen showcases custom cabinetry, quartz counters, and upgraded appliances. Thoughtful details, including custom stair nosings and heat registers, Hunter Douglas blinds, and stylish lighting, reflect the care invested throughout. Completing the main level is a convenient powder room and direct access from the attached garage for a practical drop zone when unloading the car. Upstairs, the window-lined loft overlooks the living room below, creating a sunlit space ideal for a home office, bonus room, or serene reading nook. The king-sized primary suite features statement wallpaper, dual closets and a three-piece ensuite with an updated shower and quartz countertop. Down the hall, a second bedroom and updated four-piece bathroom are set apart from the primary, providing added privacy for family and guests. Heading downstairs, the fully finished lower level extends the living space with a generous recreation room arranged as a home gym and sitting area. In addition, a dedicated laundry room, under-stair crawl space, and a separate storage room help keep everyday essentials organized and in place. Beyond the home, nearby Centre Street and Deerfoot Trail provide easy access to downtown and the airport, with public transit a short walk away. With everyday essentials, parks, and trails at your fingertips, this stylish renovated end-unit offers an exceptional and effortless place to call home.
| 21 hours ago | Listing first seen on site | |
| yesterday | Listing updated with changes from the MLS® |

Listing information is provided by Participants of the Alberta One Realty Listing Services (Pillar 9). IDX information is provided exclusively for personal, non-commercial use, and may not be used for any purpose other than to identify prospective properties consumers may be interested in purchasing. Information is deemed reliable but not guaranteed. Copyright 2026, Alberta One Realty Listing Services (Pillar 9)
Last checked 2026-10-30 10:35 AM UTC