Save
Ask
Tour
Hide
Share
$659,900
21 Days On Site

314 Reunion Heath NW
Airdrie, AB T4B 0M5

For Sale|Single Family Residence|Active
5
Beds
4
Total Baths
3
Full Baths
1
Partial Bath
2,272.3
SqFt
$290
/SqFt
2009
Built
Subdivision:
Reunion
County:
Airdrie
Call Now: 403.991.9886
Is this the listing for you? We can help make it yours.
403.991.9886
Upcoming Open Houses
Sat, Oct 31, 2:00 PM - 4:00 PM
Sun, Nov 1, 2:00 PM - 4:00 PM
314 Reunion Heath NW314 Reunion Heath NW314 Reunion Heath NW314 Reunion Heath NW
Save
Ask
Tour
Hide
Share

Mortgage Calculator

Monthly Payment (Est.)

Enter an interest rate to see your estimated monthly payment.
Calculator powered by Showcase IDX, a Constellation1 Company. Copyright ©2026 Information is deemed reliable but not guaranteed.

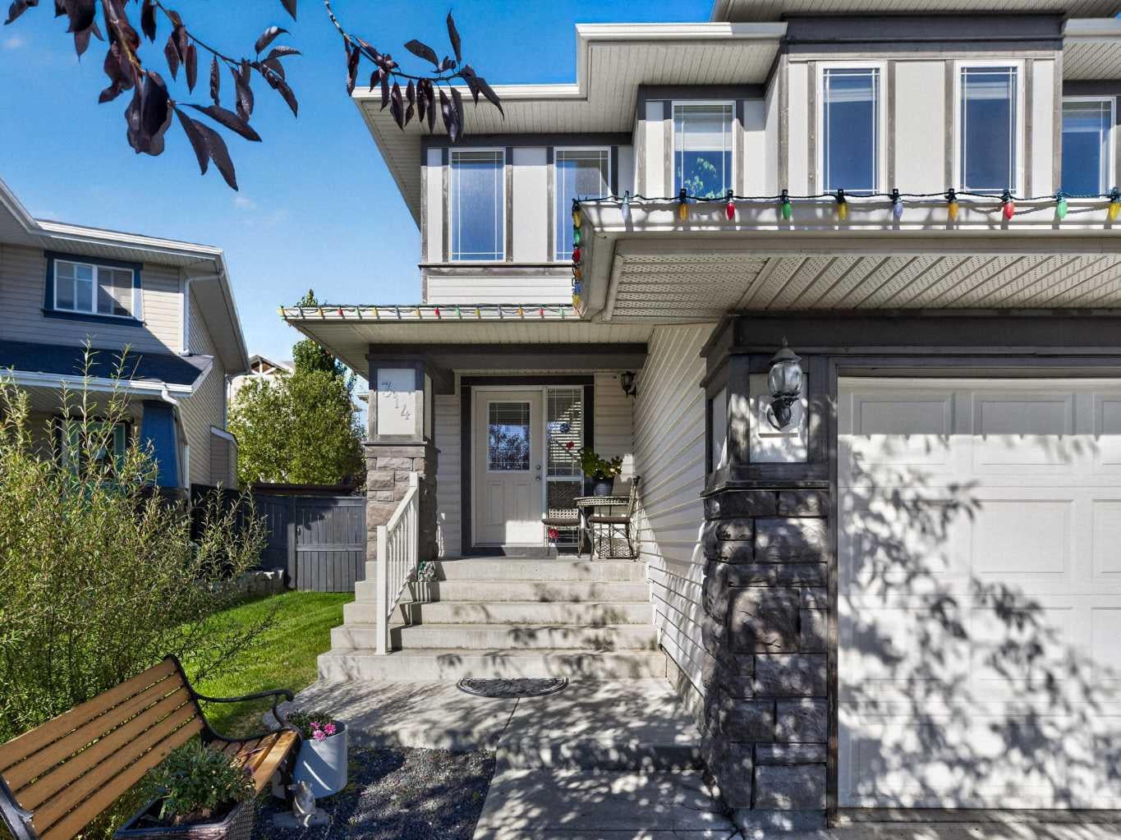
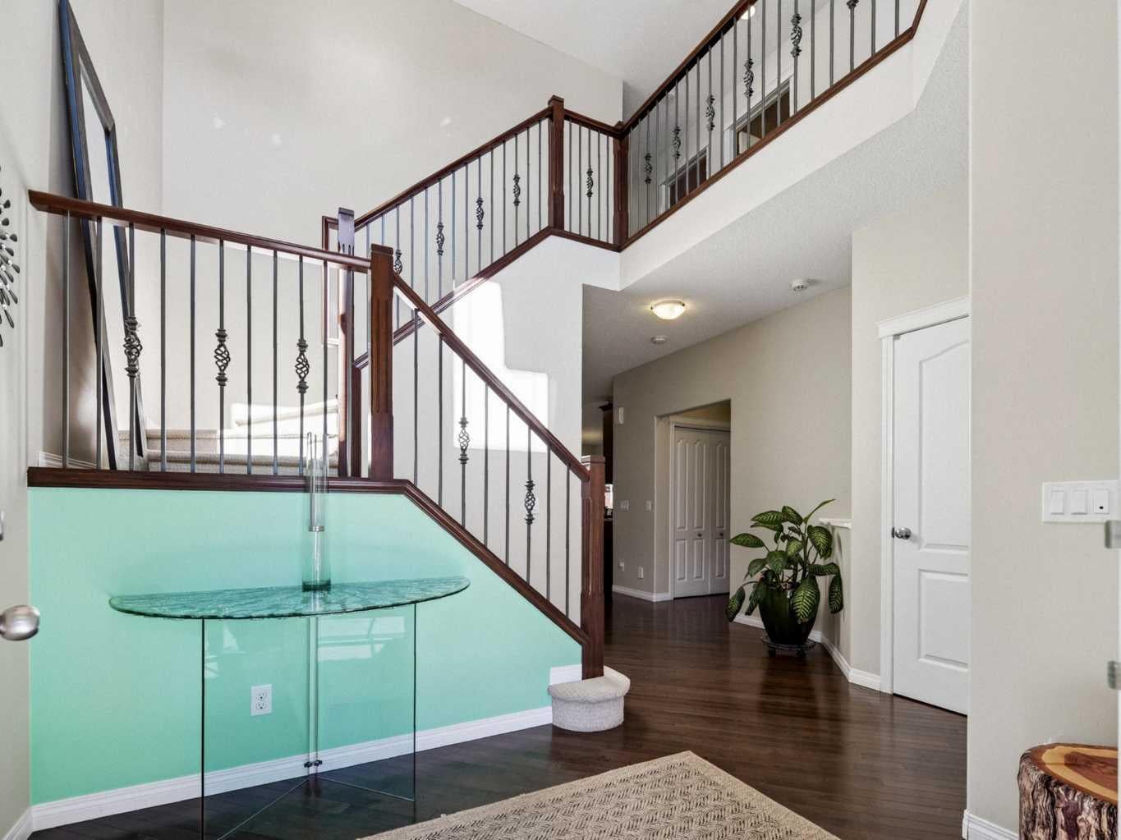
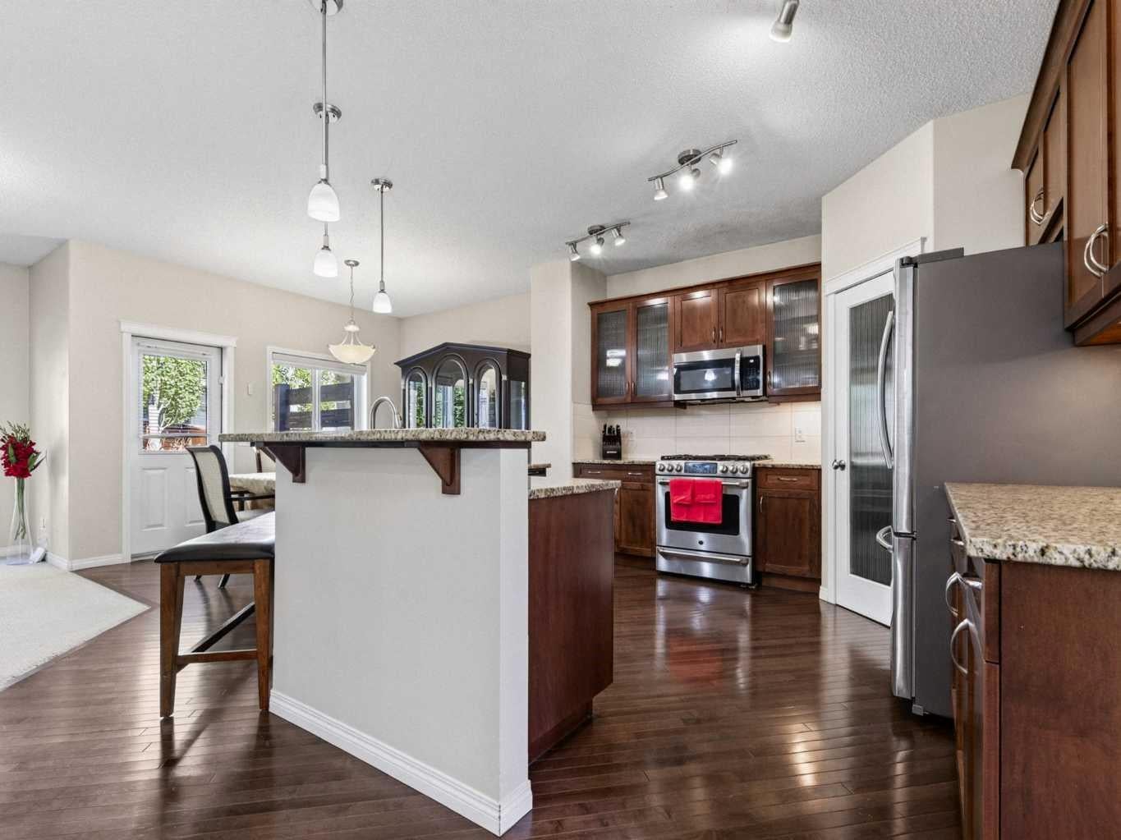
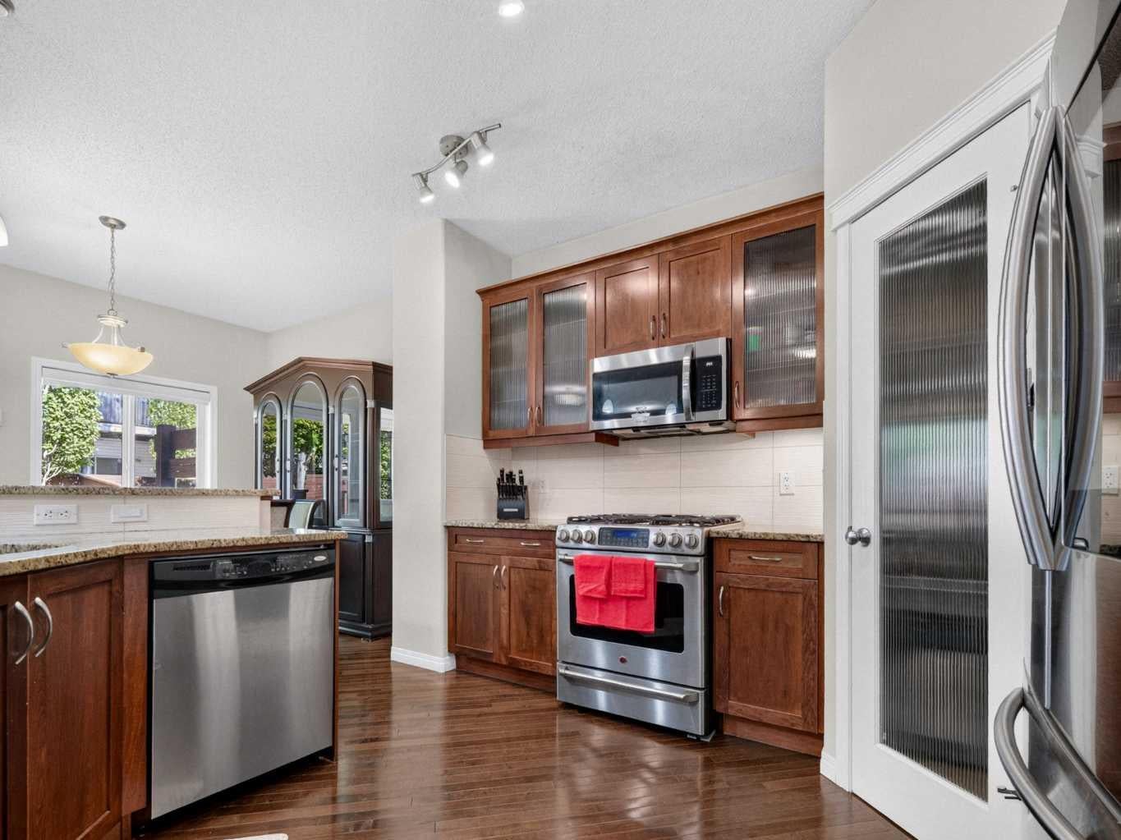
Ready to step into Airdrie's serene neighbourhood of Reunion? Look no further than this stunning home, surrounded by parks and playgrounds, schools, amenities, upgraded for your full enjoyment and prepared for your unique touch. Stepping into the home from the front porch you are greeted by a large entry foyer and hallway access to your 2 piece bathroom, laundry room, garage access, as well as a large office space adjacent to the wonderful open kitchen. Here you enter the heart of the home, with a modern equipped kitchen and family room bolstered with a gas fireplace for those cozy evenings! Several large North and South facing windows allow natural light to brighten the main floor further while also inviting you to step out onto your spacious deck and relish in nature. Whether you're in the mood to host a backyard party under the canopy or relax by the water fixture and outdoor gas fireplace, this space has everything you need! Moving to the upper level, this home shows no shortage of space. Equipped with a large family room that is flooded in natural sunlight, 2 full bedrooms with their corresponding 4 piece bathroom, as well as your primary bedroom with a beautifully upgraded 5 piece ensuite bathroom with attached walk-in closet. Rounding out the features of this stunning home is a fully developed basement with all the modern features that maximize usage! Several storage rooms and closets to store your belongings, a utility room, plus another ample family room + spacious wet bar that is ready to be enjoyed! Add the gorgeous 3 piece bathroom with laundry included, and you have access to over 2900 sq/ft of useable living space! Additionally this home is equipped with a large double garage with extra height for even more storage! Don't miss out on this amazing home! Schedule a showing today to see it for yourself!

Save
Ask
Tour
Hide
Share
Listing Snapshot
Price 
$659,900
Days On Site 
21 Days
Bedrooms 
5
Inside Area (SqFt) 
2,272.3 sqft
Total Baths 
4
Full Baths 
3
Partial Baths 
1
Lot Size 
0.1 Acres
Year Built 
2009
MLS® Number 
A2350452
Status 
Active
Property Tax 
$5,011.87
Maintenance Fees 
N/A
Sq Ft Source 
N/A
Friends & Family
Recent Activity
3 weeks agoListing first seen on site
3 weeks agoListing updated with changes from the MLS®
General Features
Acres 
0.1
Attached Garage 
Yes
Garage 
Yes
Garage Spaces 
2
Levels 
Two
Parking 
Garage Door OpenerAttachedGarageDriveway
Parking Spaces 
4
Property Sub Type 
Single Family Residence
Style 
2 Storey
Zoning 
R1
Interior Features
Appliances 
DishwasherDryerGas RangeMicrowaveRefrigeratorTankless Water HeaterWasher
Basement 
FullFinished
Fireplace 
Yes
Fireplace Features 
GasLiving Room
Fireplaces 
1
Flooring 
CarpetCeramic TileHardwoodVinyl
Heating 
Forced Air
Interior 
Built-in FeaturesGranite CountersKitchen IslandRecessed LightingStorageWalk-In Closet(s)Wet Bar
Laundry Features 
In BasementLaundry RoomMultiple Locations
2pc Bathroom 
Dimensions - 4`11" x 5`0"Level - Main
3pc Bathroom 
Dimensions - 10`6" x 6`2"Level - Basement
4pc Bathroom 
Dimensions - 10`4" x 5`1"Level - Second
5pc Ensuite bath 
Dimensions - 15`3" x 12`5"Level - Second
Bedroom 
Dimensions - 12`4" x 10`8"Level - Second
Bedroom - Primary 
Dimensions - 16`4" x 13`8"Level - Second
Dining Room 
Dimensions - 12`5" x 9`0"Level - Main
Family Room 
Dimensions - 13`0" x 18`2"Level - Second
Foyer 
Dimensions - 7`1" x 8`8"Level - Main
Furnace/Utility Room 
Dimensions - 10`6" x 8`8"Level - Basement
Kitchen 
Dimensions - 12`5" x 12`7"Level - Main
Kitchenette 
Dimensions - 10`10" x 8`7"Level - Basement
Laundry 
Dimensions - 11`4" x 6`7"Level - Main
Living Room 
Dimensions - 15`9" x 16`1"Level - Main
Office 
Dimensions - 12`7" x 10`7"Level - Main
Storage 
Dimensions - 7`5" x 6`5"Level - Basement
Save
Ask
Tour
Hide
Share
Exterior Features
Construction Details 
Vinyl SidingFrame
Exterior 
BalconyBarbecueGardenOther
Fencing 
Fenced
Frontage 
11.98M 39`4"
Lot Features 
Back YardCul-De-SacFront YardLandscaped
Patio And Porch 
DeckPorchSee Remarks
Roof 
ShingleAsphalt
Windows/Doors 
French Doors
Community Features
Community Features 
ParkPlayground
Listing courtesy of Alex Protic of CIR Realty

Listing information is provided by Participants of the Alberta One Realty Listing Services (Pillar 9). IDX information is provided exclusively for personal, non-commercial use, and may not be used for any purpose other than to identify prospective properties consumers may be interested in purchasing. Information is deemed reliable but not guaranteed. Copyright 2026, Alberta One Realty Listing Services (Pillar 9)
Last checked 2026-10-30 10:53 AM UTC

Neighborhood & Commute
Source: Walkscore
Disclosure: Community information and market data powered by Constellation Data Labs. Information is deemed reliable but not guaranteed.
Save
Ask
Tour
Hide
Share