Save
Ask
Tour
Hide
Share
$365,000
25 Days On Site

280 Williamstown Close NW 1003
Airdrie, AB T4B 4B6

For Sale|Townhouse|Active
3
Beds
3
Total Baths
2
Full Baths
1
Partial Bath
1,336.05
SqFt
$273
/SqFt
2015
Built
Subdivision:
Williamstown
County:
Airdrie
Call Now: 403.991.9886
Is this the listing for you? We can help make it yours.
403.991.9886
280 Williamstown Close NW 1003280 Williamstown Close NW 1003280 Williamstown Close NW 1003280 Williamstown Close NW 1003
Save
Ask
Tour
Hide
Share

Mortgage Calculator

Monthly Payment (Est.)

Enter an interest rate to see your estimated monthly payment.
Calculator powered by Showcase IDX, a Constellation1 Company. Copyright ©2026 Information is deemed reliable but not guaranteed.

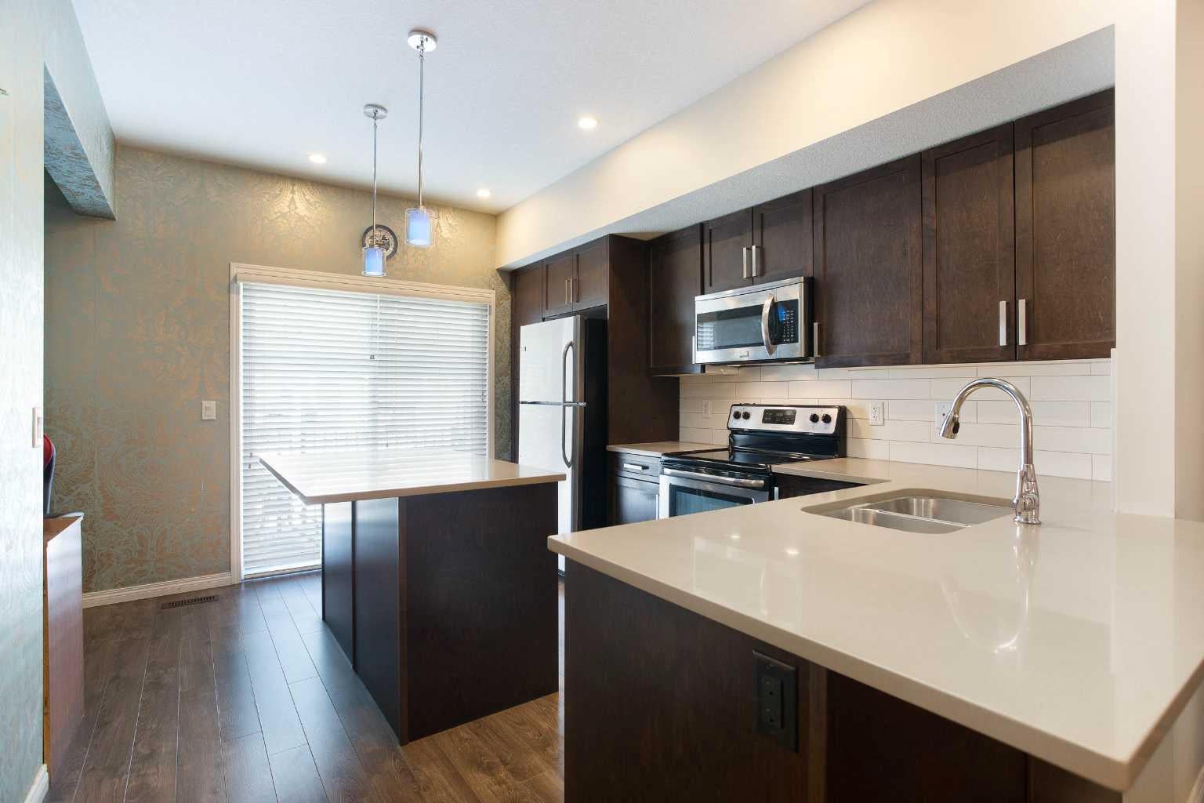
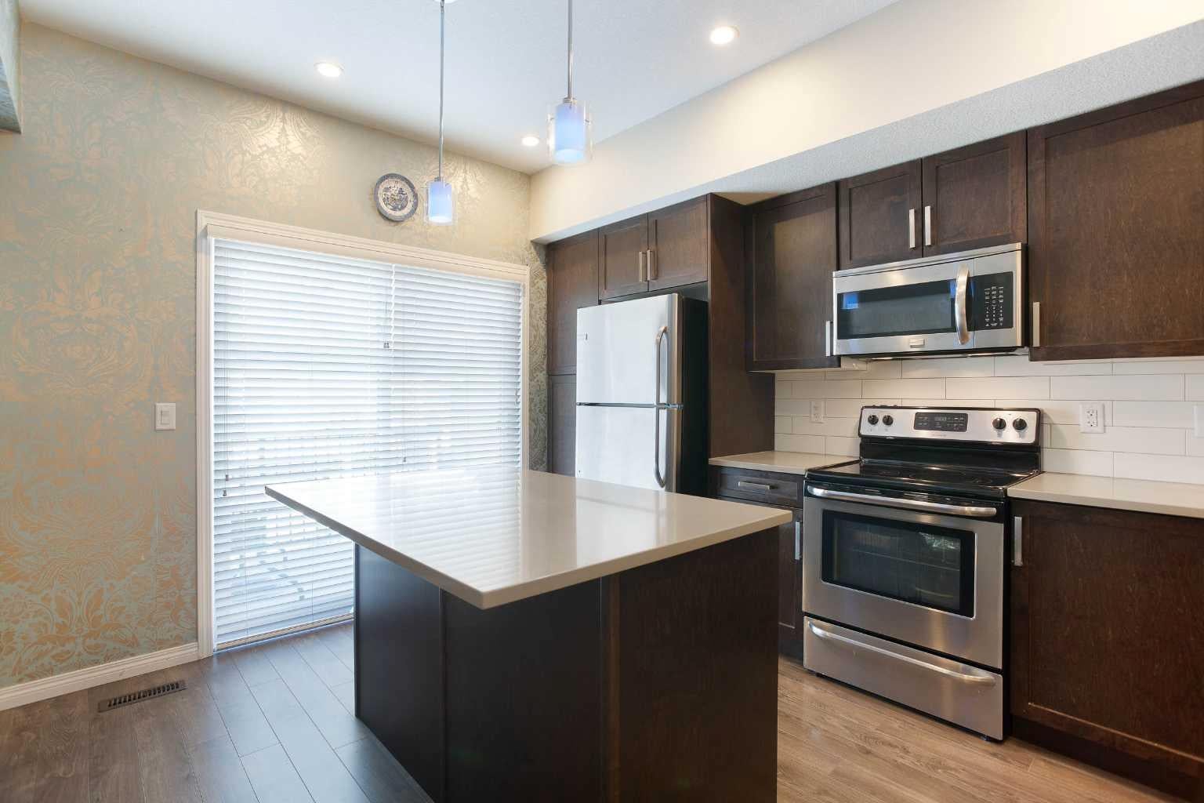
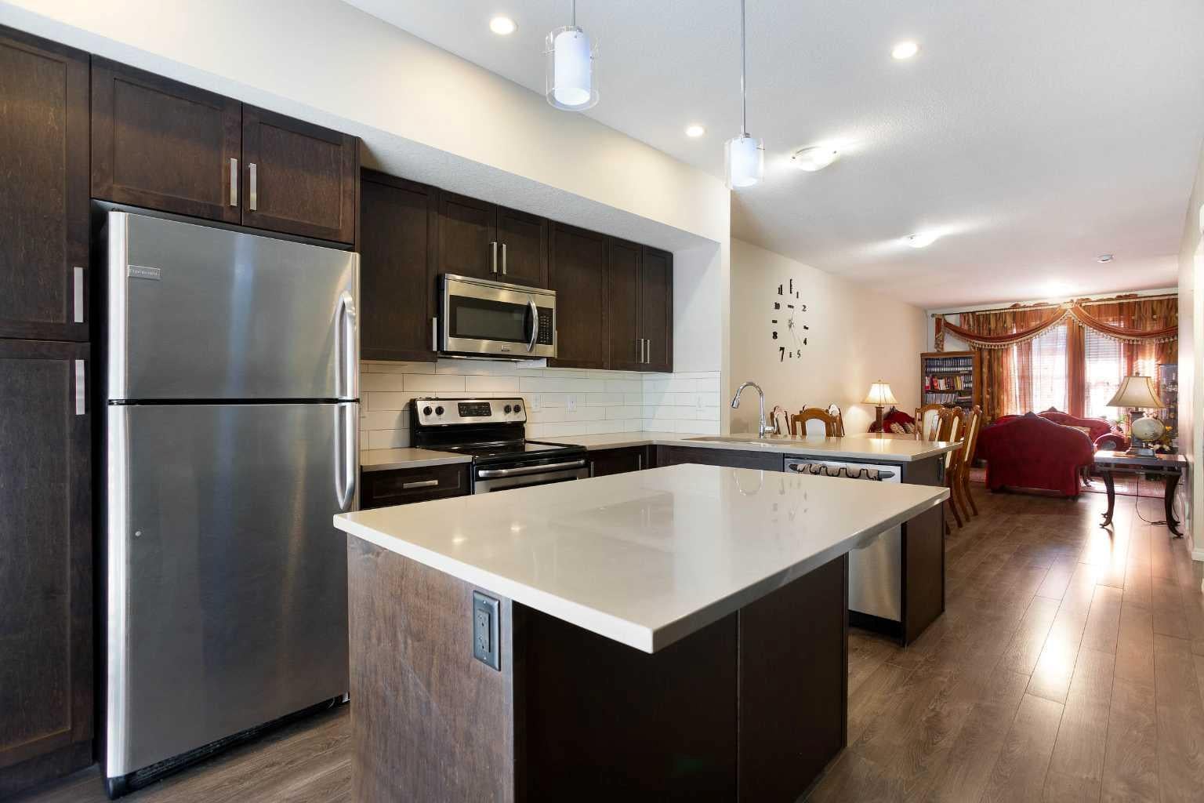
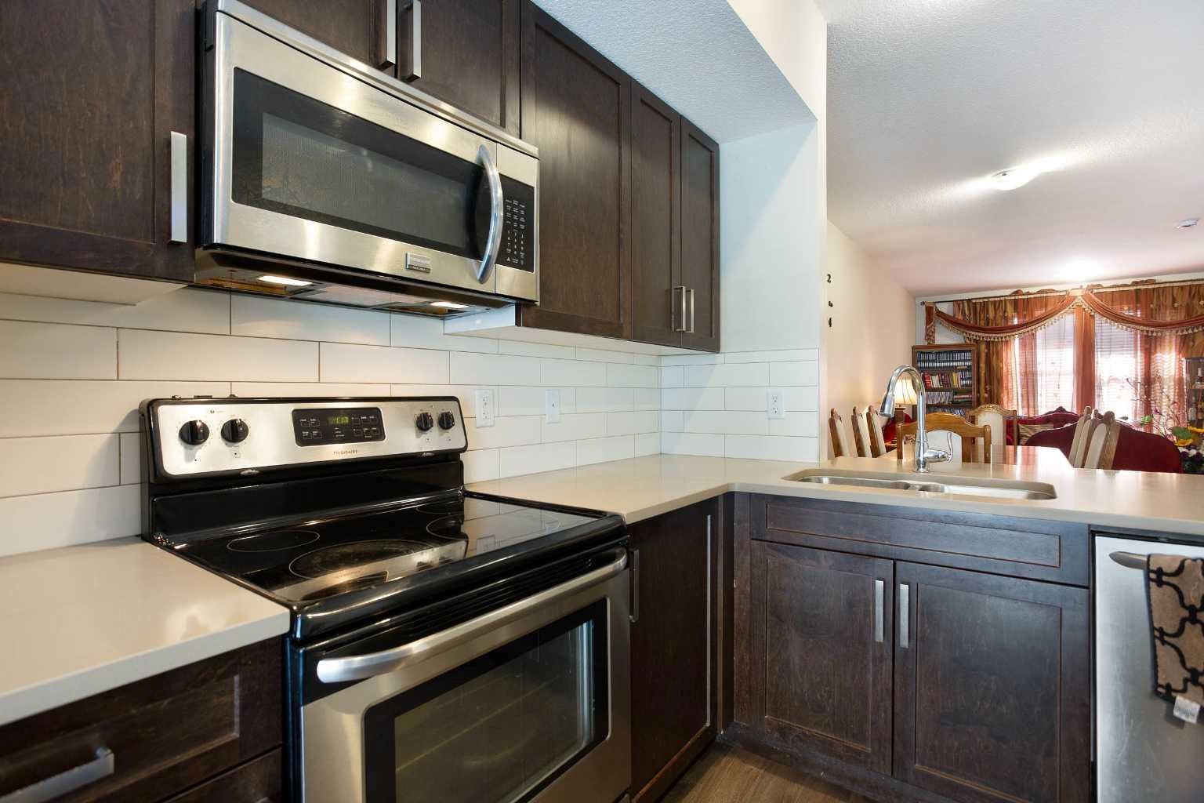
Welcome to this ORIGINAL OWNER townhouse nestled within the desirable community of Williamstown! This thoughtfully designed home offers style and convenience with over 1300 sq ft of livable space with an open floor plan that flows effortlessly from room to room. QUARTZ countertops grace the kitchen, complemented by a kitchen ISLAND perfect for casual gatherings, while the breakfast bar provides an ideal spot for morning coffee! Access to your large balcony is right by the kitchen! A spacious living room, dining area and 2-pc bathroom are on this level. Upstairs, you’ll find 3 generously-sized bedrooms, with the primary bedroom featuring a walk-in closet and a 4-pc ensuite bathroom with dual sinks. Another 4-pc bathroom services the other 2 bedrooms. Convenient upper level LAUNDRY eliminates trips downstairs and makes laundry day a breeze! A double ATTACHED tandem garage as well as a concrete parking pad ensures plenty of space for all your vehicles. Ideally located close to parks, walking paths and schools and with easy access to shopping and major routes, this home is a must-see! Call to book your private showing today.

Save
Ask
Tour
Hide
Share
Listing Snapshot
Price 
$365,000
Days On Site 
25 Days
Bedrooms 
3
Inside Area (SqFt) 
1,336.05 sqft
Total Baths 
3
Full Baths 
2
Partial Baths 
1
Lot Size 
0.04 Acres
Year Built 
2015
MLS® Number 
A2350206
Status 
Active
Property Tax 
$2,891
Maintenance Fees 
$358.45 monthly
Sq Ft Source 
N/A
Friends & Family
Recent Activity
4 weeks agoListing first seen on site
4 weeks agoListing updated with changes from the MLS®
General Features
Acres 
0.04
Attached Garage 
Yes
Garage 
Yes
Garage Spaces 
2
Levels 
Three Or More
Parking 
AttachedGarageGuest
Parking Spaces 
3
Pets 
YesBreed Restrictions
Property Sub Type 
Townhouse
SqFt Above 
1254.39
Style 
3 (or more) Storey
Zoning 
R2-T
Interior Features
Appliances 
DishwasherRefrigeratorWasher/DryerElectric Range
Basement 
None
Fireplace 
Yes
Fireplace Features 
Electric
Fireplaces 
1
Flooring 
CarpetCeramic TileLaminate
Heating 
Forced Air
Interior 
Breakfast BarDouble VanityKitchen IslandOpen FloorplanRecessed LightingWalk-In Closet(s)
Laundry Features 
In UnitUpper Level
2pc Bathroom 
Dimensions - 7`8" x 3`0"Level - Main
4pc Bathroom 
Dimensions - 7`4" x 4`11"Level - Upper
4pc Ensuite bath 
Dimensions - 7`4" x 7`0"Level - Upper
Balcony 
Dimensions - 11`8" x 8`0"Level - Main
Bedroom 
Dimensions - 9`2" x 8`5"Level - Upper
Bedroom - Primary 
Dimensions - 12`2" x 11`3"Level - Upper
Dining Room 
Dimensions - 13`5" x 10`8"Level - Main
Kitchen 
Dimensions - 13`0" x 10`7"Level - Main
Laundry 
Dimensions - 3`10" x 2`8"Level - Upper
Living Room 
Dimensions - 14`2" x 13`2"Level - Main
Nook 
Dimensions - 6`6" x 3`7"Level - Main
Walk-In Closet 
Dimensions - 7`5" x 3`11"Level - Upper
Save
Ask
Tour
Hide
Share
Exterior Features
Construction Details 
Vinyl SidingFrame
Exterior 
Balcony
Lot Features 
Level
Roof 
ShingleAsphalt
Community Features
Association Amenities 
ParkingSnow RemovalTrash
Maintenance Fee 
$358.45
Maintenance Fee Frequency 
Monthly
Community Features 
ParkPlaygroundSidewalksStreet Lights
Listing courtesy of Jett Rao of eXp Realty

Listing information is provided by Participants of the Alberta One Realty Listing Services (Pillar 9). IDX information is provided exclusively for personal, non-commercial use, and may not be used for any purpose other than to identify prospective properties consumers may be interested in purchasing. Information is deemed reliable but not guaranteed. Copyright 2026, Alberta One Realty Listing Services (Pillar 9)
Last checked 2026-10-30 10:53 AM UTC

Neighborhood & Commute
Source: Walkscore
Disclosure: Community information and market data powered by Constellation Data Labs. Information is deemed reliable but not guaranteed.
Save
Ask
Tour
Hide
Share