


280 Williamstown Close NW 302Airdrie, AB T4B 3B6
Mortgage Calculator
Monthly Payment (Est.)
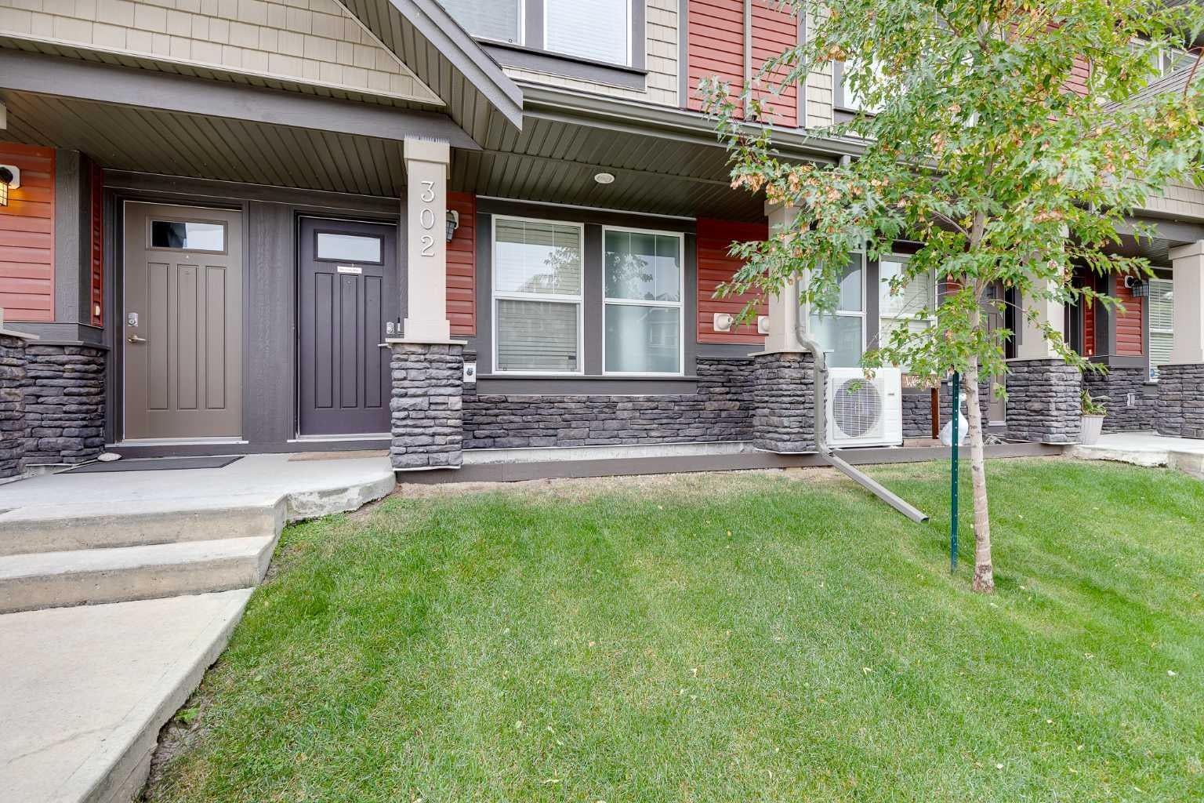
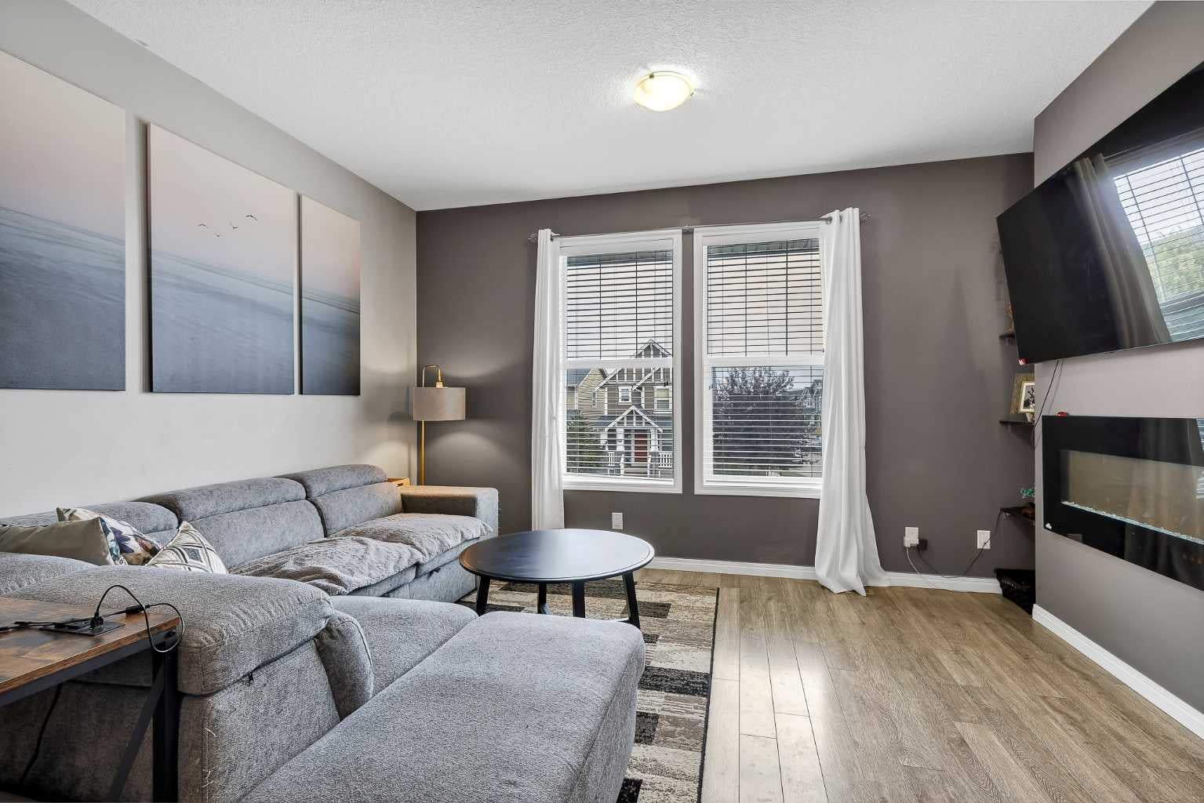
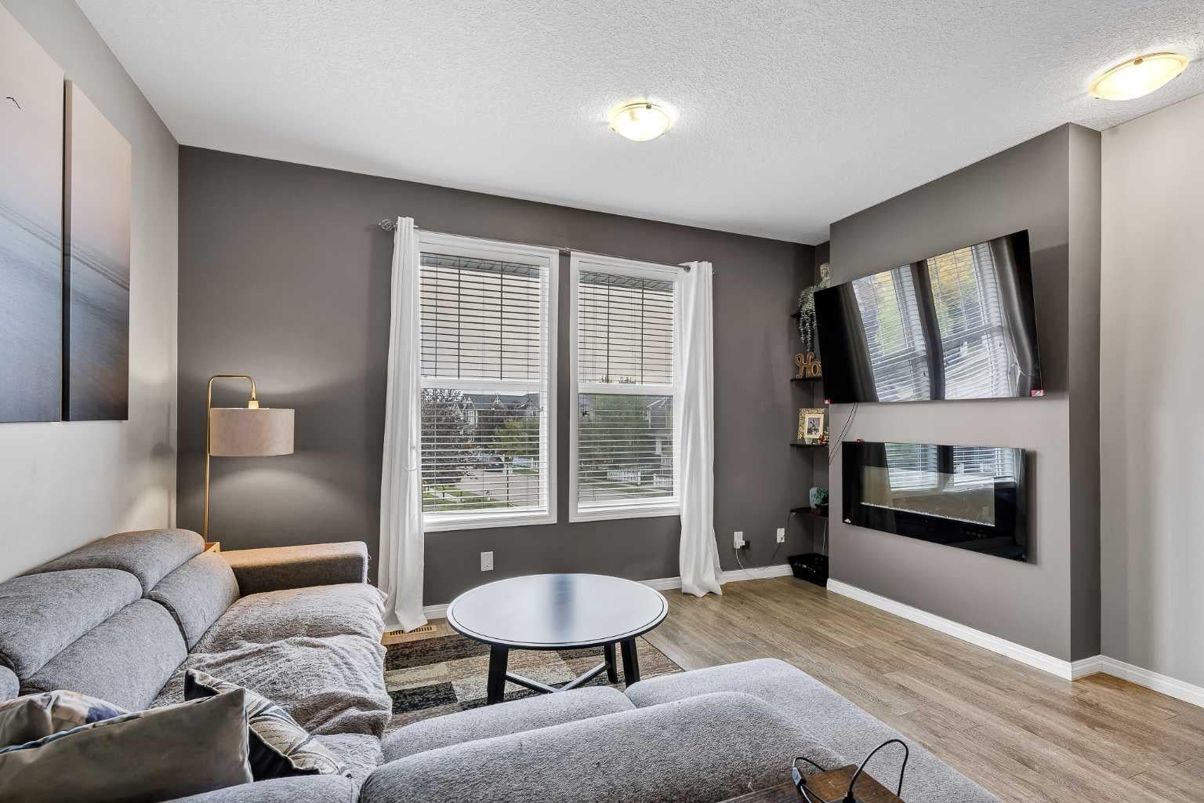
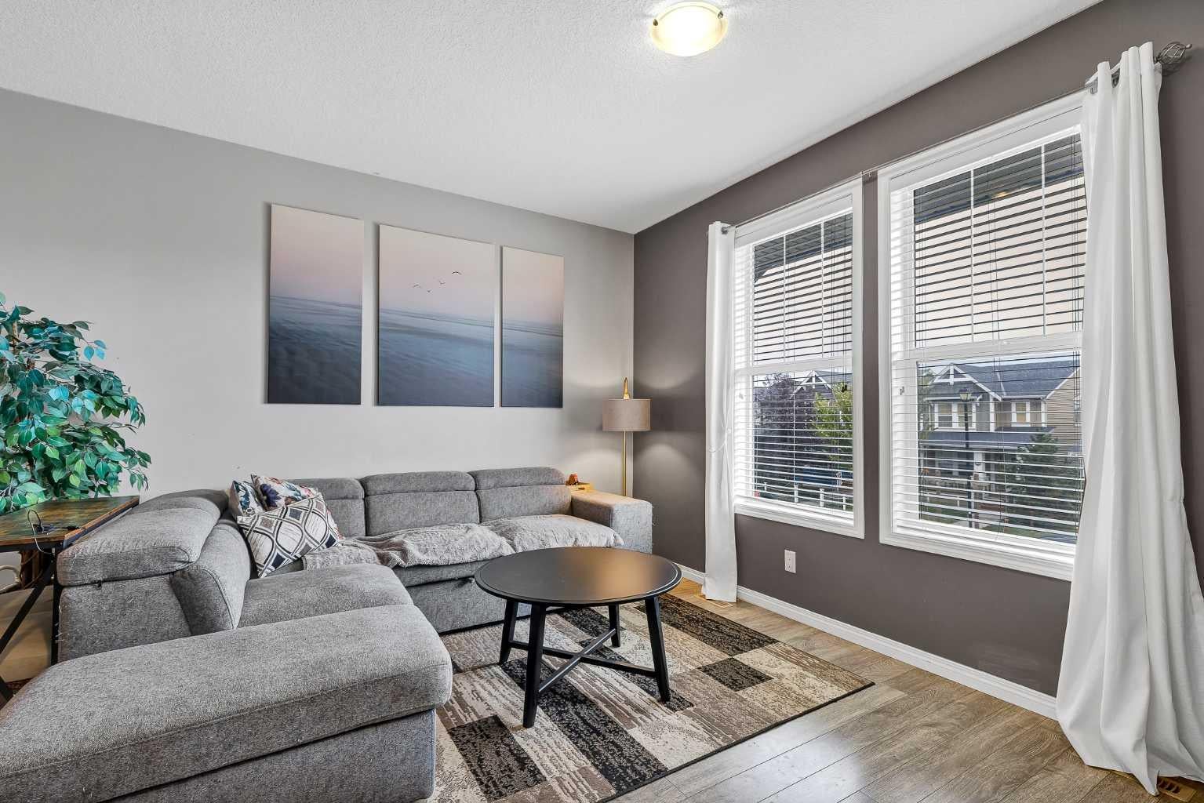
Enter an interest rate to see your estimated monthly payment.Proudly presenting this beautifully appointed townhouse in the family-friendly community of Williamstown! Offering 1,316 sq ft of thoughtfully designed living space, this home combines modern functionality with a warm, inviting atmosphere. Step inside from the lower-level entry and discover a bright, open-concept main floor featuring soaring ceilings, durable laminate flooring and a seamless flow between the kitchen, dining and living areas. The well-appointed kitchen offers granite countertops, a large island and convenient breakfast bar, providing plenty of workspace and making it an ideal gathering space for family and friends. The spacious living room is highlighted by an electric fireplace, creating a cozy focal point for relaxing evenings, while the adjacent balcony provides a wonderful outdoor extension of the main living space. Upstairs, you'll find three well-sized bedrooms, including a comfortable primary retreat complete with its own private ensuite. Upper-level laundry adds everyday convenience and keeps household chores exactly where you need them. The thoughtfully designed 3-storey layout provides excellent separation between living and sleeping spaces while giving the home the feel and functionality of a larger property. The lower level provides a convenient entry point into the home and access to the tandem single attached garage, offering secure, sheltered parking with additional room for storage or a second vehicle. Throughout the home, a combination of laminate and carpet flooring provides a comfortable blend of durability and warmth. Located in desirable Williamstown, this home is surrounded by the amenities that make everyday living convenient, including nearby shopping, schools, parks, pathways and green spaces. The community offers a quiet, established residential atmosphere while still providing easy access to the many amenities Airdrie has to offer. With its family-friendly setting, convenient location and thoughtful multi-level design, this home is an excellent opportunity for first-time buyers, young families, downsizers or anyone looking for a low-maintenance home with plenty of functional living space. Come experience everything this Williamstown home has to offer! Book your showing with your favorite realtor today!
| 4 weeks ago | Listing first seen on site | |
| 4 weeks ago | Listing updated with changes from the MLS® |

Listing information is provided by Participants of the Alberta One Realty Listing Services (Pillar 9). IDX information is provided exclusively for personal, non-commercial use, and may not be used for any purpose other than to identify prospective properties consumers may be interested in purchasing. Information is deemed reliable but not guaranteed. Copyright 2026, Alberta One Realty Listing Services (Pillar 9)
Last checked 2026-10-30 10:53 AM UTC