Save
Ask
Tour
Hide
Share
$549,900
41 Days On Site

10 Reunion Grove NW
Airdrie, AB T4B 0Z7

For Sale|Single Family Residence|Active
3
Beds
4
Total Baths
3
Full Baths
1
Partial Bath
1,563
SqFt
$352
/SqFt
2011
Built
Subdivision:
Reunion
County:
Airdrie
Call Now: 403.991.9886
Is this the listing for you? We can help make it yours.
403.991.9886
10 Reunion Grove NW10 Reunion Grove NW10 Reunion Grove NW10 Reunion Grove NW
Save
Ask
Tour
Hide
Share

Mortgage Calculator

Monthly Payment (Est.)

Enter an interest rate to see your estimated monthly payment.
Calculator powered by Showcase IDX, a Constellation1 Company. Copyright ©2026 Information is deemed reliable but not guaranteed.

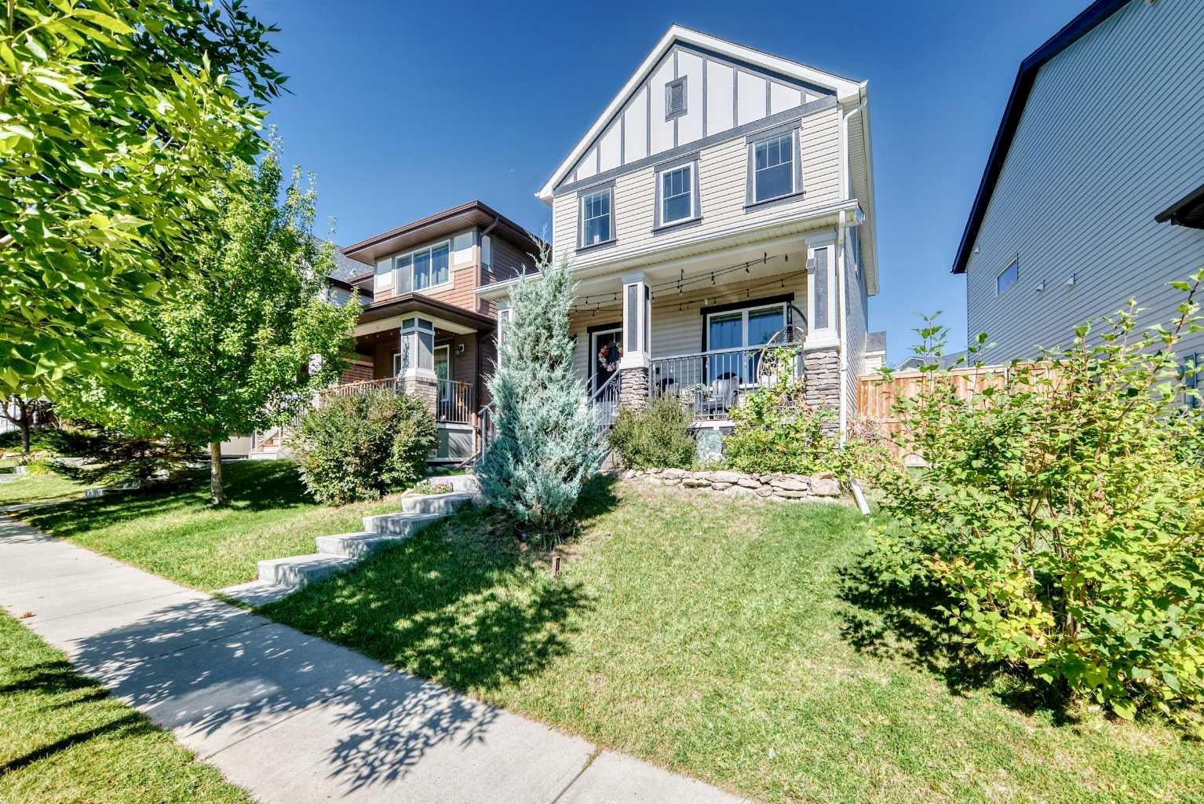
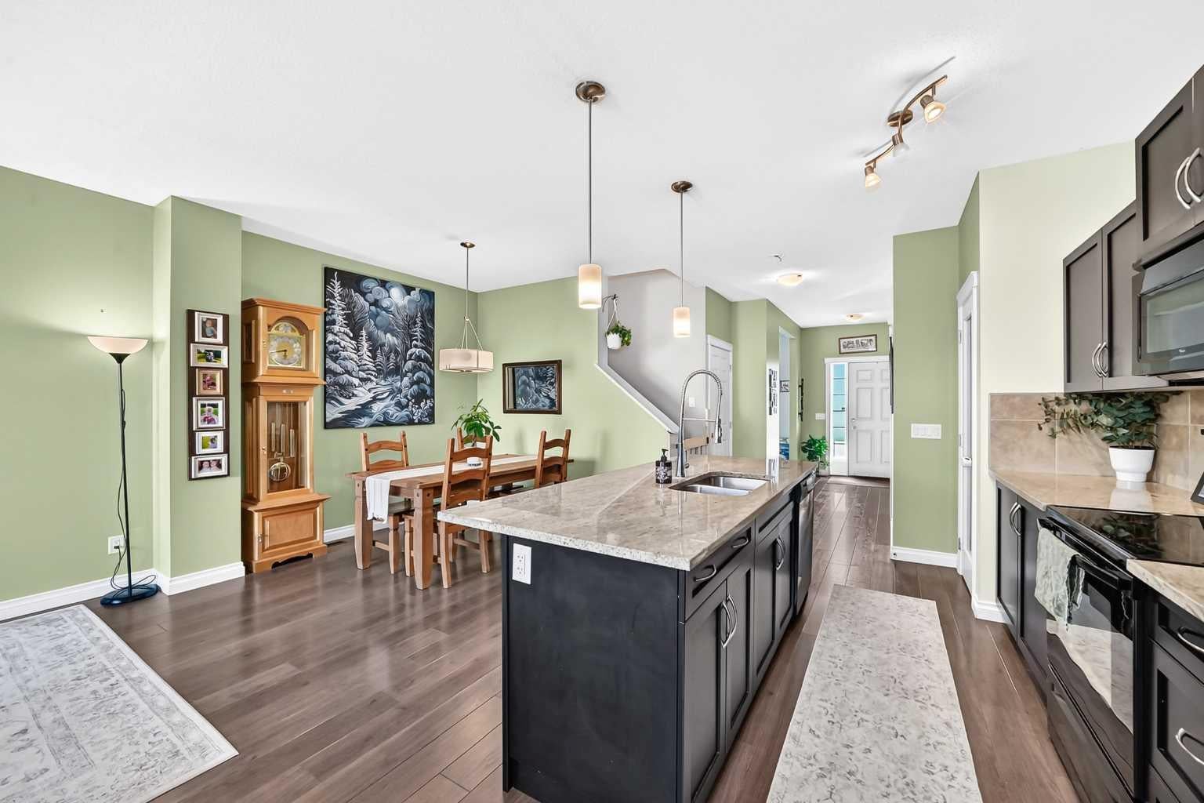
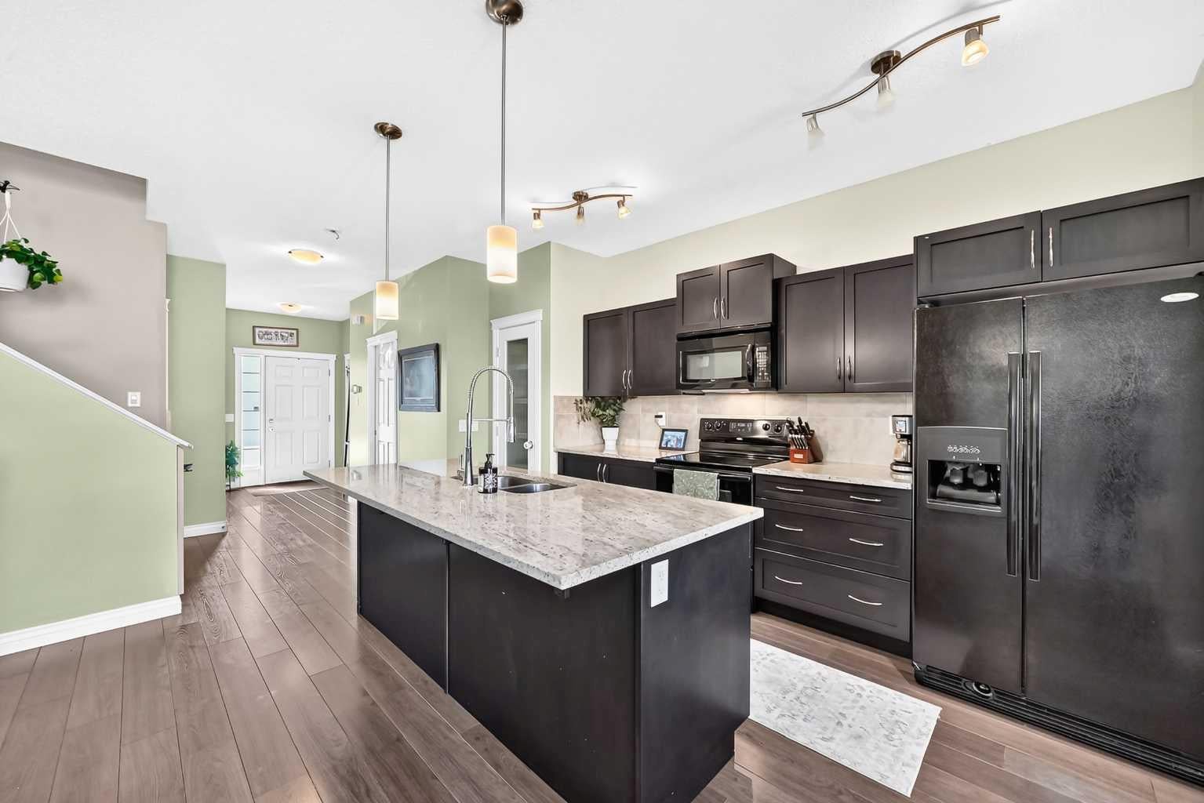
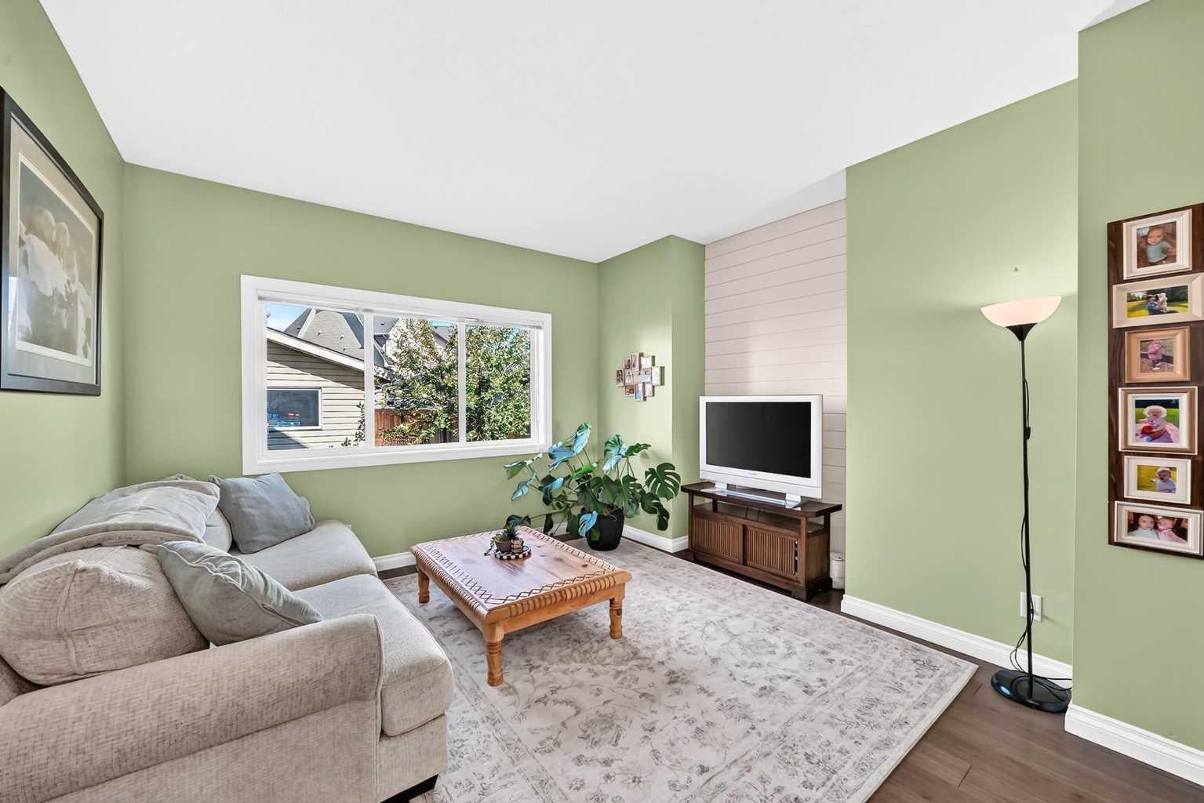
Welcome Home to Reunion, Airdrie Where comfort, space, and community come together in one beautifully maintained family home. Freshly painted and thoughtfully designed throughout, this 3 bedroom, 3.5 bathroom home offers the perfect blend of style and functionality for growing families. Nestled in the highly sought-after community of Reunion, you'll love the welcoming neighbourhood, scenic pathways, nearby parks, excellent schools, and convenient shopping just minutes away. The bright, open concept main floor is filled with natural light and creates a seamless flow between the living room, dining area, and spacious kitchen making everyday living and entertaining effortless. The large centre island offers plenty of workspace and additional seating, becoming the heart of the home for family meals and gathering with friends. A versatile flex room on the main level provides the ideal space for a home office, study, or peaceful retreat. Upstairs, you'll find three generously sized bedrooms, including a serene primary suite bathed in natural light. Complete with a private 3 piece ensuite, it's the perfect place to relax and recharge at the end of the day. The fully developed basement expands your living space with a generous family room that's perfect for movie nights, game days, or hosting guests. An additional 3 piece bathroom and flexible bonus area offer endless possibilities for a home gym, playroom, hobby room, or second office. Step outside to enjoy a fully fenced backyard with room for children to play and your fur babies to roam, while the double detached garage adds valuable storage and everyday convenience. This move in ready home has been lovingly maintained,, and is simply waiting for its next family to create lasting memories. Your next chapter begins here schedule your private showing today and discover everything this charming Reunion home has to offer.

Save
Ask
Tour
Hide
Share
Listing Snapshot
Price 
$549,900
Days On Site 
41 Days
Bedrooms 
3
Inside Area (SqFt) 
1,563 sqft
Total Baths 
4
Full Baths 
3
Partial Baths 
1
Lot Size 
0.07 Acres
Year Built 
2011
MLS® Number 
A2346636
Status 
Active
Property Tax 
$3,910
Maintenance Fees 
N/A
Sq Ft Source 
N/A
Friends & Family
Recent Activity
a month agoListing first seen on site
a month agoListing updated with changes from the MLS®
General Features
Acres 
0.07
Garage 
Yes
Garage Spaces 
2
Levels 
Two
Parking 
Garage
Parking Spaces 
4
Property Sub Type 
Single Family Residence
SqFt Above 
1563.4
SqFt Below 
563.5
Style 
2 Storey
Zoning 
R1-L
Interior Features
Appliances 
DishwasherRangeRefrigeratorWasher/Dryer
Basement 
FullFinished
Flooring 
CarpetCeramic TileLaminate
Heating 
Forced AirNatural Gas
Interior 
Ceiling Fan(s)Granite CountersHigh CeilingsKitchen Island
Laundry Features 
Upper Level
Window Features 
Window Coverings
2pc Bathroom 
Dimensions - 3`5" x 8`1"Level - Main
3pc Bathroom 
Dimensions - 8`6" x 5`3"Level - Lower
3pc Ensuite bath 
Dimensions - 8`6" x 5`7"Level - Second
4pc Bathroom 
Dimensions - 12`3" x 4`11"Level - Second
Bedroom 
Dimensions - 11`3" x 9`2"Level - Second
Bedroom - Primary 
Dimensions - 13`0" x 12`6"Level - Second
Den 
Dimensions - 11`9" x 8`6"Level - Lower
Dining Room 
Dimensions - 10`5" x 8`11"Level - Main
Family Room 
Dimensions - 21`11" x 11`10"Level - Lower
Flex Space 
Dimensions - 6`6" x 6`0"Level - Lower
Foyer 
Dimensions - 6`3" x 6`3"Level - Main
Furnace/Utility Room 
Dimensions - 19`11" x 5`7"Level - Lower
Kitchen 
Dimensions - 8`6" x 15`6"Level - Main
Laundry 
Dimensions - 5`9" x 5`6"Level - Second
Living Room 
Dimensions - 13`4" x 11`6"Level - Main
Mud Room 
Dimensions - 7`0" x 5`10"Level - Main
Office 
Dimensions - 9`11" x 9`0"Level - Main
Pantry 
Dimensions - 3`0" x 1`11"Level - Main
Walk-In Closet 
Dimensions - 5`9" x 5`4"Level - Second
Save
Ask
Tour
Hide
Share
Exterior Features
Construction Details 
ConcreteVinyl SidingFrame
Exterior 
Private Yard
Fencing 
Fenced
Frontage 
11.25M 36`11"
Lot Features 
Back YardFew TreesFront YardLandscapedRectangular Lot
Patio And Porch 
Front PorchSee Remarks
Roof 
ShingleAsphalt
Windows/Doors 
Window Coverings
Community Features
Community Features 
ParkPlaygroundSidewalksStreet Lights
Listing courtesy of Margaret Neff of RE/MAX Complete Realty

Listing information is provided by Participants of the Alberta One Realty Listing Services (Pillar 9). IDX information is provided exclusively for personal, non-commercial use, and may not be used for any purpose other than to identify prospective properties consumers may be interested in purchasing. Information is deemed reliable but not guaranteed. Copyright 2026, Alberta One Realty Listing Services (Pillar 9)
Last checked 2026-10-30 10:53 AM UTC

Neighborhood & Commute
Source: Walkscore
Disclosure: Community information and market data powered by Constellation Data Labs. Information is deemed reliable but not guaranteed.
Save
Ask
Tour
Hide
Share