Save
Ask
Tour
Hide
Share
$410,000
New Listing

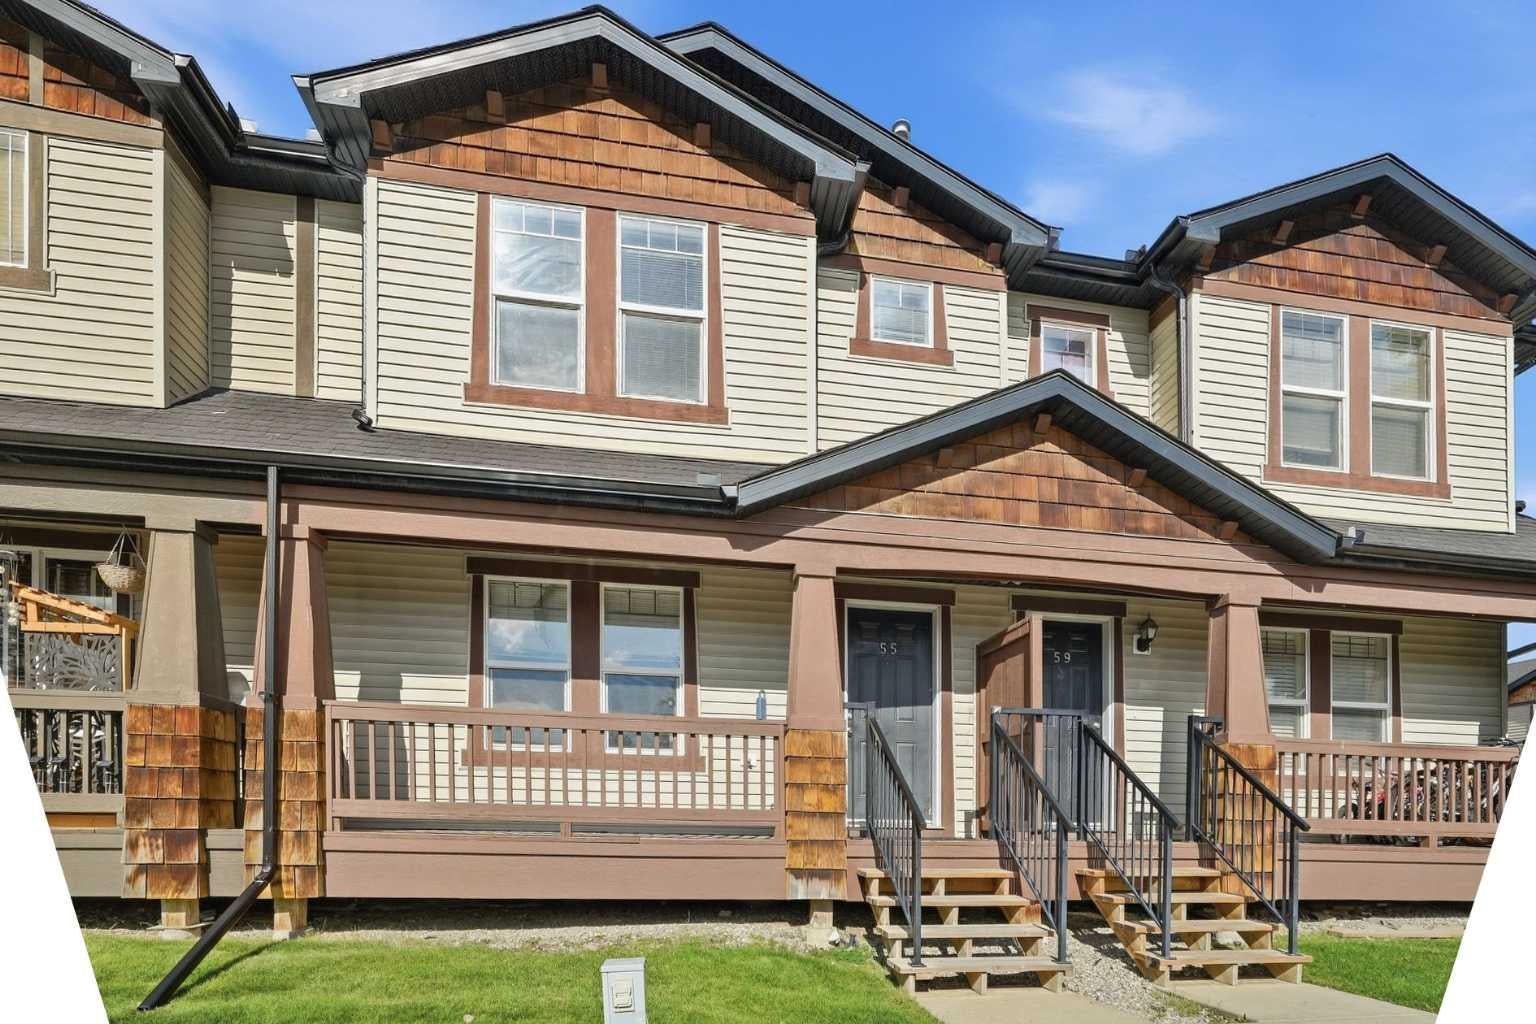
55 Panatella Park
Calgary, AB T3K 6L5

For Sale|Townhouse|Active
3
Beds
2
Total Baths
1
Full Bath
1
Partial Bath
1,251
SqFt
$328
/SqFt
2005
Built
Subdivision:
Panorama Hills
County:
Calgary
Call Now: 403.991.9886
Is this the listing for you? We can help make it yours.
403.991.9886
55 Panatella Park55 Panatella Park55 Panatella Park55 Panatella Park
Save
Ask
Tour
Hide
Share

Mortgage Calculator

Monthly Payment (Est.)

$1,871
Calculator powered by Showcase IDX, a Constellation1 Company. Copyright ©2026 Information is deemed reliable but not guaranteed.

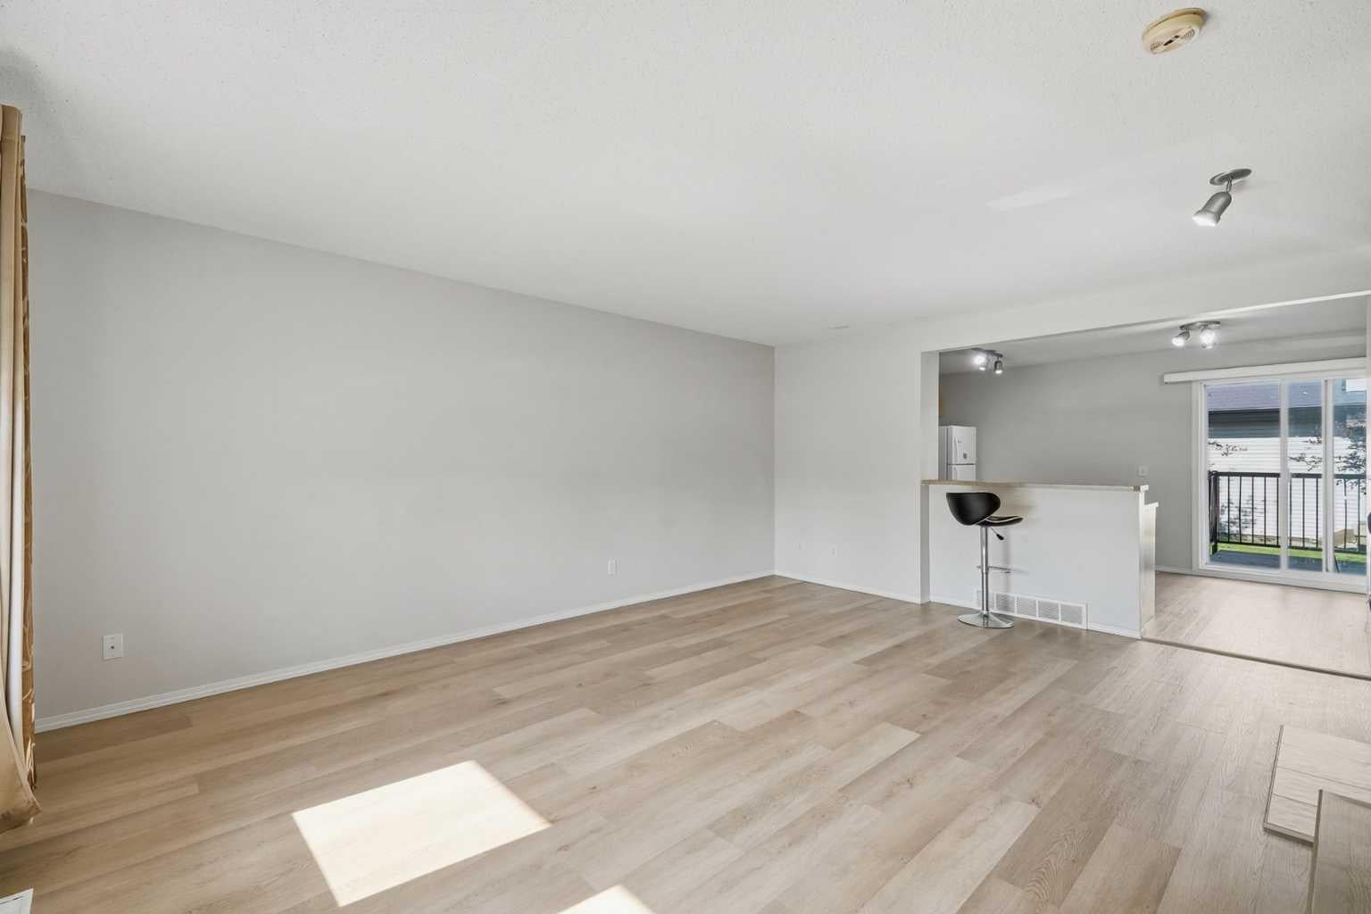
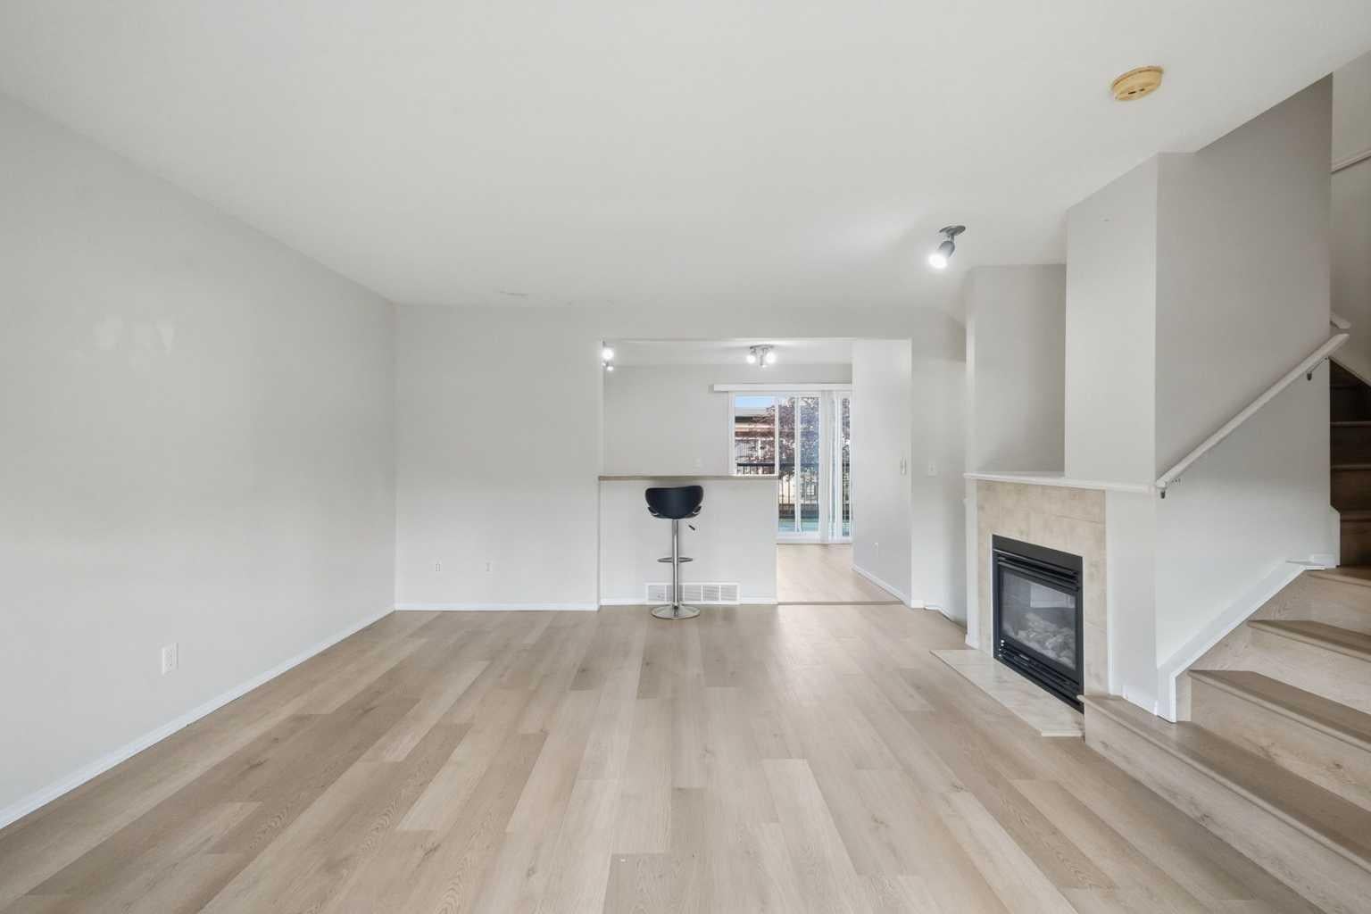
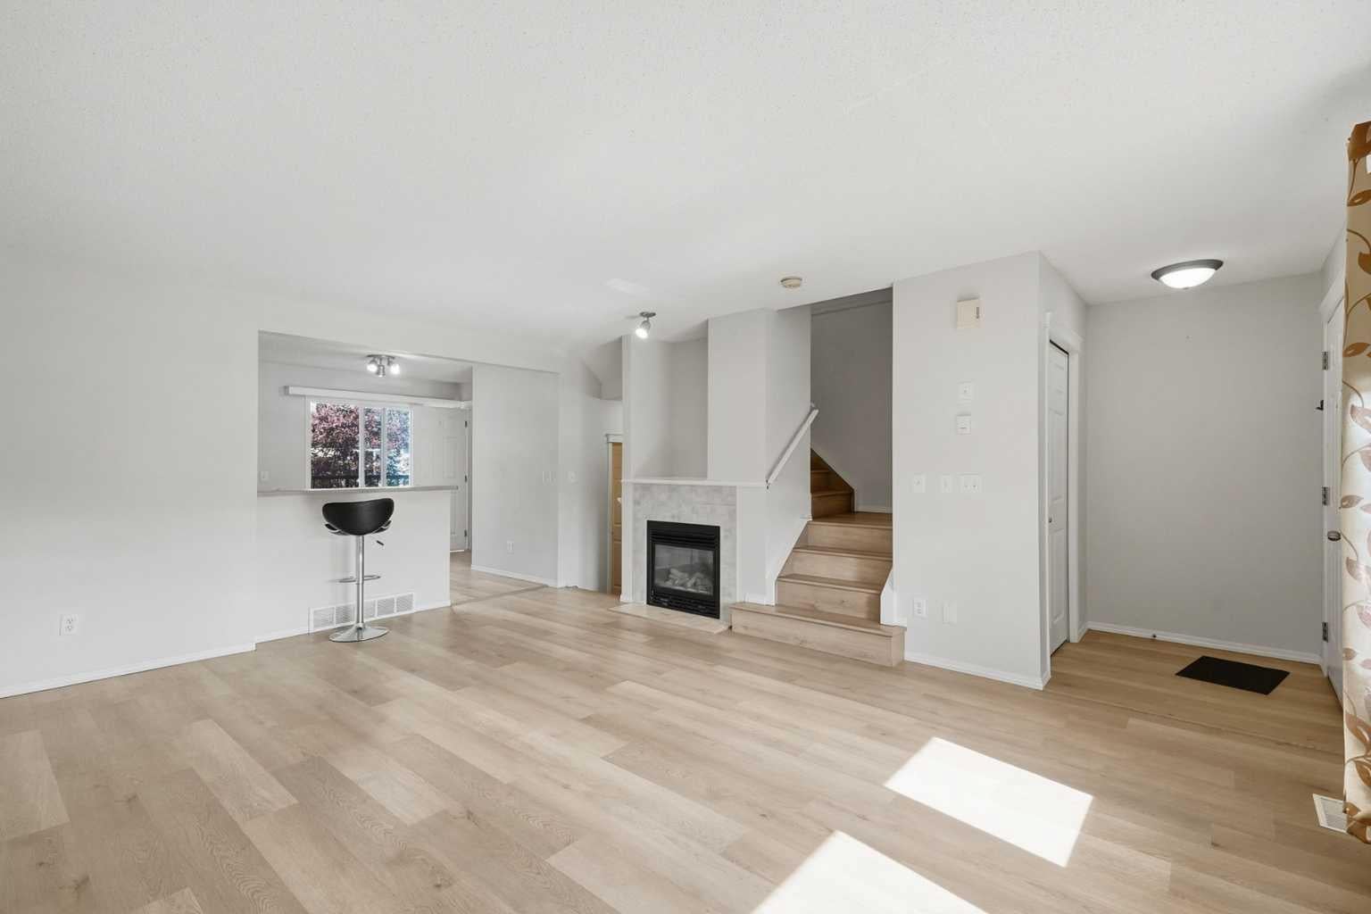
This Panorama Hills townhome in Panatella Park that feels like home from the moment you walk in. Ideally located close to shopping, schools, parks, and everyday amenities, this 3-bedroom 2 bathroom townhome offers a great layout with plenty of space for friends and family . The main floor features a spacious kitchen with lots of preparation space and an open connection to the living room, making it easy to cook while still being part of the conversation. The cozy gas fireplace adds warmth to the living room and creates a great spot to relax or entertain. Step out back onto the deck and enjoy an outdoor space of your own great for a morning coffee or a place to get some air after a busy day. Upstairs , you'll find three bedrooms, including a primary bedroom with a large walk-in closet. A four-piece bathroom completes this floor. The basement adds even more flexibility, with bonus space ready to become your favorite place that fits your lifestyle. An added plus, you'll have two parking spaces, including one titled stall and one assigned stall right out front and visitors can park in visitor parking right across the street.

Save
Ask
Tour
Hide
Share
Listing Snapshot
Price 
$410,000
Days On Site 
0 Days
Bedrooms 
3
Inside Area (SqFt) 
1,251 sqft
Total Baths 
2
Full Baths 
1
Partial Baths 
1
Lot Size 
0.03 Acres
Year Built 
2005
MLS® Number 
A2345716
Status 
Active
Property Tax 
$2,533.61
Maintenance Fees 
$426.31 monthly
Sq Ft Source 
N/A
Friends & Family
Recent Activity
an hour agoListing first seen on site
7 hours agoListing updated with changes from the MLS®
General Features
Acres 
0.03
Levels 
Two
Parking 
AssignedGuest
Parking Spaces 
2
Pets 
Breed Restrictions
Property Sub Type 
Townhouse
Style 
2 Storey
Zoning 
M-G d45
Interior Features
Appliances 
RefrigeratorWasher/DryerCooktop
Basement 
FullUnfinished
Fireplace 
Yes
Fireplace Features 
GasLiving RoomOther
Fireplaces 
1
Flooring 
Vinyl
Heating 
Fireplace(s)Forced Air
Interior 
See Remarks
Laundry Features 
In Basement
2pc Bathroom 
Level - Main
4pc Bathroom 
Level - Upper
Bedroom 
Dimensions - 12`2" x 9`6"Level - Upper
Bedroom - Primary 
Dimensions - 12`8" x 13`7"Level - Upper
Dining Room 
Dimensions - 10`10" x 7`5"Level - Main
Kitchen 
Dimensions - 10`0" x 8`9"Level - Main
Living Room 
Dimensions - 18`0" x 13`10"Level - Main
Walk-In Closet 
Dimensions - 5`7" x 5`0"Level - Upper
Save
Ask
Tour
Hide
Share
Exterior Features
Construction Details 
Vinyl Siding
Exterior 
Other
Frontage 
6.11M 20`1"
Lot Features 
Few Trees
Patio And Porch 
DeckFront Porch
Roof 
ShingleAsphalt
Community Features
Association Amenities 
ParkSnow Removal
Maintenance Fee 
$408.81
Maintenance Fee Frequency 
Monthly
Additional Maintenance Fee 
$210.0
Additional Maintenance Fee Frequency 
Annually
Community Features 
ParkSidewalks
Listing courtesy of Shanna Painter of Realty Executives Alberta Elite

Listing information is provided by Participants of the Alberta One Realty Listing Services (Pillar 9). IDX information is provided exclusively for personal, non-commercial use, and may not be used for any purpose other than to identify prospective properties consumers may be interested in purchasing. Information is deemed reliable but not guaranteed. Copyright 2026, Alberta One Realty Listing Services (Pillar 9)
Last checked 2026-09-16 05:40 AM UTC

Neighborhood & Commute
Source: Walkscore
Disclosure: Community information and market data powered by Constellation Data Labs. Information is deemed reliable but not guaranteed.
Save
Ask
Tour
Hide
Share